Skip main navigation
Off market
Street View
  • $747,200

    1229 Eaton Ct, Highland Park, IL 60035

    4beds
    2,633sqft
    Single Family Residence
    Built in ----
    -- sqft lot
    $747,200 Zestimate®
    $284/sqft
    $5,373 Estimated rent

    Home value

    $747,200

    $672,000 - $829,000

    $5,373/mo

    Zestimate® history
    Loading
    Loading...

    Owner options

    List your home for rent

    $5,373/mo

    Rent Zestimate®

    Find your next renter with Zillow Rental Manager. Plus, with online applications, you can quickly screen prospective tenants – for free.

    Learn more

    $5,373/mo

    Rent Zestimate®

    Refinance and save

    $5,652/mo

    Est. payment

    Refinancing to a lower rate could help reduce your monthly payments and save thousands over the life of the loan.

    See today's rates

    $5,652/mo

    Est. payment

    Explore your selling options

    Work with a Zillow partner agent

    Leverage their expertise and Zillow's premium Showcase listings to get your home seen by more buyers.

    Get started

    List with your own agent

    Get your home in front of millions of buyers by listing it on Zillow.

    Learn how to do it

    Sell it yourself

    Take full control of how buyers see your home on Zillow by listing For Sale by Owner (FSBO).

    List your home

    What's special

    Landscaped groundsFully finished lower levelRecreation areaGenerously sized bedroomsSpa-style bathroomOversized islandMature trees

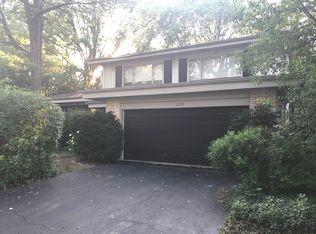
    Highland Park 4-Bed, 3.5-Bath Home Finished Basement & Parkfront Location Available now! This beautifully maintained 4-bedroom, 3.5-bath home offers over 2,633 sq. ft. of thoughtfully designed living space on a quiet cul-de-sac directly across from Sleepy Hollow Park. Combining comfort, versatility, and a prime location, this home is perfect for families, professionals, or anyone who enjoys entertaining and functional living. Why You'll Love This Home: Entertainment-Ready Spaces: Fully finished lower level with a pool table and recreation area for gatherings, game nights, or movie nights. Additionally, a 864 sq. ft. finished sub-basement provides space for a home office, gym, media room, or guest suite. Spacious, Bright Interiors: Vaulted ceilings, abundant natural light, and large living and dining areas designed for entertaining or family life. Gourmet Kitchen: Stainless-steel appliances, granite countertops, shaker-style cabinetry, and an oversized island with seating for four ideal for cooking and casual dining. Primary Suite Retreat: Spa-style bathroom with a steam shower, body jets, jacuzzi tub, and dual vanity for ultimate relaxation. Additional Bedrooms & Baths: Three generously sized bedrooms and two additional full bathrooms provide comfort and privacy for family or guests. Functional Extras: Laundry room, ample storage, and flexible spaces throughout the home to accommodate work, hobbies, or study needs. Outdoor Living: Enjoy a private, fully fenced backyard with an oversized deck perfect for barbecues, outdoor entertaining, play, or quiet relaxation. Landscaped grounds and mature trees add charm and privacy. Location Advantages: Directly across from Sleepy Hollow Park, perfect for walking, jogging, or family activities Zoned to top-rated schools including Wayne Thomas Elementary and Highland Park High School Minutes to downtown Highland Park and Highwood with boutique shopping, fine dining, lakefront attractions, and community parks Convenient access to highways and commuter routes Rental Details: Rent: $5,000/month | Security Deposit: Two months Lease: Preference for two years | Utilities: Tenant responsible for gas, electricity, water, sewer, trash, landscaping, and snow removal Pets: Approved with prior consent, additional deposit, and monthly fee Application Requirements: Minimum credit score: 700 Verifiable income of at least 3x monthly rent Employment, credit, and background verification required Tenant agent commission: 1/2 month's rent ($2,500) This Highland Park home offers space, flexibility, and prime parkfront living with entertainment-ready areas, a versatile sub-basement, and private outdoor space. Schedule a showing today and experience everything this exceptional home has to offer! The tenant shall be responsible for all utilities and services, including gas, electricity, water, sewer, trash collection, landscaping, and snow removal. Renter's insurance is required.

    This property is off market, which means it's not currently listed for sale or rent on Zillow. This may be different from what's available on other websites or public sources.

    Zillow last checked:

    Listing updated:

    Source: Zillow Rentals

    Facts & features

    Interior

    Bedrooms & bathrooms
    • Bedrooms: 4
    • Bathrooms: 4
    • Full bathrooms: 4
    Heating
    • Forced Air
    Cooling
    • Central Air
    Appliances
    • Included: Dishwasher, Dryer, Freezer, Microwave, Oven, Refrigerator, Washer
    • Laundry: In Unit
    Features
    • Flooring: Hardwood, Tile
    Interior area
    • Total interior livable area: 2,633 sqft

    Property

    Parking
    • Parking features: Attached
    • Has attached garage: Yes
    • Details: Contact manager
    Features
    • Exterior features: Electricity not included in rent, Garbage not included in rent, Gas not included in rent, Heating system: Forced Air, Sewage not included in rent, Water not included in rent
    Details
    • Parcel number: 1616404019

    Construction

    Type & style
    • Home type: SingleFamily
    • Property subtype: Single Family Residence

    Community & HOA

    Community
    • Deposit fee: $10,000
    Location
    • Region: Highland Park

    Financial & listing details

    • Price per square foot: $284/sqft
    • Tax assessed value: $538,845
    • Annual tax amount: $15,051
    • Date on market: 9/30/2025
    • Lease term: 1 Year

    Price history

    DateEventPrice
    12/28/2005Sold$526,000$200/sqft
    Source: Public Record Report a problem

    Public tax history

    YearProperty taxesTax assessment
    2024$15,051 -0.5%$199,587 +11.1%
    2023$15,133 +24.6%$179,597 +4.2%
    2022$12,145 +8.7%$172,358 +27.7%
    2021$11,175 +8.1%$134,964 +3.5%
    2020$10,335 +3.2%$130,398 +0.2%
    2019$10,018 -1.7%$130,177 -8.1%
    2018$10,192 $141,723 +0.3%
    2017$10,192 +5.1%$141,271 +3.9%
    2016$9,700 -9.2%$135,929 +6.4%
    2015$10,685 +3.2%$127,717 -5.2%
    2014$10,350 +2.5%$134,789 +0.9%
    2012$10,098 -1.2%$133,600 -6.8%
    2011$10,221 -6.5%$143,342 -17%
    2010$10,932 +2.6%$172,678 -5.6%
    2009$10,657 +1.5%$182,960 -2.2%
    2008$10,499 +3.2%$187,171 +0.6%
    2006$10,170 +68.6%$185,967
    2005$6,031 -5.3%--
    2004$6,367 -5.6%--
    2003$6,743 -20.8%--
    2002$8,515 +21.8%--
    2001$6,994 -11.1%$119,650 +6.4%
    2000$7,863 $112,462
    Find assessor info on the county website

    Neighborhood: 60035

    Nearby schools

    GreatSchools rating
    Get a cash offer in 3 minutes
    Find out how much your home could sell for in as little as 3 minutes with a no-obligation cash offer.
    Estimated market value
    $747,200
    Get a cash offer in 3 minutes
    Find out how much your home could sell for in as little as 3 minutes with a no-obligation cash offer.
    Estimated market value
    $747,200