Welcome to this beautifully updated 4 bedroom, 2 full bath, with 1,922 total square feet of living space. This home offers comfort, style, and thoughtful improvements throughout. The bright and inviting interior features recessed lighting, a separate dining room, and an updated kitchen complete with stainless steel appliances and a gas stove perfect for everyday cooking and entertaining. The primary suite includes a walk-in closet, while both bathrooms have been tastefully updated with modern finishes. The finished basement with new flooring installed in 2024 provides flexible living space ideal for a recreation room, home office, fitness area, or guest accommodations. Major upgrades include solar panels installed in 2023, new HVAC, updated electrical, and water heater, bringing efficiency and peace of mind for years to come. Outside, enjoy a beautifully designed butterfly pollinator native plant garden filled with seasonal color and natural charm that enhances the outdoor living experience.
Sold for $375,000
$375,000
1210 Nova Ave, Capitol Heights, MD 20743
4beds
1,440sqft
Single Family Residence
Built in 1931
4,600 Square Feet Lot
$375,700 Zestimate®
$260/sqft
$2,808 Estimated rent
Home value
$375,700
$357,000 - $394,000
$2,808/mo
Zestimate® history
Owner options
List your home for rent
$2,808/mo
Rent Zestimate®
Find your next renter with Zillow Rental Manager. Plus, with online applications, you can quickly screen prospective tenants – for free.
$2,808/mo
Rent Zestimate®
Refinance and save
$2,368/mo
Est. payment
Refinancing to a lower rate could help reduce your monthly payments and save thousands over the life of the loan.
$2,368/mo
Est. payment
Explore your selling options
Work with a Zillow partner agent
Leverage their expertise and Zillow's premium Showcase listings to get your home seen by more buyers.
Get startedList with your own agent
Get your home in front of millions of buyers by listing it on Zillow.
Learn how to do itSell it yourself
Take full control of how buyers see your home on Zillow by listing For Sale by Owner (FSBO).
List your homeWhat's special
Walk-in closetRecessed lightingStainless steel appliancesBright and inviting interiorGas stoveSeparate dining roomPrimary suite
Zillow last checked:
Listing updated:
Listed by:
Christian Videla 301-410-5990,
Redfin Corp
Bought with:
Tanisha Carr, 5011201
Realty One Group Performance, LLC
Source: Bright MLS,MLS#: MDPG2202564
Facts & features
Interior
Bedrooms & bathrooms
- Bedrooms: 4
- Bathrooms: 2
- Full bathrooms: 2
- Main level bathrooms: 1
- Main level bedrooms: 1
Basement
- Area: 1056
Heating
- Forced Air, Natural Gas
Cooling
- Other, Electric
Appliances
- Included: Electric Water Heater
- Laundry: Has Laundry, Hookup, In Basement
Features
- Combination Dining/Living, Entry Level Bedroom, Family Room Off Kitchen, Floor Plan - Traditional, Pantry, Recessed Lighting, Bathroom - Stall Shower
- Flooring: Wood, Carpet
- Basement: Finished,Full,Heated,Improved,Interior Entry
- Has fireplace: No
Interior area
- Total structure area: 2,496
- Total interior livable area: 1,440 sqft
- Finished area above ground: 1,440
- Finished area below ground: 0
Property
Parking
- Total spaces: 2
- Parking features: Attached Carport
- Carport spaces: 2
Accessibility
- Accessibility features: None
Features
- Levels: Three
- Stories: 3
- Patio & porch: Deck
- Pool features: None
- Fencing: Back Yard
- Has view: Yes
- View description: Garden, Trees/Woods
Lot
- Size: 4,600 Square Feet
Details
- Additional structures: Above Grade, Below Grade
- Parcel number: 17182043883
- Zoning: RSF65
- Special conditions: Standard
Construction
Type & style
- Home type: SingleFamily
- Architectural style: Other
- Property subtype: Single Family Residence
Materials
- Frame
- Foundation: Other
- Roof: Composition,Shingle
Condition
- New construction: No
- Year built: 1931
Utilities & green energy
- Sewer: Public Sewer
- Water: Public
Community & HOA
Community
- Security: Smoke Detector(s)
- Subdivision: Gr Capitol Heights
HOA
- Has HOA: No
Location
- Region: Capitol Heights
Financial & listing details
- Price per square foot: $260/sqft
- Tax assessed value: $338,200
- Annual tax amount: $4,546
- Date on market: 5/14/2026
- Listing agreement: Exclusive Right To Sell
- Ownership: Fee Simple
Price history
| Date | Event | Price |
|---|---|---|
| 7/21/2026 | Sold | $375,000$260/sqft |
Source:  Bright MLS #MDPG2202564 Report a problem Bright MLS #MDPG2202564 Report a problem | ||
| 6/18/2026 | Contingent | $375,000$260/sqft |
Source: Bright MLS #MDPG2202564 Report a problem | ||
| 6/16/2026 | Price change | $375,000-3.8%$260/sqft |
Source: Bright MLS #MDPG2202564 Report a problem | ||
| 5/27/2026 | Price change | $389,900-2.5%$271/sqft |
Source: Bright MLS #MDPG2202564 Report a problem | ||
| 5/14/2026 | Listed for sale | $399,900+56.8%$278/sqft |
Source: Bright MLS #MDPG2202564 Report a problem | ||
| 5/20/2020 | Sold | $255,000$177/sqft |
Source: Public Record Report a problem | ||
| 3/1/2020 | Sold | $255,000+2%$177/sqft |
Source: Agent Provided Report a problem | ||
| 12/27/2019 | Price change | $250,000-9.1%$174/sqft |
Source: Keller Williams Realty #MDPG554560 Report a problem | ||
| 12/5/2019 | Listed for sale | $275,000+14.6%$191/sqft |
Source: Keller Williams Realty #MDPG552764 Report a problem | ||
| 2/7/2018 | Sold | $239,999$167/sqft |
Source: Public Record Report a problem | ||
| 11/9/2017 | Listed for sale | $239,999$167/sqft |
Source: Penn Premier Real Estate Group, Llc #1002659029 Report a problem | ||
| 10/30/2017 | Pending sale | $239,999$167/sqft |
Source: Penn Premier Real Estate Group, LLC #PG10085363 Report a problem | ||
| 10/19/2017 | Listed for sale | $239,999+92%$167/sqft |
Source: Penn Premier Real Estate Group, LLC #PG10085363 Report a problem | ||
| 7/14/2017 | Sold | $125,000+25.1%$87/sqft |
Source: Public Record Report a problem | ||
| 6/14/2002 | Sold | $99,900+149.8%$69/sqft |
Source: Public Record Report a problem | ||
| 3/1/2001 | Sold | $40,000$28/sqft |
Source: Public Record Report a problem | ||
Public tax history
| Year | Property taxes | Tax assessment |
|---|---|---|
| 2025 | $4,388 +44.2% | $305,933 +11.8% |
| 2024 | $3,043 +13.4% | $273,667 +13.4% |
| 2023 | $2,684 | $241,400 |
| 2022 | $2,684 +4.8% | $241,400 +4.8% |
| 2021 | $2,562 +2.4% | $230,400 +2.4% |
| 2020 | $2,501 -16.4% | $224,900 +11.7% |
| 2019 | $2,991 | $201,300 |
| 2018 | $2,991 +6.2% | $201,300 +6.2% |
| 2017 | $2,816 -4.9% | $189,500 +10% |
| 2016 | $2,961 | $172,267 +11.1% |
| 2015 | $2,961 | $155,033 +12.5% |
| 2014 | $2,961 | $137,800 |
| 2013 | -- | $137,800 |
| 2012 | -- | $137,800 -46.7% |
| 2011 | -- | $258,310 +11.6% |
| 2010 | -- | $231,396 +13.2% |
| 2009 | -- | $204,483 +15.2% |
| 2008 | -- | $177,570 +11.7% |
| 2007 | -- | $158,986 +13.2% |
| 2006 | -- | $140,403 +15.3% |
| 2005 | -- | $121,820 +7.3% |
| 2004 | -- | $113,542 |
| 2003 | -- | $113,542 +17.1% |
| 2002 | -- | $96,990 +2.5% |
| 2001 | -- | $94,622 |
Find assessor info on the county website
Neighborhood: 20743
Nearby homes
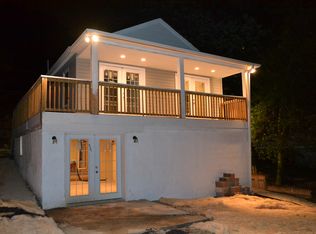
- $404,5008 bd3 ba3.2k sqft1208 Nova Ave, Capitol Heights, MD 20743Off Market
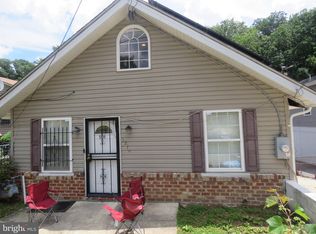
- $325,300-- bd2 ba900 sqft1212 Nova Ave, Capitol Heights, MD 20743Off Market
- $307,3004 bd2 ba1.2k sqft1214 Nova Ave, Capitol Heights, MD 20743Off Market
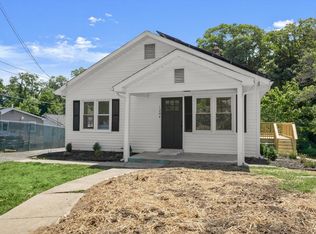
- $380,0004 bd2 ba786 sqft1204 Nova Ave, Capitol Heights, MD 20743Pending
- $399,9003 bd3 ba1.3k sqft1216 Nova Ave, Capitol Heights, MD 20743Foreclosure
- $356,8004 bd2 ba1.5k sqft1213 Nova Ave, Capitol Heights, MD 20743Off Market
- $90010,001 Square FeetOpus Ave, Capitol heights, MD 20743Off Market
- $343,400-- bd2 ba960 sqft1207 Nova Ave, Capitol Heights, MD 20743Off Market
Nearby schools
GreatSchools rating
- 2/10William W. Hall AcademyGrades: PK-8Distance: 0.2 mi
- 2/10Suitland High SchoolGrades: 9-12Distance: 1.4 mi
Schools provided by the listing agent
- District: Prince George's County Public Schools
Source: Bright MLS. This data may not be complete. We recommend contacting the local school district to confirm school assignments for this home.


Get pre-qualified for a loan
At Zillow Home Loans, we can pre-qualify you in as little as 5 minutes with no impact to your credit score.An equal housing lender. NMLS #10287.
- Maryland
- Prince Georges County
- Coral Hills
- 20743
- 1210 Nova Ave
Nearby cities
Nearby zip codes
Other Coral Hills Topics
