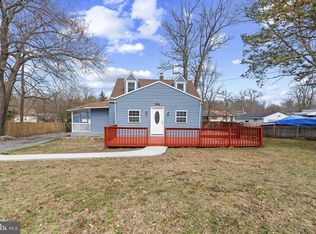
**Start saving from day one with FREE solar panels already installed, a major advantage as electric costs continue to rise. Enjoy reduced monthly utility bills, improved energy efficiency, and long-term financial savings without the upfront investment.** Welcome to your beautifully renovated dream home in Capitol Heights! This 4-bedroom, 2-bath home welcomes you into a bright, open space with a living room that flows seamlessly into the dining area and gorgeous kitchen. The kitchen is the true centerpiece of the home, featuring a waterfall breakfast bar, quartz countertops, premium stainless steel appliances, and custom cabinetry with designer finishes. The spacious primary suite offers a private retreat with a beautifully updated bathroom, with two additional bedrooms and a fully renovated hall bath providing plenty of space for family or guests. The finished lower level expands your living space with a recreation area and an additional bedroom. Step outside to enjoy the expansive deck and backyard, perfect for entertaining, grilling, or relaxing. With thoughtful updates throughout, this home is truly move-in ready. Conveniently located near major commuter routes, shopping, dining, and everyday amenities. Schedule your showing today!
Pending
Price increase: $30.1K (6/28)
$380,000
1204 Nova Ave, Capitol Heights, MD 20743
4beds
786sqft
:
Get pre-qualified$2,598/mo
Single Family Residence
Built in 1938
9,200 Square Feet Lot
$380,700 Zestimate®
$483/sqft
$-- HOA
What's special
Beautifully updated bathroomFully renovated hall bathExpansive deckThoughtful updates throughoutQuartz countertopsWaterfall breakfast barSpacious primary suite
- 29 days |
- 379 |
- 10 |
Likely to sell faster than
Zillow last checked:
Listing updated:
Listed by:
Jim Bim 443-463-6009,
Winning Edge 4434636009,
Co-Listing Agent: Grant Bim 410-300-6175,
Winning Edge
Source: Bright MLS,MLS#: MDPG2206958
Facts & features
Interior
Bedrooms & bathrooms
- Bedrooms: 4
- Bathrooms: 2
- Full bathrooms: 2
- Main level bathrooms: 2
- Main level bedrooms: 3
Rooms
- Room types: Living Room, Dining Room, Primary Bedroom, Bedroom 2, Bedroom 3, Bedroom 4, Kitchen, Laundry, Recreation Room, Storage Room, Primary Bathroom, Full Bath
Primary bedroom
- Features: Attached Bathroom, Bathroom - Walk-In Shower, Flooring - Luxury Vinyl Plank
- Level: Main
- Area: 182 Square Feet
- Dimensions: 13 X 14
Bedroom 2
- Features: Flooring - Luxury Vinyl Plank
- Level: Main
- Area: 104 Square Feet
- Dimensions: 8 X 13
Bedroom 3
- Features: Flooring - Luxury Vinyl Plank
- Level: Main
- Area: 160 Square Feet
- Dimensions: 10 X 16
Bedroom 4
- Features: Flooring - Carpet
- Level: Lower
- Area: 96 Square Feet
- Dimensions: 8 X 12
Primary bathroom
- Features: Bathroom - Walk-In Shower
- Level: Main
- Area: 28 Square Feet
- Dimensions: 4 X 7
Dining room
- Features: Flooring - Luxury Vinyl Plank
- Level: Main
- Area: 132 Square Feet
- Dimensions: 11 X 12
Other
- Features: Bathroom - Tub Shower
- Level: Main
- Area: 50 Square Feet
- Dimensions: 5 X 10
Kitchen
- Features: Countertop(s) - Quartz, Dining Area, Flooring - Luxury Vinyl Plank, Breakfast Bar
- Level: Main
- Area: 195 Square Feet
- Dimensions: 13 X 15
Laundry
- Level: Lower
- Area: 96 Square Feet
- Dimensions: 8 X 12
Living room
- Features: Flooring - Luxury Vinyl Plank
- Level: Main
- Area: 323 Square Feet
- Dimensions: 17 X 19
Recreation room
- Features: Flooring - Carpet
- Level: Lower
- Area: 132 Square Feet
- Dimensions: 11 X 12
Storage room
- Level: Lower
- Area: 120 Square Feet
- Dimensions: 10 X 12
Heating
- Forced Air, Natural Gas
Cooling
- Central Air, Electric
Appliances
- Included: Microwave, Dishwasher, Freezer, Oven/Range - Electric, Refrigerator, Stainless Steel Appliance(s), Gas Water Heater
- Laundry: In Basement, Has Laundry, Hookup, Lower Level, Laundry Room
Features
- Bathroom - Tub Shower, Bathroom - Walk-In Shower, Breakfast Area, Combination Kitchen/Dining, Dining Area, Entry Level Bedroom, Floor Plan - Traditional, Eat-in Kitchen, Kitchen - Gourmet, Kitchen - Table Space, Primary Bath(s), Sauna, Recessed Lighting, Upgraded Countertops
- Flooring: Carpet, Luxury Vinyl
- Basement: Other
- Has fireplace: No
Interior area
- Total structure area: 1,124
- Total interior livable area: 786 sqft
- Finished area above ground: 786
- Finished area below ground: 0
Property
Parking
- Total spaces: 3
- Parking features: Driveway
- Uncovered spaces: 3
Accessibility
- Accessibility features: Accessible Entrance
Features
- Levels: Two
- Stories: 2
- Patio & porch: Deck, Porch
- Pool features: None
Lot
- Size: 9,200 Square Feet
Details
- Additional structures: Above Grade, Below Grade
- Parcel number: 17182045532
- Zoning: RSF65
- Special conditions: Standard
Construction
Type & style
- Home type: SingleFamily
- Architectural style: Ranch/Rambler
- Property subtype: Single Family Residence
Materials
- Vinyl Siding
- Foundation: Other
Condition
- Excellent,Very Good,Good
- New construction: No
- Year built: 1938
Utilities & green energy
- Sewer: Public Sewer
- Water: Public
Community & HOA
Community
- Subdivision: Greater Capitol
HOA
- Has HOA: No
Location
- Region: Capitol Heights
Financial & listing details
- Price per square foot: $483/sqft
- Tax assessed value: $215,100
- Annual tax amount: $2,970
- Date on market: 6/27/2026
- Listing agreement: Exclusive Right To Sell
- Ownership: Fee Simple

JIM BIM
(443) 463-6009
By pressing Contact Agent, you agree that the real estate professional identified above may call/text you about your search, which may involve use of automated means and pre-recorded/artificial voices. You don't need to consent as a condition of buying any property, goods, or services. Message/data rates may apply. You also agree to our Terms of Use. Zillow does not endorse any real estate professionals. We may share information about your recent and future site activity with your agent to help them understand what you're looking for in a home.
Estimated market value
$380,700
$362,000 - $400,000
$2,754/mo
Price history
| Date | Event | Price |
|---|---|---|
| 6/28/2026 | Pending sale | $380,000+8.6%$483/sqft |
Source:  Bright MLS #MDPG2206958 Report a problem Bright MLS #MDPG2206958 Report a problem | ||
| 6/27/2026 | Listed for sale | $349,900+141.3%$445/sqft |
Source: Bright MLS #MDPG2206958 Report a problem | ||
| 2/27/2026 | Sold | $145,000+45%$184/sqft |
Source: Bright MLS #MDPG2180876 Report a problem | ||
| 10/28/2025 | Contingent | $100,000-63.6%$127/sqft |
Source: Bright MLS #MDPG2180876 Report a problem | ||
| 10/23/2025 | Listed for sale | $275,000+3.8%$350/sqft |
Source: Bright MLS #MDPG2180876 Report a problem | ||
| 10/16/2006 | Sold | $265,000+235.4%$337/sqft |
Source: Public Record Report a problem | ||
| 10/12/1995 | Sold | $79,000+26.1%$101/sqft |
Source: Public Record Report a problem | ||
| 4/22/1994 | Sold | $62,650$80/sqft |
Source: Public Record Report a problem | ||
Public tax history
| Year | Property taxes | Tax assessment |
|---|---|---|
| 2025 | $3,370 +64.1% | $199,900 +8.2% |
| 2024 | $2,054 +9% | $184,700 +9% |
| 2023 | $1,885 | $169,500 |
| 2022 | $1,885 +14.2% | $169,500 +14.2% |
| 2021 | $1,651 +7.6% | $148,433 +7.6% |
| 2020 | $1,533 -20.8% | $137,900 +5.9% |
| 2019 | $1,935 | $130,233 |
| 2018 | $1,935 +3% | $130,233 +3% |
| 2017 | $1,878 -33.3% | $126,400 +5.8% |
| 2016 | $2,816 | $119,467 +6.2% |
| 2015 | $2,816 | $112,533 +6.6% |
| 2014 | $2,816 | $105,600 |
| 2013 | -- | $105,600 |
| 2012 | -- | $105,600 -46.2% |
| 2011 | -- | $196,230 +10.1% |
| 2010 | -- | $178,182 +11.3% |
| 2009 | -- | $160,136 +12.7% |
| 2008 | -- | $142,090 +12.9% |
| 2007 | -- | $125,850 +14.8% |
| 2006 | -- | $109,610 +17.4% |
| 2005 | -- | $93,370 +6.8% |
| 2004 | -- | $87,386 |
| 2003 | -- | $87,386 +15.9% |
| 2002 | -- | $75,420 |
| 2001 | -- | $75,420 |
Find assessor info on the county website
Monthly payment
Est. payment
Payment breakdown
Explore the cost of this home by adjusting the details. Changes won't be saved.Climate risks
Neighborhood: 20743
Nearby schools
GreatSchools rating
- 2/10William W. Hall AcademyGrades: PK-8Distance: 0.3 mi
- 2/10Suitland High SchoolGrades: 9-12Distance: 1.4 mi
Schools provided by the listing agent
- District: Prince George's County Public Schools
Source: Bright MLS. This data may not be complete. We recommend contacting the local school district to confirm school assignments for this home.
- $404,5008 bd3 ba3.2k sqft1208 Nova Ave, Capitol Heights, MD 20743Off Market
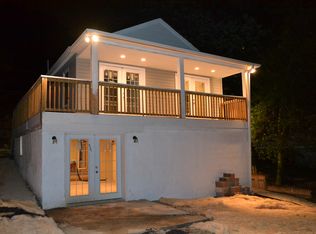
- $343,400-- bd2 ba960 sqft1207 Nova Ave, Capitol Heights, MD 20743Off Market
- $365,0003 bd3 ba960 sqft1205 Nova Ave, Capitol Heights, MD 20743Off Market
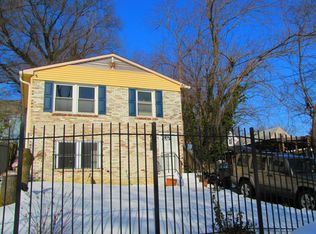
- $375,0004 bd2 ba1.4k sqft1210 Nova Ave, Capitol Heights, MD 20743Sold
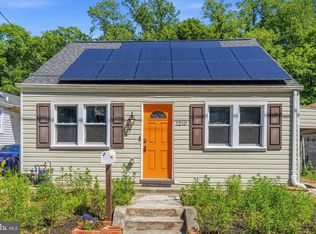
- $411,9004 bd3 ba1.7k sqft1200 Nova Ave, Capitol Heights, MD 20743Off Market
- $325,300-- bd2 ba900 sqft1212 Nova Ave, Capitol Heights, MD 20743Off Market
- $299,200-- bd1 ba1.4k sqft5007 Gunther St, Capitol Heights, MD 20743Off Market
- $356,8004 bd2 ba1.5k sqft1213 Nova Ave, Capitol Heights, MD 20743Off Market
Similar homes
- $300,0003 bd2 ba858 sqft5507 Jefferson Heights Dr, Capitol Heights, MD 20743For Sale

 MLS ID #MDPG2209108, Jennifer Dennis, Keller Williams Realty/Lee Beaver & Assoc.. Bright MLS
 - $354,9004 bd1 ba1k sqft6214 Atwood St, District Heights, MD 20747For Sale
 MLS ID #MDPG2197532, Noel Reyes, Samson Properties. Bright MLS
 - $349,0003 bd2 ba733 sqft1103 61st Ave, Capitol Heights, MD 20743For Sale
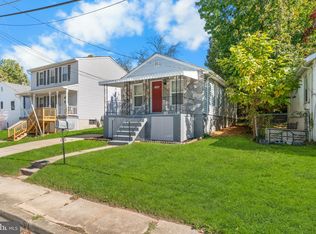 MLS ID #MDPG2193860, Sam Jobi, Crown Realty International Ltd. Bright MLS
 - $380,0003 bd2 ba1k sqft4104 Maple Rd, Suitland, MD 20746For Sale
 MLS ID #MDPG2191334, Zaryab Choudhry, Corner House Realty. Bright MLS
 - $360,0002 bd2 ba884 sqft4933 38th Ave, Hyattsville, MD 20782For SaleMLS ID #MDPG2212564, Dilyara Daminova, Samson Properties. Bright MLS
- $334,9003 bd2 ba975 sqft2600 Edfeldt Dr, District Heights, MD 20747For SaleMLS ID #MDPG2206480, Alleyah Miner, Samson Properties. Bright MLS
- $399,9003 bd3 ba938 sqft3116 E St SE, Washington, DC 20019For SaleMLS ID #DCDC2265924, Pennye Green, Long & Foster Real Estate, Inc.. Bright MLS
- $379,9003 bd3 ba1.1k sqft5037 Just St NE, Washington, DC 20019For SaleMLS ID #DCDC2257252, Shaquia Peace, Samson Properties. Bright MLS
- $425,0004 bd2 ba944 sqft9529 Temple Hill Rd, Clinton, MD 20735For SaleMLS ID #MDPG2201040, Melvin Ciciliano, Compass. Bright MLS
- $399,9003 bd1 ba975 sqft5438 Odell Rd, Beltsville, MD 20705For SaleMLS ID #MDPG2210438, Melissa Menning, Alberti Realty, LLC. Bright MLS
- $475,0004 bd2 ba1.1k sqft3900 73rd Ave, Hyattsville, MD 20784For SaleMLS ID #MDPG2205154, Khaneisha Pagan, KW Metro Center. Bright MLS
- $425,0003 bd2 ba1k sqft1410 Airport Ln, Accokeek, MD 20607For SaleMLS ID #MDPG2210730, Wayne Lee, Fathom Realty MD, LLC. Bright MLS
- $400,0002 bd2 ba940 sqft633 18th St NE, Washington, DC 20002AuctionMLS ID #DCDC2273372, James Nellis, EXP Realty, LLC. Bright MLS
- $489,9006 bd2 ba870 sqft6618 Newport Rd, Hyattsville, MD 20784For SaleMLS ID #MDPG2209010, Jannet Pacori, Spring Hill Real Estate, LLC.. Bright MLS
- $399,0002 bd2 ba836 sqft2256 High St SE APT 2, Washington, DC 20020New ConstructionMLS ID #DCDC2260112, Patrice Akins, Samson Properties. Bright MLS
- $399,0002 bd2 ba836 sqft2256 High St SE APT 1, Washington, DC 20020New ConstructionMLS ID #DCDC2259986, Patrice Akins, Samson Properties. Bright MLS
- $349,9002 bd2 ba800 sqftTrinidad, Washington, DC 20002For SaleMLS ID #DCDC2269122, Chelsea Traylor, Redfin Corp. Bright MLS
- $475,0003 bd3 ba1.1k sqft4801 Woodford Ln, Upper Marlboro, MD 20772For SaleMLS ID #MDPG2205704, Mr. Jonathan S Lahey, EXP Realty, LLC. Bright MLS
- $370,0002 bd1 ba669 sqft1102 Staples St NE #301, Washington, DC 20002For SaleMLS ID #DCDC2268622, Christopher Jones, Long & Foster Real Estate, Inc.. Bright MLS
- $565,0005 bd4 ba1.1k sqft3724 35th St, Mount Rainier, MD 20712For SaleMLS ID #MDPG2206510, Bruno Tarquinii, Fairfax Realty Premier. Bright MLS
