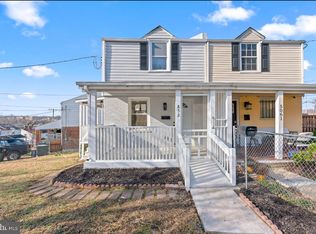
Welcome to this fully remodeled corner-unit home, thoughtfully redesigned by a reputable designer, where nothing was overlooked. This charming two-bedroom, two-bathroom residence blends modern updates with everyday comfort and functionality. The lower-level room can be used as a third bedroom. Step inside to an inviting open floor plan filled with natural light, highlighting brand new flooring, fresh paint, and seamless flow between the living, dining, and kitchen areas. The fully remodeled kitchen features new cabinetry, countertops, stainless steel appliances, and gas cooking. The home offers a finished basement with a full bathroom and a separate private entrance, making it ideal for an additional bedroom suite, private office, guest space, man cave, or potential additional income. Major upgrades include new windows, new roof, new deck and fence, new HVAC system, new water heater, and new electrical panel, offering true peace of mind. Outside, enjoy exceptional privacy. This is the only home backing directly to a park, ensuring permanent open views with no future construction and no neighbors behind you. A brand new oversized deck, fully fenced yard, and large shed create the perfect setting for entertaining or relaxing. Hosting is easy with ample parking available, even for larger gatherings. Prime location just five minutes to West Hyattsville Metro, walking distance to Metrobus, close to downtown Hyattsville, Aldi, Lidl, parks, shops, and restaurants, with easy access to Washington, D.C. This home is truly move in ready, private, and thoughtfully upgraded, offering an ideal place to live. The property requires flood insurance.
For sale
$360,000
4933 38th Ave, Hyattsville, MD 20782
2beds
884sqft
:
Get pre-qualified$2,438/mo
Single Family Residence
Built in 1950
4,145 Square Feet Lot
$352,000 Zestimate®
$407/sqft
$-- HOA
What's special
Fully fenced yardFully remodeled kitchenSeparate private entranceExceptional privacyNew deckFresh paintAmple parking available
- 16 days |
- 956 |
- 56 |
Likely to sell faster than
Zillow last checked:
Listing updated:
Listed by:
Dilyara Daminova 571-499-2727,
Samson Properties 7033788810
Source: Bright MLS,MLS#: MDPG2212564
Facts & features
Interior
Bedrooms & bathrooms
- Bedrooms: 2
- Bathrooms: 2
- Full bathrooms: 2
Basement
- Area: 442
Heating
- Forced Air, Natural Gas
Cooling
- Central Air, Electric
Appliances
- Included: Gas Water Heater
Features
- Basement: Walk-Out Access
- Has fireplace: No
Interior area
- Total structure area: 1,326
- Total interior livable area: 884 sqft
- Finished area above ground: 884
- Finished area below ground: 0
Property
Parking
- Parking features: Driveway, Off Street
- Has uncovered spaces: Yes
Accessibility
- Accessibility features: None
Features
- Levels: Three
- Stories: 3
- Pool features: None
Lot
- Size: 4,145 Square Feet
Details
- Additional structures: Above Grade, Below Grade
- Parcel number: 17161791391
- Zoning: RSFA
- Special conditions: Standard
Construction
Type & style
- Home type: SingleFamily
- Architectural style: Traditional
- Property subtype: Single Family Residence
- Attached to another structure: Yes
Materials
- Brick
- Foundation: Block
Condition
- New construction: No
- Year built: 1950
Utilities & green energy
- Sewer: Public Sewer
- Water: Public
Community & HOA
Community
- Subdivision: Hyattsville
HOA
- Has HOA: No
Location
- Region: Hyattsville
- Municipality: Hyattsville
Financial & listing details
- Price per square foot: $407/sqft
- Tax assessed value: $248,333
- Annual tax amount: $4,772
- Date on market: 7/24/2026
- Listing agreement: Exclusive Right To Sell
- Ownership: Fee Simple
Estimated market value
$352,000
$334,000 - $370,000
$2,016/mo
Price history
| Date | Event | Price |
|---|---|---|
| 7/24/2026 | Listed for sale | $360,000-2.7%$407/sqft |
Source:  Bright MLS #MDPG2212564 Report a problem Bright MLS #MDPG2212564 Report a problem | ||
| 7/21/2026 | Listing removed | $370,000$419/sqft |
Source: Bright MLS #MDPG2205616 Report a problem | ||
| 7/6/2026 | Price change | $370,000-2.6%$419/sqft |
Source: Bright MLS #MDPG2205616 Report a problem | ||
| 5/22/2026 | Listed for sale | $380,000$430/sqft |
Source: Bright MLS #MDPG2191884 Report a problem | ||
| 4/6/2026 | Pending sale | $380,000$430/sqft |
Source: Bright MLS #MDPG2191884 Report a problem | ||
| 3/16/2026 | Price change | $380,000-5%$430/sqft |
Source: Bright MLS #MDPG2191884 Report a problem | ||
| 3/11/2026 | Pending sale | $400,000$452/sqft |
Source: Bright MLS #MDPG2191884 Report a problem | ||
| 3/10/2026 | Listed for sale | $400,000$452/sqft |
Source: Bright MLS #MDPG2191884 Report a problem | ||
| 3/8/2026 | Pending sale | $400,000$452/sqft |
Source: Bright MLS #MDPG2191884 Report a problem | ||
| 3/1/2026 | Price change | $400,000-4.8%$452/sqft |
Source: Bright MLS #MDPG2191884 Report a problem | ||
| 2/19/2026 | Listed for sale | $420,000+104.9%$475/sqft |
Source: Bright MLS #MDPG2191884 Report a problem | ||
| 8/15/2025 | Sold | $205,000-21.2%$232/sqft |
Source: Bright MLS #MDPG2159820 Report a problem | ||
| 7/30/2025 | Pending sale | $260,000$294/sqft |
Source: Bright MLS #MDPG2159820 Report a problem | ||
| 7/14/2025 | Listed for sale | $260,000$294/sqft |
Source: Bright MLS #MDPG2159820 Report a problem | ||
Public tax history
| Year | Property taxes | Tax assessment |
|---|---|---|
| 2025 | $4,973 +34.1% | $239,067 +4% |
| 2024 | $3,709 +0.6% | $229,800 |
| 2023 | $3,688 +0.8% | $229,800 |
| 2022 | $3,661 -0.1% | $229,800 -0.6% |
| 2021 | $3,665 +5.1% | $231,200 +5.2% |
| 2020 | $3,486 +19.1% | $219,800 +11.6% |
| 2019 | $2,927 | $197,000 |
| 2018 | -- | $197,000 +16.8% |
| 2017 | $3,333 +13.8% | $168,600 +20.3% |
| 2016 | $2,929 | $140,200 +25.4% |
| 2015 | $2,929 | $111,800 |
| 2014 | $2,929 | $111,800 |
| 2013 | -- | $111,800 -41.4% |
| 2012 | -- | $190,800 |
| 2011 | -- | $190,800 |
| 2010 | -- | $190,800 -16.8% |
| 2009 | -- | $229,210 +20.9% |
| 2008 | -- | $189,560 +26.4% |
| 2007 | -- | $149,910 +36% |
| 2006 | -- | $110,260 +9% |
| 2005 | -- | $101,120 +9.9% |
| 2004 | -- | $91,980 +11% |
| 2003 | -- | $82,840 |
| 2002 | -- | $82,840 +1.1% |
| 2001 | -- | $81,933 |
Find assessor info on the county website
Monthly payment
Est. payment
Payment breakdown
Explore the cost of this home by adjusting the details. Changes won't be saved.Climate risks
Neighborhood: 20782
Nearby schools
GreatSchools rating
- 3/10Hyattsville Elementary SchoolGrades: PK-5Distance: 0.8 mi
- 1/10Hyattsville Middle SchoolGrades: 6-8Distance: 0.9 mi
- 2/10Northwestern High SchoolGrades: 9-12Distance: 1.7 mi
Schools provided by the listing agent
- District: Prince George's County Public Schools
Source: Bright MLS. This data may not be complete. We recommend contacting the local school district to confirm school assignments for this home.
- $339,9002 bd2 ba884 sqft4935 38th Ave, Hyattsville, MD 20782Sold

- $337,5002 bd1 ba1.3k sqft5003 38th Ave, Hyattsville, MD 20782Sold

- $348,8002 bd2 ba884 sqft5001 38th Ave, Hyattsville, MD 20782Off Market

- $267,100-- bd1 ba884 sqft5005 38th Ave, Hyattsville, MD 20782Off Market
- $325,9003 bd2 ba884 sqft5007 38th Ave, Hyattsville, MD 20782Off Market
- $420,3004 bd2 ba1.4k sqft5004 38th Ave, Hyattsville, MD 20782Off Market
- $298,3002 bd2 ba1.3k sqft5009 38th Ave, Hyattsville, MD 20782Off Market
- $335,0003 bd2 ba1.4k sqft5006 38th Ave, Hyattsville, MD 20782Pending
A local agent can set up tours, give advice and negotiate with sellers.
Similar homes
- $410,0003 bd2 ba1.2k sqft852 50th Pl NE, Washington, DC 20019For Sale
 MLS ID #DCDC2277580, Diego Rojas, Royal Oak Realty LLC. Bright MLS
 - $479,0003 bd3 ba1.3k sqft4321 39th Pl, Brentwood, MD 20722For Sale
 MLS ID #MDPG2214100, Robyn Porter, Long & Foster Real Estate, Inc.. Bright MLS
 - $400,0004 bd1 ba1.1k sqft9216 51st Ave, College Park, MD 20740For Sale
 MLS ID #MDPG2213578, Beatriz Chevez, RE/MAX Excellence Realty. Bright MLS
 - $417,0004 bd2 ba1.1k sqft4826 Woodlawn Dr, Hyattsville, MD 20784For Sale
 MLS ID #MDPG2212986, Mr. Jonathan S Lahey, EXP Realty, LLC. Bright MLS
 - $475,0003 bd1 ba1k sqft2842 30th St NE, Washington, DC 20018For SaleMLS ID #DCDC2276668, Debbie Reynolds, Keller Williams Realty. Bright MLS
- $400,0003 bd2 ba884 sqft6929 Decatur Pl, Hyattsville, MD 20784For SaleMLS ID #MDPG2198450, Raymond Marshall, Samson Properties. Bright MLS
- $359,9003 bd2 ba988 sqft1911 Ray Leonard Rd, Landover, MD 20785For SaleMLS ID #MDPG2207796, IRMA RODRIGUEZ, LPT Realty, LLC. Bright MLS
- $345,0002 bd2 ba733 sqft1103 61st Ave, Capitol Heights, MD 20743For SaleMLS ID #MDPG2193860, Sam Jobi, Crown Realty International Ltd. Bright MLS
- $399,9003 bd3 ba1.2k sqft5807 Dade St, Capitol Heights, MD 20743For SaleMLS ID #MDPG2213464, Ruth Henriquez, Campos International Group. Bright MLS
- $369,9003 bd2 ba1.1k sqft814 Booker Pl, Capitol Heights, MD 20743For SaleMLS ID #MDPG2198236, Cathy Husbands, Weichert Realtors - Blue Ribbon. Bright MLS
- $349,9002 bd2 ba800 sqftTrinidad, Washington, DC 20002For SaleMLS ID #DCDC2269122, Chelsea Traylor, Redfin Corp. Bright MLS
- $429,5002 bd1 ba1.2k sqft717 Emerson St NE, Washington, DC 20017For SaleMLS ID #DCDC2272508, yalcin zabun, Samson Properties. Bright MLS
- $425,0003 bd2 ba1.2k sqft4263 Hildreth St SE, Washington, DC 20019For SaleMLS ID #DCDC2275078, Gavin Kersellius, Coldwell Banker Realty - Washington. Bright MLS
- $375,0004 bd4 ba1k sqft703 Green Willow Pl, Landover, MD 20785For SaleMLS ID #MDPG2208934, Jason Lallis, RLAH @properties. Bright MLS
- $389,9903 bd2 ba1.2k sqft1911 Arcadia Ave, Capitol Heights, MD 20743For SaleMLS ID #MDPG2209458, Candy Meyers, RE/MAX One. Bright MLS
- $339,0003 bd2 ba1.3k sqft7702 Burnside Rd, Landover, MD 20785For SaleMLS ID #MDPG2210148, Swathi Yalla, Samson Properties. Bright MLS
- $380,0003 bd2 ba1k sqft4104 Maple Rd, Suitland, MD 20746For SaleMLS ID #MDPG2191334, Zaryab Choudhry, Corner House Realty. Bright MLS
- $334,9003 bd2 ba975 sqft2600 Edfeldt Dr, District Heights, MD 20747For SaleMLS ID #MDPG2206480, Alleyah Miner, Samson Properties. Bright MLS
- $335,0004 bd2 ba1.1k sqft3207 Randall Rd, Suitland, MD 20746For SaleMLS ID #MDPG2207298, Claudia Cornejo, Samson Properties. Bright MLS
- $279,9003 bd2 ba760 sqft6510 Blacklog St, Capitol Heights, MD 20743For SaleMLS ID #MDPG2212168, Chad Craig, Keller Williams Preferred Properties. Bright MLS
