Skip main navigation
Off market
  • $243,000

    1210 Parkside Dr, Evansville, IN 47714

    3beds
    1,486sqft
    SingleFamily
    Built in 1930
    6,534 Square Feet Lot
    $243,000 Zestimate®
    $164/sqft
    $1,526 Estimated rent

    Home value

    $243,000

    $231,000 - $255,000

    $1,526/mo

    Zestimate® history
    Loading
    Loading...

    Owner options

    List your home for rent

    $1,526/mo

    Rent Zestimate®

    Find your next renter with Zillow Rental Manager. Plus, with online applications, you can quickly screen prospective tenants – for free.

    Learn more

    $1,526/mo

    Rent Zestimate®

    Refinance and save

    $1,545/mo

    Est. payment

    Refinancing to a lower rate could help reduce your monthly payments and save thousands over the life of the loan.

    See today's rates

    $1,545/mo

    Est. payment

    Explore your selling options

    Work with a Zillow partner agent

    Leverage their expertise and Zillow's premium Showcase listings to get your home seen by more buyers.

    Get started

    List with your own agent

    Get your home in front of millions of buyers by listing it on Zillow.

    Learn how to do it

    Sell it yourself

    Take full control of how buyers see your home on Zillow by listing For Sale by Owner (FSBO).

    List your home

    What's special

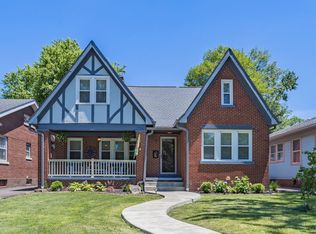
    Gorgeous totally remodeled craftsman style home across from Akin Park. Upon your arrival you will find newly and professionally installed landscaping by Kraft Nursery. The exterior has been completely painted, and there are new over size gutters and soffits on the house and the over sized 2.5 car detached garage. Once you enter you will find a brand new kitchen with an abundance of Amish made tall cabinets and tall crown molding, granite tops, and new stainless steel appliances. Also you will find new LVP flooring in the kitchen and dining area, new barn doors that lead to the great room that features original hard wood floors, a gas log fireplace with built in cabinets and a nice craftsman style mantle. As you make your way to the other side of the home you will find a completely remodeled bath with built in shelves for your towels and and toiletries. There are 2 nice size bedrooms that have new carpet and ceiling fans. The spacious owners suite features new carpet, ceiling fan and a full bath with a walk in tiles shower that has a frameless glass door. The basement has a laundry room with cabinets and folding table. There are 3 other nice size rooms that you may use for storage or whatever your needs may be. The backyard is a nice size. Don't miss your opportunity to own this great home!

    This property is not currently displayed as for sale or rent on Zillow. This may be different from what's on other websites or public sources.

    Facts & features

    Interior

    Bedrooms & bathrooms
    • Bedrooms: 3
    • Bathrooms: 2
    • Full bathrooms: 2
    Heating
    • Other, Gas
    Cooling
    • Central
    Appliances
    • Included: Dishwasher, Microwave, Refrigerator
    Features
    • Flooring: Carpet, Hardwood, Linoleum / Vinyl
    • Has fireplace: Yes
    • Fireplace features: masonry
    Interior area
    • Total interior livable area: 1,486 sqft

    Property

    Parking
    • Total spaces: 2
    • Parking features: Garage - Detached
    Lot
    • Size: 6,534 Square Feet
    Details
    • Parcel number: 820633013018040027

    Construction

    Type & style
    • Home type: SingleFamily
    Materials
    • brick
    • Roof: Asphalt
    Condition
    • Year built: 1930

    Community & HOA

    Location
    • Region: Evansville

    Financial & listing details

    • Price per square foot: $164/sqft
    • Tax assessed value: $148,800
    • Annual tax amount: $1,308

    Price history

    DateEventPrice
    4/6/2023Sold$227,000-5%
    Source: IRMLS #202245598 Report a problem
    3/3/2023Pending sale$239,000
    Source: IRMLS #202245598 Report a problem
    1/13/2023Price change$239,000-4%
    Source: IRMLS #202245598 Report a problem
    11/4/2022Price change$249,000+162.1%
    Source: IRMLS #202245598 Report a problem
    4/23/2021Pending sale$95,000
    Source: IRMLS #202113951 Report a problem

    Public tax history

    YearProperty taxesTax assessment
    2025$1,308 +3.4%$148,800 +20.6%
    2024$1,265 -48.5%$123,400 +3.5%
    2023$2,457 +200.8%$119,200 +6%
    2022$817 +3.9%$112,500 +11.2%
    2021$786 -5.3%$101,200
    2020$830 +2.2%$101,200
    2019$812 +23.1%$101,200
    2018$660 +2.7%$101,200 +7%
    2017$642 $94,600 -0.2%
    2016$642 +10.4%$94,800 +2.4%
    2014$582 -1%$92,600 -0.9%
    2013$588 -2%$93,400 -0.1%
    2012$600 +15.7%$93,500 -0.6%
    2011$519 +7.2%$94,100
    2010$484 +11.5%$94,100
    2009$434 $94,100 -0.3%
    2008-- $94,400 +2.3%
    2007-- $92,300
    2006-- --
    2003-- $20,800
    2001-- $20,800
    Find assessor info on the county website

    Neighborhood: Akin Park

    Nearby schools

    GreatSchools rating
    Schools provided by the listing agent
    • Elementary: Glenwood
    • Middle: Washington
    • High: Bosse
    • District: Evansville-Vanderburgh School Corp.

    Source: The MLS. This data may not be complete. We recommend contacting the local school district to confirm school assignments for this home.

    Get pre-qualified for a loan
    At Zillow Home Loans, we can pre-qualify you in as little as 5 minutes with no impact to your credit score.

    An equal housing lender. NMLS #10287.

    Sell for more on Zillow
    Get a Zillow Showcase℠ listing at no additional cost and you could sell for .
    $243,000
    2% more
    +$4,860
    With Zillow Showcase(estimated)
    $247,860
