Skip main navigation
Off market
Street View
  • $313,900

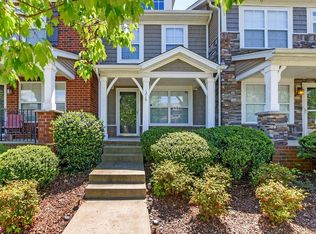
    1210 Riverbrook Dr, Hermitage, TN 37076

    2beds
    1,216sqft
    Townhouse
    Built in ----
    -- sqft lot
    $313,900 Zestimate®
    $258/sqft
    $1,868 Estimated rent

    Home value

    $313,900

    $298,000 - $330,000

    $1,868/mo

    Zestimate® history
    Loading
    Loading...

    Owner options

    List your home for rent

    $1,868/mo

    Rent Zestimate®

    Find your next renter with Zillow Rental Manager. Plus, with online applications, you can quickly screen prospective tenants – for free.

    Learn more

    $1,868/mo

    Rent Zestimate®

    Refinance and save

    $1,869/mo

    Est. payment

    Refinancing to a lower rate could help reduce your monthly payments and save thousands over the life of the loan.

    See today's rates

    $1,869/mo

    Est. payment

    Explore your selling options

    Work with a Zillow partner agent

    Leverage their expertise and Zillow's premium Showcase listings to get your home seen by more buyers.

    Get started

    List with your own agent

    Get your home in front of millions of buyers by listing it on Zillow.

    Learn how to do it

    Sell it yourself

    Take full control of how buyers see your home on Zillow by listing For Sale by Owner (FSBO).

    List your home

    What's special

    Wood-burning fireplaceModern upgradesBuilt-in deskEnd unit townhouseResort-style livingConvenient off-street parkingPeace of mind features

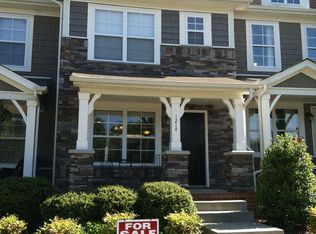
    Unbeatable Offer! Get 50% Off Your First Month's Rent AND Waived Initial Pet Fees When You Move In By August 1st! This special offer expires July 31st! Don't miss out on securing this fantastic Hermitage townhouse and these incredible savings. Exceptional End Unit Townhouse with Modern Upgrades & Peace of Mind Features in Villages of Riverwood, Hermitage Discover this stunning 2-bedroom, 3-bathroom end unit townhouse in the highly sought-after Villages of Riverwood. Spanning 1215 sqft, this home is bathed in natural light from extra windows and boasts resort-style living with a beautiful clubhouse, sparkling pool, and well-equipped fitness center just steps away. Enjoy a private courtyard patio (no lawn maintenance!), convenient off-street parking, and a dedicated 1-car detached garage. The kitchen features a new refrigerator and microwave, and a convenient built-in desk (or consider "workspace/breakfast nook"). Upstairs, you'll find an included washer and dryer for added convenience. Stay cozy by the wood-burning fireplace! Experience blazing-fast fiber internet and enhanced security with the home wired for ADT. Commuting is a breeze with quick and direct access to I-40, making downtown Nashville and beyond easily accessible. Benefit from convenient access to WeGo Public Transit (bus/train) and a swift 6-mile drive to Nashville International Airport (BNA). Recent major upgrades include a new hot water heater, garbage disposal, HVAC system, and roof, ensuring true peace of mind and reliability for your tenancy. Important Details: Lease: Minimum 12-month lease. Renter is responsible for electric, water, trash, internet, and cable. Pets: We welcome up to 2 pets (dogs and cats allowed). Dog weight limit is under 40 lbs (breed restrictions apply for dogs). Initial non-refundable pet fee of $400 IS WAIVED for qualified tenants who sign a lease and move in by August 1st! (Monthly pet rent of $25/pet still applies). No exotic animals, please. Smoking: Smoking is strictly not permitted inside the home or anywhere on the property. Maintenance: Tenants are responsible for maintaining the private courtyard. Tenants are also responsible for pest control if an infestation occurs due to tenant actions or lack of cleanliness during their tenancy. All other grounds maintenance (outside the courtyard) is included!

    This property is not currently displayed as for sale or rent on Zillow. This may be different from what's on other websites or public sources.

    Zillow last checked:

    Listing updated:

    Source: Zillow Rentals

    Facts & features

    Interior

    Bedrooms & bathrooms
    • Bedrooms: 2
    • Bathrooms: 3
    • Full bathrooms: 3
    Heating
    • Forced Air, Heat Pump
    Cooling
    • Central Air
    Appliances
    • Included: Dishwasher, Dryer, Freezer, Microwave, Oven, Refrigerator, Washer
    • Laundry: In Unit
    Features
    • Flooring: Carpet, Hardwood
    Interior area
    • Total interior livable area: 1,216 sqft

    Property

    Parking
    • Parking features: Detached, Off Street
    • Details: Contact manager
    Features
    • Exterior features: Cable not included in rent, Electricity not included in rent, Garbage not included in rent, Heating system: Forced Air, Internet not included in rent, Water not included in rent
    Details
    • Parcel number: 097020A03100CO

    Construction

    Type & style
    • Home type: Townhouse
    • Property subtype: Townhouse

    Community & HOA

    Community
    • Features: Clubhouse
    • Deposit fee: $2,150
    Location
    • Region: Hermitage

    Financial & listing details

    • Price per square foot: $258/sqft
    • Tax assessed value: $331,500
    • Annual tax amount: $2,306
    • Date on market: 6/17/2025
    • Date available: 08/01/2025
    • Lease term: 1 Year

    Price history

    DateEventPrice
    8/1/2025Listing removed$2,150$2/sqft
    Source: Zillow Rentals Report a problem
    7/1/2025Price change$2,150-8.5%$2/sqft
    Source: Zillow Rentals Report a problem
    6/18/2025Listed for rent$2,350+6.8%$2/sqft
    Source: Zillow Rentals Report a problem
    10/28/2022Sold$350,000-2.8%$288/sqft
    Source: RealTracs MLS as distributed by MLS GRID #2434277 Report a problem
    10/2/2022Pending sale$359,900$296/sqft
    Source: RealTracs MLS as distributed by MLS GRID #2434277 Report a problem
    9/17/2022Price change$359,9000%$296/sqft
    Source: RealTracs MLS as distributed by MLS GRID #2434277 Report a problem
    9/15/2022Listed for sale$359,999+56.6%$296/sqft
    Source: RealTracs MLS as distributed by MLS GRID #2434277 Report a problem
    4/27/2021Listing removed--
    Source: Zillow Rental Manager Report a problem
    4/6/2021Listed for rent$2,200+29.4%$2/sqft
    Source: Zillow Rental Manager Report a problem
    12/24/2020Listing removed--
    Source: Zillow Rental Manager Report a problem
    11/30/2020Price change$1,700-5.6%$1/sqft
    Source: Owner Report a problem
    11/11/2020Listed for rent$1,800$1/sqft
    Source: Owner Report a problem
    5/18/2018Sold$229,900$189/sqft
    Source: RealTracs MLS as distributed by MLS GRID #1910839 Report a problem
    3/20/2018Pending sale$229,900$189/sqft
    Source: Keller Williams Realty Mt. Juliet #1910839 Report a problem
    3/15/2018Listed for sale$229,900$189/sqft
    Source: Keller Williams Realty Mt. Juliet #1910839 Report a problem
    4/21/2017Listing removed--
    Source: Beazer Homes Report a problem
    4/17/2017Listed for sale--
    Source: Beazer Homes Report a problem

    Public tax history

    YearProperty taxesTax assessment
    2025$2,306 +36.3%$82,875 +43.1%
    2024$1,692 $57,900
    2023$1,692 $57,900
    2022$1,692 -1%$57,900
    2021$1,710 +6.5%$57,900 +36.6%
    2020$1,605 +37.5%$42,375
    2019$1,167 $42,375
    2018$1,167 $42,375
    2017$1,167 $42,375 +24.4%
    2016$1,167 -12.7%$34,075
    2015$1,337 $34,075
    2014$1,337 $34,075 -37.5%
    2013-- $54,520 +58.4%
    2012-- $34,425
    2011-- $34,425
    2010-- $34,425 +374.8%
    2009-- $7,250
    Find assessor info on the county website

    Neighborhood: Villages of Riverwood

    Nearby schools

    GreatSchools rating
    Get a cash offer in 3 minutes
    Find out how much your home could sell for in as little as 3 minutes with a no-obligation cash offer.
    Estimated market value
    $313,900
    Get a cash offer in 3 minutes
    Find out how much your home could sell for in as little as 3 minutes with a no-obligation cash offer.
    Estimated market value
    $313,900