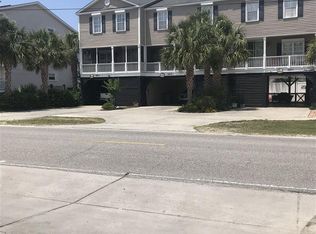
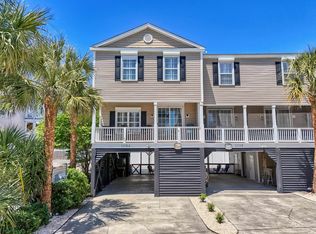
Coastal Living at Its Best – 4 Bedroom, 4 Bathroom Townhome in Surfside Beach! Enjoy the best of coastal living in this second row 4-bedroom, 4-bathroom townhome in the heart of Surfside Beach! Just steps from the Atlantic Ocean, this second-row beach property offers the perfect combination of location, comfort, and convenience, with easy access to the beach just steps away. The inviting open-concept floor plan creates a bright, welcoming atmosphere, ideal for entertaining family and friends or enjoying relaxed coastal living. Designed with convenience and accessibility in mind, the home features a private elevator and a first-floor bathroom with a wheelchair-accessible shower completed in the last year. Step outside and enjoy your own private pool, or unwind on the screened porch after a day in the sun and sand. Whether you're looking for a primary residence, vacation getaway, or investment opportunity, this property offers an exceptional opportunity to enjoy everything Surfside Beach has to offer. Additional highlights include a new roof in 2026, freshly painted throughout, hurricane shutters, private elevator, screened porch, private pool, and an unbeatable second-row location just steps from the beach. Don't miss your opportunity to own a piece of paradise in Surfside Beach, where coastal charm and beachside convenience come together!
For sale
$829,900
1210 S Ocean Blvd. #B, Surfside Beach, SC 29575
4beds
2,052sqft
Townhouse
Built in 2005
-- sqft lot
$-- Zestimate®
$404/sqft
$-- HOA
What's special
Private elevatorPrivate poolFreshly painted throughoutScreened porchInviting open-concept floor planBright welcoming atmosphereHurricane shutters
- 3 days
- 124
- 3
Zillow last checked:
Listing updated:
Listed by:
Elizabeth Wilhelm 843-452-8686,
Surfside Realty Co Inc
Source: CCAR,MLS#: 2627719 Originating MLS: Coastal Carolinas Association of Realtors
Facts & features
Interior
Bedrooms & bathrooms
- Bedrooms: 4
- Bathrooms: 4
- Full bathrooms: 4
Rooms
- Room types: Screened Porch
Heating
- Central
Cooling
- Central Air
Appliances
- Included: Dishwasher, Disposal, Microwave, Oven, Range, Refrigerator, Dryer, Washer
- Laundry: Washer Hookup
Features
- Elevator, Furnished, Garden Tub/Roman Tub, Handicap Access, Tub Shower, Vanity, Breakfast Bar, Bedroom on Main Level, High Speed Internet, Kitchen Island, Solid Surface Counters
- Flooring: Carpet, Tile
- Furnished: Yes
Interior area
- Total structure area: 2,200
- Total interior livable area: 2,052 sqft
Property
Parking
- Parking features: Underground
Features
- Levels: Two
- Stories: 2
- Patio & porch: Front Porch, Porch, Screened
- Exterior features: Fence, Storage
- Has private pool: Yes
- Pool features: Outdoor Pool, Private
Lot
- Features: City Lot, Flood Zone, Rectangular, Rectangular Lot
Details
- Additional parcels included: ,
- Parcel number: 46109030152
- Zoning: R3
- Special conditions: None
Construction
Type & style
- Home type: Townhouse
- Property subtype: Townhouse
Materials
- Wood Frame
- Foundation: Raised
Condition
- Resale
- Year built: 2005
Utilities & green energy
- Water: Public
- Utilities for property: Electricity Available, Sewer Available, Water Available, High Speed Internet Available, Trash Collection
Community & HOA
Community
- Features: Cable TV, Golf Carts OK, Internet Access, Long Term Rental Allowed, Short Term Rental Allowed
- Security: Smoke Detector(s)
- Subdivision: Not Within a Project/Section Code
HOA
- Has HOA: No
- Amenities included: Owner Allowed Golf Cart, Tenant Allowed Golf Cart, Trash, Cable TV
Location
- Region: Myrtle Beach
Financial & listing details
- Price per square foot: $404/sqft
- Date on market: 11/17/2026
- Listing terms: Cash,Conventional,FHA
- Electric utility on property: Yes
Estimated market value
Not available
Estimated sales range
Not available
Not available
Price history
| Date | Event | Price |
|---|---|---|
| 11/17/2026 | Listed for sale | $829,900$404/sqft |
Source:  CCAR #2627719 Report a problem | ||
Public tax history
Tax history is unavailable.
Monthly payment
Est. payment
Payment breakdown
Explore the cost of this home by adjusting the details. Changes won't be saved.Climate risks
Neighborhood: 29575
Nearby schools
Schools provided by the listing agent
- Elementary: Saint James Elementary School
- Middle: Saint James Middle School
- High: Saint James High School
Source: CCAR. This data may not be complete. We recommend contacting the local school district to confirm school assignments for this home.
Similar homes
- $799,0004 bd4 ba2.3k sqft125A 12th Ave. S, Surfside Beach, SC 29575For Sale

 MLS ID #2613942, Pete D Couture, Myrtle Beach Realty LLC. CCAR
- $855,0004 bd4 ba1.9k sqft117 N Dogwood Dr #B, Myrtle Beach, SC 29575For Sale

 MLS ID #2604443, Derek McLendon, Redfin Corporation. Pee Dee Realtor Association
- $698,0004 bd4 ba2.1k sqft113b 9th Ave. S, Surfside Beach, SC 29575For Sale
 MLS ID #2625580, Shawn Bailey, Century 21 Palms Realty. CCAR
- $949,0004 bd4 ba1.7k sqft1110-C Ocean Blvd. S #aka: "Silver Springs", Surfside Beach, SC 29575For Sale
 MLS ID #2620080, Dawn Gates, Sea Star Realty Sales, LLC. CCAR
- $465,0003 bd2 ba1.5k sqft230 Melody Gardens Dr., Surfside Beach, SC 29575For SaleMLS ID #2627733, Christy M Rhom, Rose Real Estate Inc. CCAR
- $775,0003 bd3 ba1.5k sqftSurfmaster, Garden City Beach, SC 29576For SaleMLS ID #2627890, Drew S Dellinger, Garden City Realty, Inc. CCAR
- $990,0004 bd3 ba1.9k sqft13 Dogwood Dr. N, Surfside Beach, SC 29575For SaleMLS ID #2627365, Tanya G Hatchett, Peace Sotheby's Int Realty NMB. CCAR
- $889,0004 bd4 ba1.9k sqft211 5th Ave. N, Surfside Beach, SC 29575For SaleMLS ID #2625038, Lewis Living Team, INNOVATE Real Estate. CCAR
- $755,9003 bd3 ba1.9k sqft114 North Oak Dr., Surfside Beach, SC 29575For SaleMLS ID #2626700, Joseph A Barrientos Fierros, Century 21 The Harrelson Group. CCAR
- $719,0003 bd3 ba1.4k sqft1217 S Ocean Blvd. #7, Surfside Beach, SC 29575For SaleMLS ID #2624024, Sistare Southern Properties Team, Keller Williams Innovate South. CCAR
- $719,0003 bd3 ba1.4k sqft1217 S Ocean Blvd. #8, Surfside Beach, SC 29575For SaleMLS ID #2624026, Sistare Southern Properties Team, Keller Williams Innovate South. CCAR
- $759,0003 bd3 ba2.3k sqft204 Chesterfield Ct. 204 Chesterfield Ct., Surfside Beach, SC 29575For SaleMLS ID #2612225, Jason Killam, Axen Realty, LLC. CCAR
- $699,0004 bd3 ba1.7k sqft313 N Oak Dr., Surfside Beach, SC 29575For SaleMLS ID #2622739, June I Hiller, Garden City Realty, Inc. CCAR
- $715,0003 bd3 ba2.6k sqft521 16th Ave. N, Surfside Beach, SC 29575For SaleMLS ID #2626333, Demi Mahoney, CRG Homes. CCAR
- $699,9004 bd4 ba2k sqft420 3rd Ave. S, Surfside Beach, SC 29575For SaleMLS ID #2615391, Ashley Brooks, TheGrandStrandSalesTeamEXP. CCAR
- $799,0003 bd2 ba1.8k sqft1025 Myrtle Dr., Surfside Beach, SC 29575New ConstructionMLS ID #2613639, Ford F Shelley Jr, Homes & Land Realty Group. CCAR
- $555,0004 bd3 ba2k sqft25 Pine Valley Ln., Myrtle Beach, SC 29575For SaleMLS ID #2626960, Kristi N Amendola, Red Door Realty. CCAR
- $821,0004 bd5 ba2.3k sqft132-A Rainbow Dr., Garden City Beach, SC 29576For SaleMLS ID #2613612, Jim A Allison, Dunes Realty Sales. CCAR
- $439,0003 bd3 ba1.5k sqft620 Melody Ln. #A, Surfside Beach, SC 29575For SaleMLS ID #2624883, Peter H Makris, BHGRE Paracle Myrtle Beach. CCAR
- $749,9005 bd6 ba2.4k sqft266 Georges Bay Rd., Surfside Beach, SC 29575For SaleMLS ID #2625799, Melissa A Bercaw, Rose Real Estate Inc. CCAR
