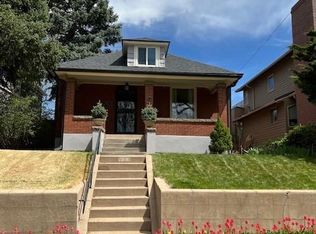
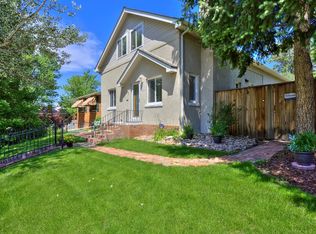
Charming remodeled West Wash Park home just two blocks away from the Park! The professionally landscaped front yard and cozy covered front porch with bench swing welcome you to this fantastic 2 story home overflowing with character. Step inside to the open and flowing living room bathed in natural light, vaulted ceilings, new skylights, and custom-built shelves for an added unique touch. Beautiful hardwood floors flow seamlessly into the formal dining room, where chic wallpaper, elegant wainscoting, and interior columns create a rich, inviting ambiance. The spacious kitchen is a chef’s dream, complete with a large island, farmhouse sink, abundant shaker cabinetry with under-cabinet lighting, top-of-the-line stainless steel appliances, a wine fridge, Wolf gas range with griddle and large eat-in kitchen perfect for casual dining. Upstairs, the primary suite offers a peaceful retreat, and boasts a walk-in closet and a spa-like en-suite bathroom with waterfall shower. A guest bedroom, smaller baby room or office, and a full bath complete the upper level. Outside, the private backyard provides plenty of space for entertaining and outdoor get togethers. Don’t miss the spacious, and rare, 3 car garage with additional storage for all your outdoor recreational equipment. Prime location, location, location with easy access to the vibrant shops and restaurants on S. Pearl and S. Gaylord, as well as nearby Whole Foods, Cherry Creek and year round events at Wash Park. Don't miss your opportunity to own this fantastic home in Wash Park!
Sold for $1,205,000
Zillow last checked:
Listing updated:
Bought with:
Diane Howe, 100098175
eXp Realty, LLC
Source: REcolorado as distributed by MLS GRID,MLS#: 2732287
Price history
| Date | Event | Price |
|---|---|---|
| 4/28/2025 | Sold | $1,205,000+1.7%$555/sqft |
Source:  REcolorado as distributed by MLS GRID #2732287 Report a problem REcolorado as distributed by MLS GRID #2732287 Report a problem | ||
| 4/5/2025 | Pending sale | $1,185,000$546/sqft |
Source: REcolorado as distributed by MLS GRID #2732287 Report a problem | ||
| 4/2/2025 | Listed for sale | $1,185,000$546/sqft |
Source: REcolorado as distributed by MLS GRID #2732287 Report a problem | ||
| 3/19/2025 | Listing removed | $1,185,000$546/sqft |
Source: REcolorado as distributed by MLS GRID #2732287 Report a problem | ||
| 3/12/2025 | Listed for sale | $1,185,000+28.1%$546/sqft |
Source: REcolorado as distributed by MLS GRID #2732287 Report a problem | ||
| 10/12/2020 | Sold | $925,000$426/sqft |
Source: Public Record Report a problem | ||
| 9/9/2020 | Pending sale | $925,000$426/sqft |
Source: Milehimodern #3199646 Report a problem | ||
| 9/4/2020 | Listed for sale | $925,000+32.3%$426/sqft |
Source: Milehimodern #3199646 Report a problem | ||
| 12/22/2015 | Sold | $699,000$322/sqft |
Source: Public Record Report a problem | ||
| 11/4/2015 | Price change | $699,000-3.6%$322/sqft |
Source: ONE Realty, LLC Report a problem | ||
| 9/25/2015 | Price change | $724,900-3.3%$334/sqft |
Source: ONE Realty, LLC Report a problem | ||
| 8/6/2015 | Listed for sale | $749,900+29.5%$346/sqft |
Source: Postlets Report a problem | ||
| 6/13/2008 | Sold | $579,000-5.9%$267/sqft |
Source: Public Record Report a problem | ||
| 4/23/2008 | Listed for sale | $615,000+30.9%$283/sqft |
Source: Visual Tour #649945 Report a problem | ||
| 5/4/2005 | Sold | $470,000+62.6%$217/sqft |
Source: Public Record Report a problem | ||
| 3/12/1998 | Sold | $289,000+149.1%$133/sqft |
Source: Public Record Report a problem | ||
| 10/6/1995 | Sold | $116,000+28.9%$53/sqft |
Source: Public Record Report a problem | ||
| 3/14/1995 | Sold | $90,000$41/sqft |
Source: Public Record Report a problem | ||
Get a cash offer in 3 minutes
Find out how much your home could sell for in as little as 3 minutes with a no-obligation cash offer.
Estimated market value
$1,144,400
