Skip main navigation
Sold for $786,500
  • $786,500

    1234 S Ogden Street, Denver, CO 80210

    4beds
    1,970sqft
    Single Family Residence
    Built in 1976
    4,680 Square Feet Lot
    $857,300 Zestimate®
    $399/sqft
    $3,608 Estimated rent

    Home value

    $857,300

    $806,000 - $917,000

    $3,608/mo

    Zestimate® history
    Loading
    Loading...

    Owner options

    List your home for rent

    $3,608/mo

    Rent Zestimate®

    Find your next renter with Zillow Rental Manager. Plus, with online applications, you can quickly screen prospective tenants – for free.

    Learn more

    $3,608/mo

    Rent Zestimate®

    Refinance and save

    $4,498/mo

    Est. payment

    Refinancing to a lower rate could help reduce your monthly payments and save thousands over the life of the loan.

    See today's rates

    $4,498/mo

    Est. payment

    Explore your selling options

    Work with a Zillow partner agent

    Leverage their expertise and Zillow's premium Showcase listings to get your home seen by more buyers.

    Get started

    List with your own agent

    Get your home in front of millions of buyers by listing it on Zillow.

    Learn how to do it

    Sell it yourself

    Take full control of how buyers see your home on Zillow by listing For Sale by Owner (FSBO).

    List your home

    What's special

    Brick bungalowPrivate courtyardAutomatic garage doorEasy access to downtownWhole foodsNeighborhood restaurantsBonus room
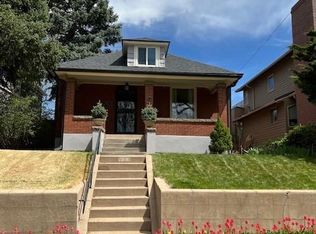
    INCREDIBLE OPPORTUNITY in Denver's beloved Washington Park. This brick bungalow makes the perfect starter or build UP and make it your own. Being sold in AS-IS condition, both the systems and the cosmetics of this home are a bit dated, but the home is light, bright and open. The home has been continuously rented for many years and could continue to produce income long term or while planning a new project here. This home sits up, off the street with mature landscaping in the front yard and a charming and private courtyard in the back. The main floor has vaulted ceilings, exposed timber beams and skylights. Oak floors, two bedrooms and a full bath on the main. The finished basement has a family room with a Tulikivi soapstone clean wood burning fireplace, 2 bedrooms or bonus room (closet, non-conforming, no egress), and 3/4 bath. There is a spacious utility/laundry room which provides room for ample storage. A two-car garage with automatic garage door sits on the alley. Location, location, location just two blocks West of popular Washington Park. The Louisiana Light Rail Station, Whole Foods, neighborhood restaurants & shops, Pearl St. Farmers Market, and neighborhood schools are all in close proximity. Plus, there is easy access to Downtown, Cherry Creek, and Light Rail/I-25. What are you waiting for?

    Zillow last checked:

    Listing updated:

    Listed by:

    Sherri Sills Gale 303-249-1529 sdsgale@gmail.com,

    Shine Real Estate Group

    Bought with:

    Joshua Demby, 100076092

    Milehimodern

    Source: REcolorado as distributed by MLS GRID,MLS#: 9769647MLS Logo

    Facts & features

    Interior

    Bedrooms & bathrooms
    • Bedrooms: 4
    • Bathrooms: 2
    • Full bathrooms: 1
    • 3/4 bathrooms: 1
    • Main level bathrooms: 1
    • Main level bedrooms: 2
    Primary bedroom
    • Level: Main
    • Area: 154 Square Feet
    • Dimensions: 11 x 14
    Bedroom
    • Level: Main
    Bedroom
    • Description: Closet, Non-Conforming No Egress
    • Level: Basement
    Bedroom
    • Description: Closet, Non-Conforming, No Egress
    • Level: Basement
    Bathroom
    • Level: Main
    Bathroom
    • Level: Basement
    Dining room
    • Level: Main
    Family room
    • Level: Basement
    • Area: 300 Square Feet
    • Dimensions: 15 x 20
    Kitchen
    • Level: Main
    Laundry
    • Level: Basement
    Living room
    • Description: Gas Fireplace
    • Level: Main
    • Area: 120 Square Feet
    • Dimensions: 10 x 12
    Utility room
    • Description: Large Storage Area
    • Level: Basement
    Heating
    • Forced Air, Wood Stove
    Cooling
    • Central Air
    Appliances
    • Included: Dishwasher, Dryer, Gas Water Heater, Microwave, Oven, Refrigerator, Washer
    Features
    • Entrance Foyer, High Ceilings, Jack & Jill Bathroom, Kitchen Island, Laminate Counters, Open Floorplan, Radon Mitigation System, Vaulted Ceiling(s)
    • Flooring: Carpet, Wood
    • Windows: Skylight(s)
    • Basement: Finished,Full
    • Has fireplace: Yes
    • Fireplace features: Family Room, Gas Log, Wood Burning
    • Common walls with other units/homes: No Common Walls
    Interior area
    • Total structure area: 1,970
    • Total interior livable area: 1,970 sqft
    • Finished area above ground: 971
    • Finished area below ground: 705

    Property

    Parking
    • Total spaces: 2
    • Parking features: Concrete, Dry Walled, Lighted
    • Garage spaces: 2
    Features
    • Levels: One
    • Stories: 1
    • Patio & porch: Covered, Front Porch, Patio
    • Exterior features: Private Yard
    • Fencing: Full
    Lot
    • Size: 4,680 Square Feet
    • Features: Landscaped, Level, Many Trees, Near Public Transit, Sprinklers In Front, Sprinklers In Rear
    Details
    • Parcel number: 523209027
    • Zoning: U-SU-C
    • Special conditions: Standard

    Construction

    Type & style
    • Home type: SingleFamily
    • Architectural style: Bungalow
    • Property subtype: Single Family Residence
    Materials
    • Brick
    • Roof: Composition
    Condition
    • Fixer
    • Year built: 1976

    Utilities & green energy

    • Electric: 110V, 220 Volts, 220 Volts in Garage
    • Sewer: Public Sewer
    • Water: Public
    • Utilities for property: Cable Available, Electricity Connected, Natural Gas Connected

    Community & HOA

    Community
    • Security: Radon Detector
    • Subdivision: Washington Park
    HOA
    • Has HOA: No
    Location
    • Region: Denver

    Financial & listing details

    • Price per square foot: $399/sqft
    • Tax assessed value: $894,200
    • Annual tax amount: $3,656
    • Date on market: 11/17/2023
    • Listing terms: Cash,Conventional,FHA
    • Exclusions: None
    • Ownership: Agent Owner
    • Electric utility on property: Yes
    • Road surface type: Alley Paved, Paved

    Price history

    DateEventPrice
    2/6/2024Sold$786,500-1.4%$399/sqft
    Source: REcolorado as distributed by MLS GRID #9769647 Report a problem
    1/4/2024Pending sale$798,000$405/sqft
    Source: REcolorado as distributed by MLS GRID #9769647 Report a problem
    12/6/2023Price change$798,000-4.4%$405/sqft
    Source: REcolorado as distributed by MLS GRID #9769647 Report a problem
    11/17/2023Listed for sale$835,000+47.8%$424/sqft
    Source: REcolorado as distributed by MLS GRID #9769647 Report a problem
    6/20/2019Sold$565,000+9.7%$287/sqft
    Source: Public Record Report a problem
    1/11/2019Listing removed$515,206-3.2%$262/sqft
    Source: Auction.com Report a problem
    12/18/2018Listed for sale--
    Source: Auction.com Report a problem
    9/20/2013Sold$532,000-1.3%$270/sqft
    Source: Public Record Report a problem
    8/3/2013Listed for sale$539,000+4.7%$274/sqft
    Source: Olson Realty Group #1216709 Report a problem
    10/4/2011Sold$515,000$261/sqft
    Source: Public Record Report a problem
    6/18/2011Price change$515,000-1.9%$261/sqft
    Source: Apartment Mangement Services, LLC #997159 Report a problem
    5/14/2011Price change$525,000-0.9%$266/sqft
    Source: Apartment Mangement Services, LLC #997159 Report a problem
    5/6/2011Price change$530,000-3.3%$269/sqft
    Source: Apartment Mangement Services, LLC #997159 Report a problem
    2/26/2011Price change$548,000-3%$278/sqft
    Source: Apartment Mangement Services, LLC #997159 Report a problem
    2/7/2011Listed for sale$564,800+23.9%$287/sqft
    Source: Apartment Mangement Services, LLC #966672 Report a problem
    12/6/2006Sold$456,000+67.3%$231/sqft
    Source: Public Record Report a problem
    6/9/1999Sold$272,500$138/sqft
    Source: Public Record Report a problem

    Public tax history

    YearProperty taxesTax assessment
    2024$4,357 +19.2%$56,230 -5.5%
    2023$3,656 +3.6%$59,480 +29.4%
    2022$3,529 -2.3%$45,970 -2.8%
    2021$3,611 +2.9%$47,300 -2.8%
    2020$3,510 +0%$48,670 -0.7%
    2019$3,509 $49,011 +8.1%
    2018$3,509 +0.3%$45,350
    2017$3,498 +4.8%$45,350 +6.1%
    2016$3,339 +1.1%$42,740
    2015$3,304 0%$42,740 +7.4%
    2014$3,305 +70.7%$39,780
    2013$1,936 +17.9%$39,780 +72.7%
    2012$1,642 -12.5%$23,030 +0%
    2011$1,877 +2.2%$23,028 -18.3%
    2010$1,836 -11.8%$28,190
    2009$2,082 -0.2%$28,190 -9.6%
    2008$2,085 +5.4%$31,170
    2007$1,978 +1.1%$31,170 +5.5%
    2006$1,956 -3.4%$29,540 -14%
    2005$2,025 +24.2%$34,350 +6.3%
    2003$1,630 +1.9%$32,320 +18.6%
    2002$1,600 $27,240 +45.2%
    2001-- $18,760
    Find assessor info on the county website

    Neighborhood: Washington Park West

    Nearby schools

    GreatSchools rating
    Schools provided by the listing agent
    • Elementary: Steele
    • Middle: Merrill
    • High: South
    • District: Denver 1

    Source: REcolorado as distributed by MLS GRID. This data may not be complete. We recommend contacting the local school district to confirm school assignments for this home.

    Get a cash offer in 3 minutes
    Find out how much your home could sell for in as little as 3 minutes with a no-obligation cash offer.
    Estimated market value
    $857,300
    Get a cash offer in 3 minutes
    Find out how much your home could sell for in as little as 3 minutes with a no-obligation cash offer.
    Estimated market value
    $857,300