Stunning, Newly Renovated Home with Modern Upgrades and Spacious Living!
Welcome to this beautifully updated home that combines modern comfort with functional living spaces. This newly renovated property boasts new countertops in the kitchen, newer carpet throughout, and updated bathrooms that offer both style and convenience. The open concept design creates an inviting atmosphere, allowing for seamless flow between the living, dining, and kitchen areas, perfect for entertaining or daily living.
Natural light pours in through large windows, brightening up every room and highlighting the home's charming details. One of the standout features of this home is the finished basement, complete with two non-conforming bedrooms, offering endless possibilities for a home office, guest space, or playroom. The oversized deck is a true outdoor oasis, featuring a shade sail and string lights that will stay with the home, creating the perfect setting for evening relaxation or entertaining. The deck overlooks a spacious, flat yard, ideal for outdoor gatherings, gardening, or relaxing in the fresh air. The entire yard is fenced, providing privacy and security.
The home also comes with the added peace of mind of a brand new roof, installed just one year ago, ensuring durability and protection for years to come. An added mudroom enhances the functionality of the home, offering a perfect space to store coats, shoes, and other everyday items. Additionally, the basement stairs have been finished to create an interior entrance to the basement, separating it from the garage and improving the overall layout and accessibility.
Don't miss your chance to own this exceptional home with all the updates you’ve been looking for. Schedule a showing today!
Sold
Price Unknown
1210 SE Brookwood St, Lees Summit, MO 64063
3beds
1,880sqft
Single Family Residence
Built in 1980
9,147 Square Feet Lot
$331,000 Zestimate®
$--/sqft
$2,147 Estimated rent
Home value
$331,000
$295,000 - $371,000
$2,147/mo
Zestimate® history
Owner options
List your home for rent
$2,147/mo
Rent Zestimate®
Find your next renter with Zillow Rental Manager. Plus, with online applications, you can quickly screen prospective tenants – for free.
$2,147/mo
Rent Zestimate®
Refinance and save
Refinancing to a lower rate could help reduce your monthly payments and save thousands over the life of the loan.
Explore your selling options
Work with a Zillow partner agent
Leverage their expertise and Zillow's premium Showcase listings to get your home seen by more buyers.
Get startedList with your own agent
Get your home in front of millions of buyers by listing it on Zillow.
Learn how to do itSell it yourself
Take full control of how buyers see your home on Zillow by listing For Sale by Owner (FSBO).
List your homeWhat's special
Finished basementSpacious livingSpacious flat yardBrand new roofUpdated bathroomsModern upgradesOpen concept design
Zillow last checked:
Listing updated:
Listed by:
Aaron Olla 816-812-7008,
Real Broker, LLC
Bought with:
Elizabeth Knipp, 2004002841
ReeceNichols - Lees Summit
Source: Heartland MLS as distributed by MLS GRID,MLS#: 2537072
Facts & features
Interior
Bedrooms & bathrooms
- Bedrooms: 3
- Bathrooms: 3
- Full bathrooms: 2
- 1/2 bathrooms: 1
Primary bedroom
- Features: Carpet, Ceiling Fan(s)
- Level: Main
Bedroom 2
- Features: Carpet, Ceiling Fan(s)
- Level: Main
Bedroom 3
- Features: Carpet, Ceiling Fan(s)
- Level: Main
Bedroom 4
- Level: Basement
Bathroom 1
- Features: Shower Only
- Level: Main
Bathroom 2
- Level: Basement
Dining room
- Features: Ceiling Fan(s)
- Level: Main
Half bath
- Level: Main
Kitchen
- Features: Ceramic Tiles, Pantry
- Level: Main
Living room
- Features: Carpet
- Level: Main
Heating
- Natural Gas
Cooling
- Electric
Appliances
- Included: Dishwasher, Disposal, Microwave, Refrigerator, Gas Range
- Laundry: In Basement
Features
- Ceiling Fan(s), Pantry, Stained Cabinets
- Flooring: Carpet, Other, Vinyl
- Doors: Storm Door(s)
- Basement: Concrete,Finished,Interior Entry
- Has fireplace: No
Interior area
- Total structure area: 1,880
- Total interior livable area: 1,880 sqft
- Finished area above ground: 1,197
- Finished area below ground: 683
Property
Parking
- Total spaces: 2
- Parking features: Attached, Garage Door Opener, Garage Faces Front
- Attached garage spaces: 2
Features
- Patio & porch: Deck
- Fencing: Metal
Lot
- Size: 9,147 Square Feet
- Features: City Limits, City Lot, Level
Details
- Additional structures: Shed(s)
- Parcel number: 61130021200000000
Construction
Type & style
- Home type: SingleFamily
- Architectural style: Traditional
- Property subtype: Single Family Residence
Materials
- Brick Trim, Other
- Roof: Composition
Condition
- Year built: 1980
Utilities & green energy
- Sewer: Public Sewer
- Water: Public
Community & HOA
Community
- Subdivision: Briarcroft
HOA
- Has HOA: No
Location
- Region: Lees Summit
Financial & listing details
- Tax assessed value: $190,440
- Annual tax amount: $2,864
- Date on market: 3/20/2025
- Listing terms: Cash,Conventional,FHA,VA Loan
- Ownership: Private
- Road surface type: Paved
Price history
| Date | Event | Price |
|---|---|---|
| 4/14/2025 | Sold | -- |
Source:  Heartland MLS as distributed by MLS GRID #2537072 Report a problem Heartland MLS as distributed by MLS GRID #2537072 Report a problem | ||
| 3/23/2025 | Pending sale | $295,000$157/sqft |
Source: Heartland MLS as distributed by MLS GRID #2537072 Report a problem | ||
| 3/20/2025 | Listed for sale | $295,000+48.3%$157/sqft |
Source: Heartland MLS as distributed by MLS GRID #2537072 Report a problem | ||
| 6/17/2021 | Sold | -- |
Source: Heartland MLS as distributed by MLS GRID #2320096 Report a problem | ||
| 5/10/2021 | Pending sale | $198,900$106/sqft |
Source: Heartland MLS as distributed by MLS GRID #2320096 Report a problem | ||
| 5/7/2021 | Listed for sale | $198,900$106/sqft |
Source: Heartland MLS as distributed by MLS GRID #2320096 Report a problem | ||
Public tax history
| Year | Property taxes | Tax assessment |
|---|---|---|
| 2025 | $2,631 -8.1% | $36,184 -8.8% |
| 2024 | $2,864 +0.7% | $39,667 |
| 2023 | $2,843 +28.7% | $39,667 +45% |
| 2022 | $2,209 -2% | $27,361 |
| 2021 | $2,254 +3.9% | $27,361 +5% |
| 2020 | $2,169 +2.8% | $26,067 |
| 2019 | $2,110 | $26,067 +9% |
| 2018 | $2,110 -1.4% | $23,925 |
| 2017 | $2,140 +2.1% | $23,925 +0.3% |
| 2016 | $2,097 -1% | $23,864 +0.6% |
| 2014 | $2,118 +0.1% | $23,721 |
| 2013 | $2,117 -0.2% | $23,721 |
| 2012 | $2,121 +0.4% | $23,721 |
| 2011 | $2,112 +1.8% | $23,721 |
| 2010 | $2,074 -0.8% | $23,721 |
| 2009 | $2,090 +0.4% | $23,721 -2% |
| 2008 | $2,082 +9.3% | $24,206 |
| 2007 | $1,904 +0.1% | $24,206 +11% |
| 2006 | $1,903 +11.8% | $21,807 |
| 2005 | $1,701 +6.8% | $21,807 +15% |
| 2004 | $1,594 +12.1% | $18,963 |
| 2003 | $1,422 +3% | $18,963 +15% |
| 2002 | $1,381 +3.1% | $16,490 |
| 2001 | $1,339 | $16,490 |
Find assessor info on the county website
Neighborhood: 64063
Nearby homes
- $280,7003 bd1 ba1k sqft1208 SE Brookwood St, Lees Summit, MO 64063Off Market
- $266,6003 bd2 ba1.4k sqft1212 SE Brookwood St, Lees Summit, MO 64063Off Market
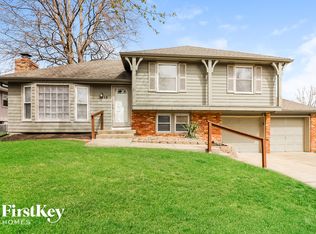
- $291,8003 bd2 ba1.2k sqft1209 SE Briarcroft St, Lees Summit, MO 64063Off Market
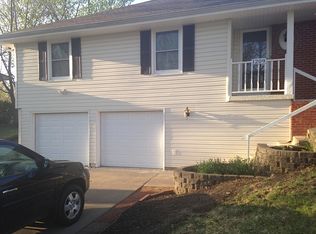
- $260,0003 bd2 ba2k sqft1211 SE Briarcroft St, Lees Summit, MO 64063Pending
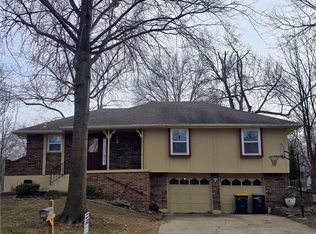
- $269,2003 bd2 ba1.1k sqft1206 SE Brookwood St, Lees Summit, MO 64063Off Market
- $276,7003 bd1 ba1.2k sqft1207 SE Briarcroft St, Lees Summit, MO 64063Off Market
- $--3 bd3 ba1.4k sqft1209 SE Brookwood St, Lees Summit, MO 64063Sold
- $319,3003 bd3 ba1.9k sqft1211 SE Brookwood St, Lees Summit, MO 64063Off Market
Nearby schools
GreatSchools rating
- 5/10Prairie View Elementary SchoolGrades: K-5Distance: 0.9 mi
- 8/10East Trails Middle SchoolGrades: 6-8Distance: 1.6 mi
- 8/10Lee's Summit Senior High SchoolGrades: 9-12Distance: 1.2 mi
Get a cash offer in 3 minutes
Find out how much your home could sell for in as little as 3 minutes with a no-obligation cash offer.
Estimated market value
$331,000
Get a cash offer in 3 minutes
Find out how much your home could sell for in as little as 3 minutes with a no-obligation cash offer.
Estimated market value
$331,000
- Missouri
- Jackson County
- Lees Summit
- 64063
- 1210 SE Brookwood St
Nearby cities
Nearby zip codes
Other Lees Summit Topics
