Skip main navigation
Pending
  • Price cut: $14K (5/2)
    $260,000

    1211 SE Briarcroft St, Lees Summit, MO 64063

    3beds
    2,006sqft
    : 
    Loading
    Get pre-qualified
    Single Family Residence
    Built in 1975
    34 Square Feet Lot
    $-- Zestimate®
    $130/sqft
    $-- HOA

    What's special

    Stunning fireplace displaySprawling corner lotSeamless semi-open floor planConvenient storage shed
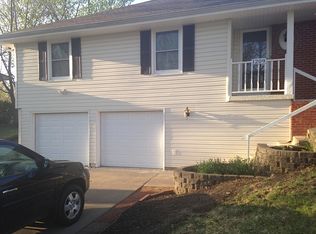
    Your Next Project Awaits—Just 5 Minutes from Downtown Lee's Summit in Briarcroft! Don’t miss this incredible opportunity to breathe new life into a solid 1975-built raised ranch, back on the market at no fault of the seller. Ideally positioned for an investor or equity-builder, this property is being sold strictly as-is and represents a high-yield potential in a peaceful Lee’s Summit neighborhood. The home’s interior features a semi-open layout centered around a wood-burning fireplace, complemented by three generously sized bedrooms and two full bathrooms. Step through the French doors to a deck overlooking a sprawling corner lot—already prepped with a hookup for your future outdoor spa. While the home boasts "good bones," an inspection report is available that identifies several projects for the visionary buyer, including structural and foundation needs, roof and exterior updates, and general interior refreshes. This sun-drenched gem is the ultimate find for those looking to build significant equity just minutes from the heart of LSMO. Bring your vision and your contractor—this Briarcroft beauty is ready for its next chapter!
    133 days
    |
    44
    |
    4
    |

    Zillow last checked:

    Listing updated:

    Listed by:

    Vikki Dixon 913-586-0086,

    United Real Estate Kansas City

    Source: Heartland MLS as distributed by MLS GRID,MLS#: 2604052MLS Logo

      Facts & features

      Interior

      Bedrooms & bathrooms
      • Bedrooms: 3
      • Bathrooms: 2
      • Full bathrooms: 2
      Bedroom 1
      • Features: Ceiling Fan(s), Luxury Vinyl
      • Level: Main
      • Area: 195 Square Feet
      • Dimensions: 13 x 15
      Bedroom 2
      • Features: Luxury Vinyl
      • Level: Main
      • Area: 110 Square Feet
      • Dimensions: 11 x 10
      Bedroom 3
      • Features: Luxury Vinyl
      • Level: Main
      • Area: 110 Square Feet
      • Dimensions: 11 x 10
      Bathroom 1
      • Features: Ceramic Tiles, Double Vanity, Luxury Vinyl, Shower Over Tub
      • Level: Main
      • Area: 32 Square Feet
      • Dimensions: 8 x 4
      Bathroom 2
      • Features: Built-in Features, Ceramic Tiles, Marble, Shower Only
      • Level: Main
      • Area: 28 Square Feet
      • Dimensions: 7 x 4
      Basement
      • Features: Other
      • Level: Lower
      • Area: 306 Square Feet
      • Dimensions: 17 x 18
      Dining room
      • Features: Built-in Features, Luxury Vinyl
      • Level: Main
      • Area: 90 Square Feet
      • Dimensions: 10 x 9
      Kitchen
      • Features: Ceramic Tiles, Indirect Lighting, Laminate Counters, Luxury Vinyl
      • Level: Main
      • Area: 132 Square Feet
      • Dimensions: 12 x 11
      Laundry
      • Features: Other
      • Level: Lower
      • Area: 66 Square Feet
      • Dimensions: 11 x 6
      Living room
      • Features: Built-in Features, Carpet, Fireplace, Indirect Lighting
      • Level: Main
      • Area: 224 Square Feet
      • Dimensions: 16 x 14
      Heating
      • Natural Gas, Wood Stove
      Cooling
      • Electric
      Appliances
      • Laundry: Gas Dryer Hookup, Lower Level
      Features
      • Ceiling Fan(s)
      • Flooring: Carpet, Luxury Vinyl
      • Windows: Storm Window(s)
      • Basement: Concrete,Finished,Garage Entrance,Interior Entry
      • Number of fireplaces: 1
      • Fireplace features: Living Room
      Interior area
      • Total structure area: 2,006
      • Total interior livable area: 2,006 sqft
      • Finished area above ground: 1,406
      • Finished area below ground: 600

      Property

      Parking
      • Total spaces: 2
      • Parking features: Attached, Basement, Garage Door Opener, Garage Faces Front
      • Attached garage spaces: 2
      Features
      • Patio & porch: Porch
      • Fencing: Metal
      Lot
      • Size: 34 Square Feet
      • Features: City Limits, Corner Lot
      Details
      • Additional structures: Shed(s)
      • Parcel number: 61130020100000000
      • Special conditions: As Is,Owner Agent

      Construction

      Type & style
      • Home type: SingleFamily
      • Architectural style: Traditional
      • Property subtype: Single Family Residence
      Materials
      • Brick/Mortar, Concrete, Wood Siding
      • Roof: Composition,Concrete
      Condition
      • Year built: 1975

      Utilities & green energy

      • Sewer: Public Sewer
      • Water: Public

      Community & HOA

      Community
      • Security: Smoke Detector(s)
      • Subdivision: Briarcroft
      HOA
      • Has HOA: No
      Location
      • Region: Lees Summit

      Financial & listing details

      • Price per square foot: $130/sqft
      • Tax assessed value: $201,020
      • Annual tax amount: $2,777
      • Date on market: 2/27/2026
      • Listing terms: Cash,Conventional,FHA,VA Loan
      • Ownership: Investor

        Estimated market value

        Not available

        Estimated sales range

        Not available

        Not available

        Price history

        DateEventPrice
        5/28/2026Pending sale$260,000$130/sqft
        Source: Heartland MLS as distributed by MLS GRID #2604052 Report a problem
        5/2/2026Price change$260,000-5.1%$130/sqft
        Source: Heartland MLS as distributed by MLS GRID #2604052 Report a problem
        4/22/2026Pending sale$274,000$137/sqft
        Source: Heartland MLS as distributed by MLS GRID #2604052 Report a problem
        4/16/2026Price change$274,000-0.4%$137/sqft
        Source: Heartland MLS as distributed by MLS GRID #2604052 Report a problem
        3/12/2026Price change$275,000-1.8%$137/sqft
        Source: Heartland MLS as distributed by MLS GRID #2604052 Report a problem
        3/7/2026Pending sale$280,000$140/sqft
        Source: Heartland MLS as distributed by MLS GRID #2604052 Report a problem
        2/27/2026Listed for sale$280,000$140/sqft
        Source: Heartland MLS as distributed by MLS GRID #2604052 Report a problem

        Public tax history

        YearProperty taxesTax assessment
        2025$2,777 +3.8%$38,194 +3.1%
        2024$2,675 -30.3%$37,050
        2023$3,836 +63.4%$37,050 +27.4%
        2022$2,347 -2%$29,071
        2021$2,395 +4%$29,071 +5%
        2020$2,304 +2.8%$27,689
        2019$2,241 $27,689 +1.4%
        2018$2,241 -8.2%$27,303
        2017$2,442 +4.4%$27,303 +2.6%
        2016$2,339 +1%$26,619 +2.6%
        2014$2,316 +0.1%$25,935
        2013$2,314 -0.2%$25,935
        2012$2,319 +0.4%$25,935
        2011$2,309 +1.8%$25,935
        2010$2,268 -0.8%$25,935
        2009$2,285 +0.4%$25,935 -2%
        2008$2,276 +9.3%$26,464
        2007$2,081 +0.1%$26,464 +11%
        2006$2,080 +11.8%$23,842
        2005$1,860 +6.8%$23,842 +15%
        2004$1,742 +12.1%$20,732
        2003$1,555 +3%$20,732 +15%
        2002$1,509 +3.1%$18,028
        2001$1,464 $18,028
        Find assessor info on the county website

        Monthly payment

        Est. payment

        Payment breakdown

        Explore the cost of this home by adjusting the details. Changes won't be saved.
        All calculations are estimates and provided by Zillow, Inc. for informational purposes only. Actual amounts may vary.
        HOA fees may include property taxes on listings classified as Co-Ops. Contact the listing agent and/or owner for fee details.
        Mortgage interest rates are dependent on a number of factors, including credit score, down payment, and repayment length. Interest rate data provided by Zillow Group Marketplace, Inc. as of 1/1/1970 from various mortgage lenders with which we have lead or other similar arrangements; the Estimated Payment is an average of those rates.
        See how much you could borrow to make a competitive offer.

        Climate risks

        Neighborhood: 64063

        Getting around

        34 / 100
        Car-Dependent
        32 / 100
        Somewhat Bikeable

        Nearby schools

        GreatSchools rating
        Schools provided by the listing agent
        • Elementary: Prairie View
        • Middle: Pleasant Lea
        • High: Lee's Summit

        Source: Heartland MLS as distributed by MLS GRID. This data may not be complete. We recommend contacting the local school district to confirm school assignments for this home.

        A local agent can set up tours, give advice and negotiate with sellers.

        A local lender can help you make sure your offer is ready when you are.

        Browse local experts

        Similar homes