Skip main navigation
Sold for $599,999
  • $599,999

    1210 Scattered Pines Ct, Severn, MD 21144

    4beds
    2,893sqft
    Single Family Residence
    Built in 1985
    0.6 Acres Lot
    $639,600 Zestimate®
    $207/sqft
    $4,111 Estimated rent

    Home value

    $639,600

    $608,000 - $672,000

    $4,111/mo

    Zestimate® history
    Loading
    Loading...

    Owner options

    List your home for rent

    $4,111/mo

    Rent Zestimate®

    Find your next renter with Zillow Rental Manager. Plus, with online applications, you can quickly screen prospective tenants – for free.

    Learn more

    $4,111/mo

    Rent Zestimate®

    Refinance and save

    $3,599/mo

    Est. payment

    Refinancing to a lower rate could help reduce your monthly payments and save thousands over the life of the loan.

    See today's rates

    $3,599/mo

    Est. payment

    Explore your selling options

    Work with a Zillow partner agent

    Leverage their expertise and Zillow's premium Showcase listings to get your home seen by more buyers.

    Get started

    List with your own agent

    Get your home in front of millions of buyers by listing it on Zillow.

    Learn how to do it

    Sell it yourself

    Take full control of how buyers see your home on Zillow by listing For Sale by Owner (FSBO).

    List your home

    What's special

    Center islandVersatile spaceRecreation roomMaster bathroomDouble sink vanityWalk-in closetFrench doors open
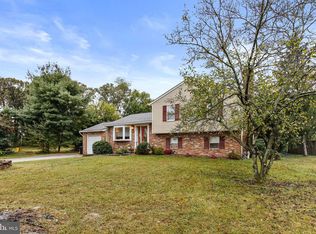
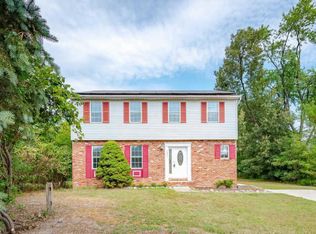
    This gracefully renovated residence , located on a cul-de-sac, exudes charm from the moment you set eyes on the beautiful long concrete driveway leading up to the front door. Step inside to discover the meticulously designed main level, boasting not one, but two living rooms, a spacious dining room, and a brand new kitchen that is a culinary enthusiast's dream. The kitchen features pristine new cabinets, stainless steel appliances including wall microwave-oven combo, a stunning Quartz countertop, and a center island perfect for family gatherings and don't forget the eat-in kitchen space. From there, French doors open to a wooden deck, creating an ideal setting for entertaining and seamless indoor-outdoor living. Venture to the upper level, where four fully new carpeted bedrooms await. The grand master suite is a sanctuary, complete with a walk-in closet and a master bathroom featuring a double sink vanity. The basement, a versatile space, is partially finished and includes a full bathroom and a recreation room waiting for your personal touch. Let your imagination run wild as you envision the possibilities for this flexible area. Step outside to a fully fenced backyard, It's a haven for play, relaxation, and cherished moments together. Captivated by the description? Don't miss the opportunity to experience this home in person. Schedule your showing today and witness the blend of elegance and functionality that defines this exceptional property. Your dream home awaits!

    Zillow last checked:

    Listing updated:

    Listed by:

    Sonia Singh 443-765-2843,

    Keller Williams Gateway LLC

    Bought with:

    Kathleen Armiger, 646931

    Coldwell Banker Realty

    Source: Bright MLS,MLS#: MDAA2073348MLS Logo

    Facts & features

    Interior

    Bedrooms & bathrooms
    • Bedrooms: 4
    • Bathrooms: 4
    • Full bathrooms: 3
    • 1/2 bathrooms: 1
    • Main level bathrooms: 1
    Basement
    • Description: Percent Finished: 90.0
    Heating
    • Heat Pump, Electric
    Cooling
    • Central Air, Electric
    Appliances
    • Included: Cooktop, Dishwasher, Dryer, Oven, Range Hood, Stainless Steel Appliance(s), Washer, Electric Water Heater
    Features
    • Attic, Breakfast Area, Ceiling Fan(s), Dining Area, Family Room Off Kitchen, Kitchen Island, Pantry, Recessed Lighting, Upgraded Countertops
    • Flooring: Luxury Vinyl, Carpet
    • Basement: Partially Finished
    • Has fireplace: No
    Interior area
    • Total structure area: 2,893
    • Total interior livable area: 2,893 sqft
    • Finished area above ground: 2,893

    Property

    Parking
    • Total spaces: 4
    • Parking features: Garage Faces Front, Concrete, Attached, Driveway
    • Attached garage spaces: 1
    • Uncovered spaces: 3
    Accessibility
    • Accessibility features: None
    Features
    • Levels: Three
    • Stories: 3
    • Pool features: None
    Lot
    • Size: 0.6 Acres
    Details
    • Additional structures: Above Grade
    • Parcel number: 020474790037175
    • Zoning: R2
    • Special conditions: Standard

    Construction

    Type & style
    • Home type: SingleFamily
    • Architectural style: Colonial
    • Property subtype: Single Family Residence
    Materials
    • Aluminum Siding
    • Foundation: Block
    Condition
    • Excellent
    • New construction: No
    • Year built: 1985

    Utilities & green energy

    • Sewer: Private Septic Tank
    • Water: Well

    Community & HOA

    Community
    • Subdivision: Severn Village
    HOA
    • Has HOA: No
    Location
    • Region: Severn

    Financial & listing details

    • Price per square foot: $207/sqft
    • Tax assessed value: $396,433
    • Annual tax amount: $4,278
    • Date on market: 11/16/2023
    • Listing agreement: Exclusive Right To Sell
    • Listing terms: Cash,Conventional,FHA,VA Loan
    • Ownership: Fee Simple

    Price history

    DateEventPrice
    12/20/2023Sold$599,999$207/sqft
    Source: Bright MLS #MDAA2073348 Report a problem
    11/21/2023Pending sale$599,999$207/sqft
    Source: Bright MLS #MDAA2073348 Report a problem
    11/16/2023Listed for sale$599,999+61%$207/sqft
    Source: Bright MLS #MDAA2073348 Report a problem
    8/21/2023Sold$372,651-1.3%$129/sqft
    Source: Public Record Report a problem
    3/17/2023Sold$377,650+114.7%$131/sqft
    Source: Public Record Report a problem
    3/26/1998Sold$175,900$61/sqft
    Source: Public Record Report a problem

    Public tax history

    YearProperty taxesTax assessment
    2025$584 -87.2%$435,900 +4.7%
    2024$4,557 +5.3%$416,167 +5%
    2023$4,329 +10%$396,433 +5.2%
    2022$3,937 +2.1%$376,700 +2.1%
    2021$3,856 +2%$369,033 +2.1%
    2020$3,780 +2.1%$361,367 +2.2%
    2019$3,703 +5%$353,700 +1.7%
    2018$3,528 +1.2%$347,933 +1.7%
    2017$3,488 $342,167 +1.7%
    2016-- $336,400 +2.8%
    2015-- $327,167 +2.9%
    2014-- $317,933 +3%
    2013-- $308,700
    2012-- $308,700
    2011-- $308,700 -28.4%
    2010-- $431,130 +9.8%
    2009-- $392,600 +10.9%
    2008-- $354,070 +12.2%
    2007-- $315,540 +13.1%
    2006-- $278,886 +15.1%
    2005-- $242,233 +17.8%
    2004-- $205,580 +5.7%
    2003-- $194,432 +6.1%
    2002-- $183,286 +6.5%
    2001-- $172,140
    Find assessor info on the county website

    Neighborhood: 21144

    Nearby schools

    GreatSchools rating
    Schools provided by the listing agent
    • Elementary: Severn
    • Middle: Old Mill Middle North
    • High: Old Mill
    • District: Anne Arundel County Public Schools

    Source: Bright MLS. This data may not be complete. We recommend contacting the local school district to confirm school assignments for this home.

    Get a cash offer in 3 minutes
    Find out how much your home could sell for in as little as 3 minutes with a no-obligation cash offer.
    Estimated market value
    $639,600
    Get a cash offer in 3 minutes
    Find out how much your home could sell for in as little as 3 minutes with a no-obligation cash offer.
    Estimated market value
    $639,600