Just reduced! Large 4 level split level on almost a half acre refreshes with new paint on most of the house . 3 bedroom and 2.5 baths with a sunroom and eat in Kitchen Kitchen has granite countertops & backsplash, side by side refrigerator w/ water/ice, Electric stove w self/cleaning oven, dishwasher Large all season room off dining room w /cathedral ceiling & slider to outside. Upstairs Primary bedroom w/ primary bathroom ,2 other bedrooms & full hall bathroom. Lower level has a large family room w/ dry bar, wood burning brick fireplace & extra room for entertaining 1/2 bath & slider to the outside. Additionally , there is a 4th level for your laundry, a den, utilities and storage. Situated on a cul de sac the house has a fenced in yard with an inground vinyl liner pool & equipment including a newer pool robot cleaner will stay with the property. Professional opened and closed every year. Roof 2018, HVAC
Sold for $465,000
$465,000
1212 Scattered Pines Ct, Severn, MD 21144
3beds
1,874sqft
Single Family Residence
Built in 1985
0.49 Acres Lot
$463,400 Zestimate®
$248/sqft
$3,150 Estimated rent
Home value
$463,400
$431,000 - $496,000
$3,150/mo
Zestimate® history
Owner options
List your home for rent
$3,150/mo
Rent Zestimate®
Find your next renter with Zillow Rental Manager. Plus, with online applications, you can quickly screen prospective tenants – for free.
$3,150/mo
Rent Zestimate®
Refinance and save
$3,009/mo
Est. payment
Refinancing to a lower rate could help reduce your monthly payments and save thousands over the life of the loan.
$3,009/mo
Est. payment
Explore your selling options
Work with a Zillow partner agent
Leverage their expertise and Zillow's premium Showcase listings to get your home seen by more buyers.
Get startedList with your own agent
Get your home in front of millions of buyers by listing it on Zillow.
Learn how to do itSell it yourself
Take full control of how buyers see your home on Zillow by listing For Sale by Owner (FSBO).
List your homeWhat's special
Wood burning brick fireplaceFenced in yardInground vinyl liner poolCathedral ceilingGranite countertops and backsplashEat in kitchenHi room
Zillow last checked:
Listing updated:
Listed by:
Karen Tamalavicz 410-274-1311,
RE/MAX Realty Group
Bought with:
Jackie Daley
Northrop Realty
Source: Bright MLS,MLS#: MDAA2126548
Facts & features
Interior
Bedrooms & bathrooms
- Bedrooms: 3
- Bathrooms: 3
- Full bathrooms: 2
- 1/2 bathrooms: 1
Rooms
- Room types: Living Room, Dining Room, Primary Bedroom, Bedroom 2, Bedroom 3, Kitchen, Family Room, Den, Sun/Florida Room, Laundry, Storage Room
Primary bedroom
- Features: Ceiling Fan(s), Flooring - Carpet
- Level: Upper
- Area: 210 Square Feet
- Dimensions: 14 X 15
Bedroom 2
- Features: Flooring - Carpet
- Level: Upper
- Area: 110 Square Feet
- Dimensions: 10 X 11
Bedroom 3
- Features: Flooring - Carpet
- Level: Upper
- Area: 81 Square Feet
- Dimensions: 9 X 9
Den
- Features: Flooring - Carpet
- Level: Lower
Dining room
- Features: Flooring - Carpet
- Level: Main
- Area: 120 Square Feet
- Dimensions: 10 X 12
Family room
- Features: Ceiling Fan(s), Flooring - Carpet, Fireplace - Wood Burning
- Level: Lower
- Area: 425 Square Feet
- Dimensions: 17 X 25
Kitchen
- Features: Ceiling Fan(s), Granite Counters, Flooring - Ceramic Tile, Eat-in Kitchen, Pantry
- Level: Main
- Area: 99 Square Feet
- Dimensions: 9 X 11
Laundry
- Features: Basement - Partially Finished, Flooring - Concrete
- Level: Lower
Living room
- Features: Flooring - Carpet
- Level: Main
- Area: 204 Square Feet
- Dimensions: 12 X 17
Storage room
- Features: Flooring - Concrete
- Level: Lower
Other
- Features: Ceiling Fan(s), Cathedral/Vaulted Ceiling, Flooring - Carpet
- Level: Main
- Area: 228 Square Feet
- Dimensions: 12 X 19
Heating
- Heat Pump, Electric
Cooling
- Central Air, Ceiling Fan(s), Heat Pump, Electric
Appliances
- Included: Dishwasher, Dryer, Exhaust Fan, Humidifier, Ice Maker, Self Cleaning Oven, Oven/Range - Electric, Range Hood, Refrigerator, Trash Compactor, Washer, Water Treat System, Electric Water Heater
- Laundry: Lower Level, Laundry Room
Features
- Ceiling Fan(s), Dining Area, Floor Plan - Traditional, Eat-in Kitchen, Pantry, Primary Bath(s), Dry Wall
- Flooring: Carpet, Ceramic Tile
- Doors: Sliding Glass, Six Panel, Storm Door(s)
- Windows: Bay/Bow, Double Hung, Double Pane Windows, Green House
- Basement: Partially Finished
- Number of fireplaces: 1
Interior area
- Total structure area: 2,414
- Total interior livable area: 1,874 sqft
- Finished area above ground: 1,874
- Finished area below ground: 0
Property
Parking
- Total spaces: 1
- Parking features: Garage Faces Front, Garage Door Opener, Inside Entrance, Attached, Driveway
- Attached garage spaces: 1
- Has uncovered spaces: Yes
- Details: Garage Sqft: 273
Accessibility
- Accessibility features: None
Features
- Levels: Multi/Split,Four
- Stories: 4
- Exterior features: Flood Lights, Rain Gutters
- Has private pool: Yes
- Pool features: In Ground, Vinyl, Private
Lot
- Size: 0.49 Acres
Details
- Additional structures: Above Grade, Below Grade
- Parcel number: 020474790037176
- Zoning: R2
- Special conditions: Standard
Construction
Type & style
- Home type: SingleFamily
- Property subtype: Single Family Residence
Materials
- Brick, Vinyl Siding
- Foundation: Block
- Roof: Architectural Shingle
Condition
- Average
- New construction: No
- Year built: 1985
Utilities & green energy
- Sewer: On Site Septic
- Water: Filter, Conditioner, Well
Community & HOA
Community
- Subdivision: None Available
HOA
- Has HOA: No
Location
- Region: Severn
Financial & listing details
- Price per square foot: $248/sqft
- Tax assessed value: $435,700
- Annual tax amount: $4,928
- Date on market: 10/11/2025
- Listing agreement: Exclusive Right To Sell
- Listing terms: Cash,Conventional,FHA,VA Loan
- Ownership: Fee Simple
Price history
| Date | Event | Price |
|---|---|---|
| 12/8/2025 | Sold | $465,000-2.1%$248/sqft |
Source:  Bright MLS #MDAA2126548 Report a problem Bright MLS #MDAA2126548 Report a problem | ||
| 11/26/2025 | Pending sale | $475,000$253/sqft |
Source: Bright MLS #MDAA2126548 Report a problem | ||
| 11/7/2025 | Contingent | $475,000$253/sqft |
Source: Bright MLS #MDAA2126548 Report a problem | ||
| 10/28/2025 | Price change | $475,000-5%$253/sqft |
Source: Bright MLS #MDAA2126548 Report a problem | ||
| 10/11/2025 | Listed for sale | $499,900$267/sqft |
Source: Bright MLS #MDAA2126548 Report a problem | ||
Public tax history
| Year | Property taxes | Tax assessment |
|---|---|---|
| 2026 | $5,587 +48.1% | $459,233 +5.4% |
| 2025 | $3,771 -17.1% | $435,700 +4.9% |
| 2024 | $4,548 +5.4% | $415,367 +5.1% |
| 2023 | $4,314 +10.2% | $395,033 +5.4% |
| 2022 | $3,916 +2% | $374,700 +2% |
| 2021 | $3,839 +1.9% | $367,367 +2% |
| 2020 | $3,766 +2% | $360,033 +2.1% |
| 2019 | $3,693 +5.1% | $352,700 +1.8% |
| 2018 | $3,515 +1.3% | $346,633 +1.8% |
| 2017 | $3,471 | $340,567 +1.8% |
| 2016 | -- | $334,500 +2.1% |
| 2015 | -- | $327,600 +2.2% |
| 2014 | -- | $320,700 +2.2% |
| 2013 | -- | $313,800 |
| 2012 | -- | $313,800 |
| 2011 | -- | $313,800 -28.1% |
| 2010 | -- | $436,160 +9.9% |
| 2009 | -- | $396,880 +11% |
| 2008 | -- | $357,600 +12.3% |
| 2007 | -- | $318,320 +15.6% |
| 2006 | -- | $275,452 +18.4% |
| 2005 | -- | $232,586 +22.6% |
| 2004 | -- | $189,720 +3.9% |
| 2003 | -- | $182,630 +4% |
| 2002 | -- | $175,540 +4.2% |
| 2001 | -- | $168,450 |
Find assessor info on the county website
Neighborhood: 21144
Nearby homes
- $378,500-- bd1 ba1.3k sqft1214 Scattered Pines Ct, Severn, MD 21144Off Market
- $51,800-- bd-- ba-- sqftSevern Rd, Severn, MD 21144Off Market
- $599,9994 bd4 ba2.8k sqft1210 Scattered Pines Ct, Severn, MD 21144Sold
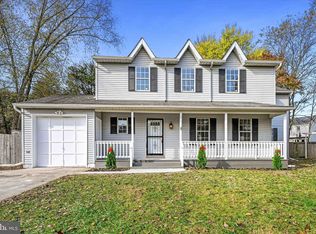
- $546,3004 bd3 ba2.5k sqft1211 Scattered Pines Ct, Severn, MD 21144Off Market
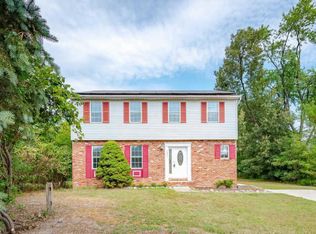
- $472,500-- bd3 ba1.5k sqft1216 Scattered Pines Ct, Severn, MD 21144Off Market
- $460,2003 bd3 ba1.3k sqft1337 Severn Station Rd, Severn, MD 21144Off Market
- $384,800-- bd1 ba1k sqft1339 Severn Station Rd, Severn, MD 21144Off Market
- $342,600-- bd1 ba1.3k sqft1333 Severn Station Rd, Severn, MD 21144Off Market
Nearby schools
GreatSchools rating
- 7/10Severn Elementary SchoolGrades: PK-5Distance: 0.6 mi
- 5/10Old Mill Middle NorthGrades: 6-8Distance: 4.1 mi
- 4/10Meade High SchoolGrades: 9-12Distance: 2.1 mi
Schools provided by the listing agent
- District: Anne Arundel County Public Schools
Source: Bright MLS. This data may not be complete. We recommend contacting the local school district to confirm school assignments for this home.
Get a cash offer in 3 minutes
Find out how much your home could sell for in as little as 3 minutes with a no-obligation cash offer.
Estimated market value
$463,400
Get a cash offer in 3 minutes
Find out how much your home could sell for in as little as 3 minutes with a no-obligation cash offer.
Estimated market value
$463,400
- Maryland
- Anne Arundel County
- Severn
- 21144
- 1212 Scattered Pines Ct
