Location Location - close to schools, work and shopping, come see this wonderfully maintained home located adjacent to the Kinston County Club golf course. Open living room with corner gas log fireplace with unique corner windows. Hardwood floor through most of the first floor. Den is open to the kitchen area with large window to the back decks and yard. Kitchen and breakfast area having the slate tile flooring, nicely equipped kitchen to include stainless steel smooth top double range, dishwasher, side by side refrigerator and garbage disposal. Just off the kitchen is the laundry room with the same slate tile flooring found in the kitchen, includes washer and dryer and upper cabinets for storage. Second level boast a large primary bedroom with exterior balcony overlooking the back yard with a view of the golf course that adjoins the back yard. Large decks, fire pit and a utility shed compliment the back yard. ALL MEASUREMENTS ARE ESTIAMTED, Buyer to verify.
For sale
$252,500
1210 Stockton Road, Kinston, NC 28504
4beds
2,265sqft
Single Family Residence
Built in 1953
0.37 Acres Lot
$244,500 Zestimate®
$111/sqft
$-- HOA
What's special
Large decksNicely equipped kitchenUnique corner windowsSide by side refrigeratorGarbage disposalLarge primary bedroomUtility shed
- 2 days
- 23
- 7
Zillow last checked:
Listing updated:
Listed by:
Roger W Mitchell 910-340-7777,
Mitchell Partners Realty
Source: Hive MLS,MLS#: 100604791 Originating MLS: Jacksonville Board of Realtors
Originating MLS: Jacksonville Board of RealtorsFacts & features
Interior
Bedrooms & bathrooms
- Bedrooms: 4
- Bathrooms: 2
- Full bathrooms: 2
Rooms
- Room types: Living Room, Den, Breakfast Nook, Master Bedroom, Bedroom 2, Bedroom 3, Bedroom 4, Laundry
Primary bedroom
- Level: Second
- Dimensions: 18 x 21.9
Bedroom 2
- Level: First
- Dimensions: 10.6 x 15.2
Bedroom 3
- Level: First
- Dimensions: 11.5 x 10.01
Bedroom 4
- Level: Second
- Dimensions: 11.9 x 11.2
Breakfast nook
- Level: First
- Dimensions: 14.1 x 9.5
Den
- Level: First
- Dimensions: 13.11 x 14.1
Kitchen
- Level: First
- Dimensions: 13.9 x 9.7
Laundry
- Level: First
- Dimensions: 12.4 x 6.2
Living room
- Level: First
- Dimensions: 17.9 x 14.4
Heating
- Heat Pump
Cooling
- Central Air
Appliances
- Included: See Remarks, Washer, Refrigerator, Dryer, Double Oven, Disposal, Dishwasher, Electric Range
- Laundry: Laundry Room
Features
- Mud Room
- Flooring: LVT/LVP, Slate, Tile, Hardwood
- Has fireplace: Yes
Interior area
- Total structure area: 2,265
- Total interior livable area: 2,265 sqft
Property
Parking
- Parking features: Off Street, Paved
Features
- Levels: One and One Half
- Patio & porch: Deck, Porch
- Exterior features: None
- Fencing: Partial,Back Yard,Wood
Lot
- Size: 0.37 Acres
- Dimensions: 80' x 200' x 42' x 57' x 179'
Details
- Parcel number: 451620823179
- Zoning: RA8
- Special conditions: Standard
Construction
Type & style
- Home type: SingleFamily
- Property subtype: Single Family Residence
Materials
- Vinyl Siding, Wood Frame
- Foundation: Crawl Space
- Roof: Composition
Condition
- New construction: No
- Year built: 1953
Utilities & green energy
- Sewer: Public Sewer
- Water: Public
- Utilities for property: Sewer Connected, Water Connected
Community & HOA
Community
- Subdivision: Perry Park Extension
HOA
- Has HOA: No
- Amenities included: None
Location
- Region: Kinston
Financial & listing details
- Price per square foot: $111/sqft
- Tax assessed value: $225,784
- Annual tax amount: $3,172
- Date on market: 9/19/2026
- Cumulative days on market: 2 days
- Listing agreement: Exclusive Right To Sell
- Listing terms: Cash,Conventional,FHA,VA Loan
Estimated market value
$244,500
$232,000 - $257,000
$1,611/mo
Price history
| Date | Event | Price |
|---|---|---|
| 9/19/2026 | Listed for sale | $252,500+65.6%$111/sqft |
Source:  Hive MLS #100604791 Report a problem Hive MLS #100604791 Report a problem | ||
| 5/17/2019 | Sold | $152,500-4.4%$67/sqft |
Source: Hive MLS #100152430 Report a problem | ||
| 3/20/2019 | Pending sale | $159,500$70/sqft |
Source: KINSTON REALTY GROUP #100152430 Report a problem | ||
| 2/28/2019 | Listed for sale | $159,500+89.9%$70/sqft |
Source: KINSTON REALTY GROUP #100152430 Report a problem | ||
| 3/10/2010 | Sold | $84,000-48.6%$37/sqft |
Source: Hive MLS #50093257 Report a problem | ||
| 2/24/2006 | Sold | $163,500$72/sqft |
Source: Public Record Report a problem | ||
Public tax history
| Year | Property taxes | Tax assessment |
|---|---|---|
| 2025 | $3,172 +64.7% | $225,784 +89.4% |
| 2024 | $1,926 | $119,229 |
| 2023 | $1,926 | $119,229 |
| 2022 | $1,926 | $119,229 |
| 2021 | $1,926 +2.5% | $119,229 |
| 2020 | $1,878 0% | $119,229 |
| 2019 | $1,878 +2.6% | $119,229 |
| 2017 | $1,830 | $119,229 -16.4% |
| 2014 | $1,830 -14.2% | $142,621 |
| 2013 | $2,132 | $142,621 -3.4% |
| 2011 | $2,132 | $147,621 |
| 2010 | -- | -- |
Find assessor info on the county website
Monthly payment
Est. payment
Payment breakdown
Explore the cost of this home by adjusting the details. Changes won't be saved.Climate risks
Neighborhood: 28504
Nearby schools
Schools provided by the listing agent
- Elementary: North West
- Middle: Rochelle
- High: Kinston
Source: Hive MLS. This data may not be complete. We recommend contacting the local school district to confirm school assignments for this home.
Similar homes
- $249,9003 bd2 ba1.9k sqft1216 Stockton Road, Kinston, NC 28504For Sale
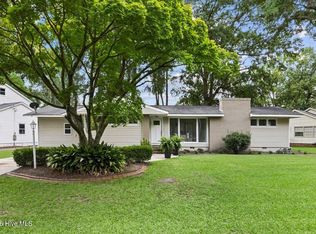
 MLS ID #100599824, Beth Hines, RE/MAX Southland Realty II. Hive MLS
 - $249,9004 bd2 ba2.3k sqft1907 Sedgefield Drive, Kinston, NC 28504For Sale
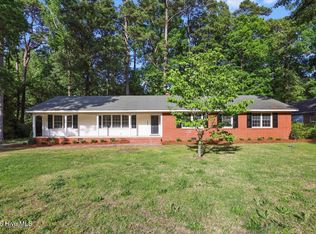 MLS ID #100569406, Colby McLawhorn, Nathan Perry Realty LLC. Hive MLS
 - $--3 bd2 ba1.7k sqft226 Tyree Rd, Kinston, NC 28504Auction
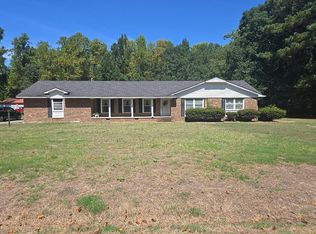 Auction.com 2
 - $273,5004 bd3 ba2.2k sqft1210 Meadowood Drive, Kinston, NC 28501For Sale
 MLS ID #100600544, Sharleen Thomas, Conway & Company, Inc.. Hive MLS
 - $229,0003 bd2 ba1.7k sqft2101 Michelle Drive, Kinston, NC 28504For SaleMLS ID #100601865, Susan Kae Elmore, Keller Williams Realty. Hive MLS
- $269,9004 bd3 ba2.2k sqft1912 Greenbriar Road, Kinston, NC 28501For SaleMLS ID #100570932, Susan Kae Elmore, Keller Williams Realty. Hive MLS
- $230,0003 bd3 ba2k sqft2002 Carey Road, Kinston, NC 28501For SaleMLS ID #100601440, Jason Long, Nathan Perry Realty LLC. Hive MLS
- $298,0004 bd3 ba2.9k sqft1909 York Street, Kinston, NC 28504For SaleMLS ID #100591024, Jess Edwards, Kinston Realty Group. Hive MLS
- $249,8004 bd3 ba2.1k sqft900 Nelson Street, Kinston, NC 28501For SaleMLS ID #100600732, Michael Agins, Faircloth Investment Realty LLC. Hive MLS
- $265,0003 bd3 ba2.6k sqft2407 Sparre Drive, Kinston, NC 28504For SaleMLS ID #100531887, Matthew Pollock, Nathan Perry Realty LLC. Hive MLS
- $262,5003 bd3 ba2.5k sqft1009 Rhem Street, Kinston, NC 28501For SaleMLS ID #100600532, Snow Jones, Kinston Realty Group. Hive MLS
- $263,0003 bd3 ba2.1k sqft2804 Hodges Road, Kinston, NC 28504For SaleMLS ID #100578383, Lauren McDaniel Rawls, LMR Realty, LLC. Hive MLS
- $195,0003 bd2 ba1.7k sqft2904 Graham Drive, Kinston, NC 28504For SaleMLS ID #100602829, WALTER LAROQUE, EAST CAROLINA REALTY SERVICES LLC. Hive MLS
- $250,0003 bd2 ba1.9k sqft2485 Pine Knoll Drive, Kinston, NC 28504For SaleMLS ID #100570463, Maria Wiggins, Wiggins Real Estate. Hive MLS
- $246,7503 bd2 ba1.8k sqft3701 Cornwallis Road, Kinston, NC 28504For SaleMLS ID #100566397, Marsha House, EXP Realty LLC - C. Hive MLS
- $259,0003 bd2 ba1.5k sqft2010 Westwood Drive, Kinston, NC 28504For SaleMLS ID #100598190, Dee Smith, NELL A JARMAN & ASSOCIATES. Hive MLS
- $216,9003 bd2 ba1.7k sqft2912 Hodges Road, Kinston, NC 28504For SaleMLS ID #100578719, Jackie Conway, Conway & Company, Inc.. Hive MLS
- $189,9003 bd2 ba1.6k sqft1202 Ruffin Terrace, Kinston, NC 28504For SaleMLS ID #100589945, Deborah Hood, Kinston Realty Group. Hive MLS
- $239,9003 bd2 ba1.4k sqft2576 Forrest Drive, Kinston, NC 28504For SaleMLS ID #100592476, Kristie Harrison Homes Team, Epique Realty. Hive MLS
