Discover the perfect blend of classic durability and flexible modern living in this lovely home. Commuters will love the unbeatable location, situated just one mile from the rapidly expanding North Carolina Global TransPark. Offering 3 spacious bedrooms and 2 full bathrooms, this meticulously maintained property is designed to adapt effortlessly to your lifestyle. The Cozy Den: The true heart of the home, featuring a beautiful, warm fireplace that sets the perfect ambiance for relaxing evenings or hosting family gatherings.Flexible Living Room: Positioned perfectly away from the main bustle, this separate space is an ideal space for a dedicated home office, a vibrant kids' playroom, or a formal seating area.Eat-In Kitchen: A spacious, functional kitchen with a casual dining area that makes morning routines and weeknight dinners an absolute breeze, there's also a formal dining room.
Restful Retreats: Three comfortable bedrooms provide plenty of privacy, highlighted by a primary suite with its own dedicated bathroom, plus a second full hall bath to serve guests and family alike.Unmatched ConvenienceWhether you work at the TransPark or simply want quick access to Kinston, this location puts you right at the center of things. Enjoy the timeless, low-maintenance appeal of a full brick exterior alongside an interior that offers room to grow, work, and play.Schedule your private tour today to see all the potential this beautiful property has to offer!!
Coming soon
$223,000
3002 Rouse Road, Kinston, NC 28504
3beds
1,720sqft
Single Family Residence
Built in 1976
0.4 Acres Lot
$197,000 Zestimate®
$130/sqft
$-- HOA
What's special
- 3 days
- 113
- 8
Likely to sell faster than
Zillow last checked:
Listing updated:
Listed by:
Patricia Webb Jones 252-521-3789,
Kinston Realty Group
Source: Hive MLS,MLS#: 100605949 Originating MLS: Coastal Plains Association of Realtors
Originating MLS: Coastal Plains Association of RealtorsFacts & features
Interior
Bedrooms & bathrooms
- Bedrooms: 3
- Bathrooms: 2
- Full bathrooms: 2
Rooms
- Room types: Living Room, Dining Room, Den, Master Bedroom, Bedroom 2, Bedroom 3
Heating
- Propane, Heat Pump, Fireplace(s), Electric
Cooling
- Heat Pump
Appliances
- Included: Refrigerator, Dishwasher, Electric Range
- Laundry: In Kitchen
Features
- Entrance Foyer, Eat-in Kitchen, Gas Log
- Flooring: Carpet, Laminate, Tile, Vinyl
- Basement: None
- Attic: Partially Floored,Pull Down Stairs
- Has fireplace: Yes
- Fireplace features: Gas Log
Interior area
- Total structure area: 1,720
- Total interior livable area: 1,720 sqft
Video & virtual tour
Property
Parking
- Total spaces: 1
- Parking features: Concrete, Attached Carport, Parking Pad
- Carport spaces: 1
Accessibility
- Accessibility features: None
Features
- Levels: One
- Patio & porch: None
- Exterior features: Gas Log
- Pool features: None
- Fencing: None
- Has view: Yes
- View description: See Remarks
- Waterfront features: None
- Frontage type: See Remarks
Lot
- Size: 0.4 Acres
- Dimensions: 100 x 181 x 94 x 177
Details
- Additional structures: Outbuilding
- Parcel number: 451606385053
- Zoning: RA6
- Special conditions: Standard
Construction
Type & style
- Home type: SingleFamily
- Property subtype: Single Family Residence
Materials
- Brick, Wood Frame
- Foundation: Crawl Space
- Roof: Architectural Shingle
Condition
- New construction: No
- Year built: 1976
Utilities & green energy
- Sewer: Public Sewer
- Water: Public
- Utilities for property: Sewer Connected, Water Connected
Green energy
- Green verification: None
Community & HOA
Community
- Subdivision: Colonial Pines
HOA
- Has HOA: No
Location
- Region: Kinston
Financial & listing details
- Price per square foot: $130/sqft
- Tax assessed value: $181,461
- Annual tax amount: $2,549
- Date on market: 9/24/2026
- Listing agreement: Exclusive Right To Sell
- Listing terms: Cash,Conventional,FHA,VA Loan
Estimated market value
$197,000
$171,000 - $219,000
$1,547/mo
Price history
Price history is unavailable.
Public tax history
| Year | Property taxes | Tax assessment |
|---|---|---|
| 2025 | $2,550 +56.9% | $181,461 +80.4% |
| 2024 | $1,625 | $100,616 |
| 2023 | $1,625 | $100,616 |
| 2022 | $1,625 | $100,616 |
| 2021 | $1,625 +2.5% | $100,616 |
| 2020 | $1,585 0% | $100,616 |
| 2019 | $1,585 +2.6% | $100,616 |
| 2017 | $1,544 | $100,616 -12.6% |
| 2014 | $1,544 -10.3% | $115,150 |
| 2013 | $1,721 | $115,150 |
| 2011 | -- | $115,150 |
| 2010 | -- | -- |
Find assessor info on the county website
Monthly payment
Est. payment
Payment breakdown
Explore the cost of this home by adjusting the details. Changes won't be saved.Climate risks
Neighborhood: 28504
Nearby schools
Schools provided by the listing agent
- Elementary: Banks
- Middle: Frink
- High: North Lenoir
Source: Hive MLS. This data may not be complete. We recommend contacting the local school district to confirm school assignments for this home.
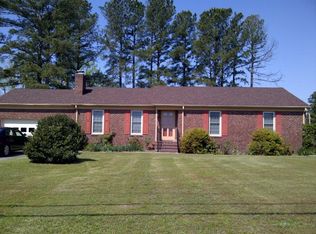
Similar homes
- $228,5003 bd2 ba1.4k sqft2565 Irvin Drive, Kinston, NC 28504For Sale
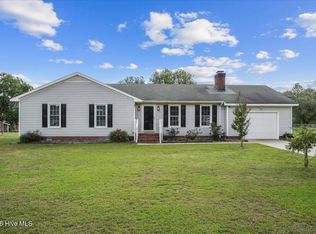
 MLS ID #100605975, Ileah Hirschy Cannon, John Henderson Realty, Inc.. Hive MLS
 - $216,9003 bd2 ba1.7k sqft2912 Hodges Road, Kinston, NC 28504For Sale
 MLS ID #100578719, Jackie Conway, Conway & Company, Inc.. Hive MLS
 - $249,9003 bd2 ba1.7k sqft3302 Evelyn Dr, Kinston, NC 28504For Sale By Owner

- $--3 bd1 ba1.1k sqft833 Tyree Rd, Kinston, NC 28504AuctionServiceLink Auction
- $229,0003 bd2 ba1.7k sqft2101 Michelle Drive, Kinston, NC 28504For SaleMLS ID #100601865, Susan Kae Elmore, Keller Williams Realty. Hive MLS
- $195,0003 bd2 ba1.7k sqft2904 Graham Drive, Kinston, NC 28504For SaleMLS ID #100602829, WALTER LAROQUE, EAST CAROLINA REALTY SERVICES LLC. Hive MLS
- $246,7503 bd2 ba1.8k sqft3701 Cornwallis Road, Kinston, NC 28504For SaleMLS ID #100566397, Marsha House, EXP Realty LLC - C. Hive MLS
- $209,9993 bd2 ba1.2k sqft2248 Longleaf Pine Dr, Kinston, NC 28504For Sale
 MLS ID #10184545, Rhonda Ballentine. Doorify MLS
 - $215,0003 bd2 ba1.6k sqft2209 Stanton Road, Kinston, NC 28504For SaleMLS ID #100584193, Carolyn Craig, Century 21 Harry H Cummings. Hive MLS
- $252,5004 bd2 ba2.2k sqft1210 Stockton Road, Kinston, NC 28504For SaleMLS ID #100604791, Roger W Mitchell, Mitchell Partners Realty. Hive MLS
- $215,0003 bd3 ba2k sqft1606 Hardee Road, Kinston, NC 28504For SaleMLS ID #100555701, Carolyn Craig, Century 21 Harry H Cummings. Hive MLS
- $239,9003 bd2 ba1.4k sqft2576 Forrest Drive, Kinston, NC 28504For SaleMLS ID #100592476, Kristie Harrison Homes Team, Epique Realty. Hive MLS
- $249,9003 bd2 ba1.9k sqft1216 Stockton Road, Kinston, NC 28504For SaleMLS ID #100599824, Beth Hines, RE/MAX Southland Realty II. Hive MLS
- $225,0003 bd2 ba2.1k sqft2992 Cherry Lane, Kinston, NC 28504For SaleMLS ID #100563655, Sonya Keene, KW Wilson (Keller Williams Realty). Hive MLS
- $249,9004 bd2 ba2.3k sqft1907 Sedgefield Drive, Kinston, NC 28504For SaleMLS ID #100569406, Colby McLawhorn, Nathan Perry Realty LLC. Hive MLS
- $230,0003 bd3 ba2k sqft2002 Carey Road, Kinston, NC 28501For SaleMLS ID #100601440, Jason Long, Nathan Perry Realty LLC. Hive MLS
- $225,0003 bd2 ba1.4k sqft569 Central Avenue, Kinston, NC 28504For SaleMLS ID #100591514, WALTER LAROQUE, EAST CAROLINA REALTY SERVICES LLC. Hive MLS
- $219,7003 bd2 ba1.4k sqft755 Central Avenue, Kinston, NC 28504For SaleMLS ID #100574070, Brandon Turner, Legacy Premier Real Estate, LLC. Hive MLS
