Calling all investors, flippers, and renovators! This beautiful 3-bedroom, 2-bath brick ranch sits on around 3 acres in Kinston, NC. The home offers 1,377 sq ft of single-level living, a solid brick exterior, and a 2-year-old roof already done for you. Original hardwood floors are waiting to be exposed and loved, adding real value to your investment. The property also features an expansive concrete circle driveway with plenty of parking, two outbuildings (one large with a lean-to), and two additional septic tanks. The home needs TLC and is strictly being sold as-is. It's best suited to cash buyers and renovation-loan buyers. Renovation-loan buyers should confirm their lender's appraisal and inspection requirements before making an offer.
With updates, this property could truly be a beauty, whether you flip it, rent it, or live in it. Only minutes from shopping and dining. Bring your contractor. The potential here is unlimited!
Showings by appointment only. Please do not enter the property or walk the land without contacting the Owner.
For sale
$192,000
1890 Pauls Path Road, Kinston, NC 28504
3beds
1,377sqft
Single Family Residence
Built in 1963
0.75 Acres Lot
$188,700 Zestimate®
$139/sqft
$-- HOA
What's special
Solid brick exteriorOriginal hardwood floors
- 3 days
- 149
- 11
Likely to sell faster than
Zillow last checked:
Listing updated:
Listed by:
Christine Hooker 757-289-4049,
GreenTree Realty
Source: Hive MLS,MLS#: 100615937 Originating MLS: Albemarle Area Association of REALTORS
Facts & features
Interior
Bedrooms & bathrooms
- Bedrooms: 3
- Bathrooms: 2
- Full bathrooms: 2
Rooms
- Room types: Bedroom 1, Bedroom 2, Bedroom 3, Living Room, Bathroom 1, Bathroom 2
Bedroom 1
- Level: First
Bedroom 2
- Level: First
Bedroom 3
- Level: First
Bathroom 1
- Level: First
Bathroom 2
- Level: First
Kitchen
- Level: First
Living room
- Level: First
Heating
- Propane, Fireplace(s), Heat Pump, Oil
Cooling
- Central Air, Ceiling Fan(s)
Appliances
- Included: Electric Oven, Washer, Refrigerator, Dryer, Electric Range
- Laundry: Laundry Closet
Features
- Entrance Foyer, Mud Room, Ceiling Fan(s), Pantry, Gas Log
- Flooring: Laminate, Wood
- Windows: Storm Window(s)
- Basement: None
- Attic: Pull Down Stairs
- Has fireplace: Yes
- Fireplace features: Gas Log
Interior area
- Total structure area: 1,377
- Total interior livable area: 1,377 sqft
Property
Parking
- Total spaces: 4
- Parking features: Covered, Paved, Attached Carport
- Carport spaces: 1
Features
- Levels: One
- Patio & porch: Covered, Patio, Front Porch
- Exterior features: Garden
- Pool features: None
- Fencing: Other
- View description: None
- Waterfront features: None
- Frontage type: See Remarks
Lot
- Size: 0.75 Acres
- Dimensions: 160 x 209 x 160 x 211
- Features: Cleared
Details
- Additional structures: Shed(s), See Remarks, Storage, Workshop, Outbuilding
- Parcel number: 450601177835
- Zoning: RES
- Special conditions: Standard
Construction
Type & style
- Home type: SingleFamily
- Property subtype: Single Family Residence
Materials
- See Remarks, Brick
- Foundation: Crawl Space
- Roof: Architectural Shingle
Condition
- New construction: No
- Year built: 1963
Utilities & green energy
- Sewer: Public Sewer
- Water: Public
- Utilities for property: Cable Available, Natural Gas Available, Natural Gas Connected, Water Available, Water Connected
Community & HOA
Community
- Security: Smoke Detector(s)
- Subdivision: Falling Creek
HOA
- Has HOA: No
Location
- Region: Kinston
Financial & listing details
- Price per square foot: $139/sqft
- Tax assessed value: $172,203
- Annual tax amount: $1,247
- Date on market: 11/11/2026
- Cumulative days on market: 3 days
- Listing agreement: Exclusive Right To Sell
- Listing terms: Cash,Conventional,FHA,USDA Loan,VA Loan
- Road surface type: Paved
Estimated market value
$188,700
$179,000 - $198,000
$1,500/mo
Price history
| Date | Event | Price |
|---|---|---|
| 11/11/2026 | Listed for sale | $192,000$139/sqft |
Source:  Hive MLS #100615937 Report a problem | ||
Public tax history
| Year | Property taxes | Tax assessment |
|---|---|---|
| 2025 | $1,247 +35.5% | $172,203 +68.9% |
| 2024 | $920 | $101,975 |
| 2023 | $920 | $101,975 |
| 2022 | $920 +0.3% | $101,975 |
| 2021 | $918 | $101,975 |
| 2020 | $918 -0.2% | $101,975 |
| 2019 | $920 +1.1% | $101,975 |
| 2017 | $910 -17.7% | $101,975 -14.2% |
| 2014 | $1,105 -2.2% | $118,854 |
| 2013 | $1,130 | $118,854 |
| 2011 | $1,130 | $118,854 |
| 2010 | -- | -- |
Find assessor info on the county website
Monthly payment
Est. payment
Payment breakdown
Explore the cost of this home by adjusting the details. Changes won't be saved.Climate risks
Neighborhood: 28504
Nearby schools
Schools provided by the listing agent
- Elementary: Banks
- Middle: Frink
- High: North Lenoir
Source: Hive MLS. This data may not be complete. We recommend contacting the local school district to confirm school assignments for this home.
Similar homes
- $--3 bd1 ba1.8k sqft2634 Forrest Dr, Kinston, NC 28504Auction
 ServiceLink Auction
- $205,0003 bd2 ba1.2k sqft2248 Longleaf Pine Dr, Kinston, NC 28504For Sale

 MLS ID #10184545, Rhonda Ballentine. Doorify MLS
- $199,0003 bd2 ba1.2k sqft1411 Rhem Street, Kinston, NC 28501For Sale
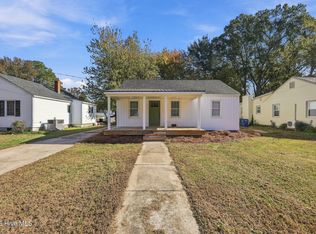
 MLS ID #100616113, Jason Long, Nathan Perry Realty LLC. Hive MLS
- $160,0003 bd1 ba1.7k sqft1303 W Washington Ave, Kinston, NC 28504For Sale By Owner
- $195,0003 bd2 ba1.7k sqft2904 Graham Drive, Kinston, NC 28504For SaleMLS ID #100602829, WALTER LAROQUE, EAST CAROLINA REALTY SERVICES LLC. Hive MLS
- $160,0002 bd2 ba1.4k sqft3144 Fox Run Drive, Kinston, NC 28504For SaleMLS ID #100616472, Kristy Hardee Whitford, Aldridge & Southerland. Hive MLS
- $224,9003 bd2 ba1.6k sqft2113 Westwood Drive, Kinston, NC 28504For SaleMLS ID #100610649, WALTER LAROQUE, EAST CAROLINA REALTY SERVICES LLC. Hive MLS
- $209,9003 bd2 ba1.4k sqft1729 Holly Ridge Road, Kinston, NC 28504For SaleMLS ID #100542420, Jackie Conway, Conway & Company, Inc.. Hive MLS
- $168,0003 bd1 ba988 sqft2787 Fred Everett Road, La Grange, NC 28551For SaleMLS ID #100616122, Ruth Anne Harris, John Henderson Realty, Inc.. Hive MLS
- $189,9003 bd2 ba1.6k sqft1202 Ruffin Terrace, Kinston, NC 28504For SaleMLS ID #100589945, Deborah Hood, Kinston Realty Group. Hive MLS
- $205,0003 bd2 ba1.7k sqft2101 Michelle Drive, Kinston, NC 28504For SaleMLS ID #100601865, Susan Kae Elmore, Keller Williams Realty. Hive MLS
- $195,0003 bd3 ba2k sqft1606 Hardee Road, Kinston, NC 28504For SaleMLS ID #100555701, Carolyn Craig, Century 21 Harry H Cummings. Hive MLS
- $228,5003 bd2 ba1.4k sqft2565 Irvin Drive, Kinston, NC 28504For SaleMLS ID #100605975, Ileah Hirschy Cannon, John Henderson Realty, Inc.. Hive MLS
- $189,9003 bd1 ba1.2k sqft604 Hines Avenue, Kinston, NC 28504For SaleMLS ID #100565322, MILTON FIELDS, M & C REALTY COMPANY INC.. Hive MLS
- $223,0003 bd2 ba1.7k sqft3002 Rouse Road, Kinston, NC 28504For SaleMLS ID #100605949, Patricia Webb Jones, Kinston Realty Group. Hive MLS
- $210,0003 bd2 ba1.6k sqft2209 Stanton Road, Kinston, NC 28504For SaleMLS ID #100584193, Carolyn Craig, Century 21 Harry H Cummings. Hive MLS
- $193,0003 bd2 ba2k sqft1008 Rhem Street, Kinston, NC 28501For SaleMLS ID #100610674, Snow Jones, Kinston Realty Group. Hive MLS
- $239,9003 bd2 ba1.4k sqft2576 Forrest Drive, Kinston, NC 28504For SaleMLS ID #100592476, Kristie Harrison Homes Team, Epique Realty. Hive MLS
- $244,9003 bd2 ba1.8k sqft2464 English Squire Drive, Kinston, NC 28504For SaleMLS ID #100610121, April Parrish, REMAX Complete. Hive MLS
