Welcome to Virginia Place, where this quiet townhome community delivers timeless sophistication wrapped in one of Atlanta’s most walkable and vibrant neighborhoods, Virginia-Highland. Mornings begin with a stroll to Ash Coffee, where friendly pups always make an appearance, afternoons invite you to casually wander along Highland Avenue, and evenings call for dinner at local favorites like Murphy’s, all just steps from your front door. Inside, the main floor makes an immediate impression with soaring ceilings, rich hardwoods, and a seamless flow between the living room, dining area, and chef’s kitchen. Anchored by a gas fireplace, the living room is spacious enough for game nights with friends yet still cozy for movie marathons. The kitchen shines with quartz countertops, a five-burner gas range, generous storage including a dedicated pantry, and a breakfast bar that keeps everyone connected. The formal dining room practically dares you to host your next Friendsgiving. Upstairs, the primary suite is a retreat in every sense with a spa-like bath, custom walk-in closet, and scale that feels more like a boutique hotel than home. A second upstairs guest suite offers privacy and comfort, while the terrace-level suite adds flexibility with its own bath and bonus storage. Step outside to a freshly painted deck that feels tailor-made for grilling, entertaining, or simply enjoying the backdrop of beautifully kept landscaping courtesy of the Virginia Place community. With thoughtful details like new carpet throughout, custom closet systems, a tankless water heater, and a two-car garage with private entry, this home blends luxury with everyday convenience. From the neighborhood’s charm to the home’s refined finishes, this Virginia-Highland gem is equal parts lifestyle and luxury, an effortless fit for the way you want to live.
Closed
$730,000
1210 Virginia Ct #5, Atlanta, GA 30306
3beds
2,676sqft
Townhouse, Residential
Built in 2016
871 Square Feet Lot
$735,800 Zestimate®
$273/sqft
$6,228 Estimated rent
Home value
$735,800
$670,000 - $809,000
$6,228/mo
Zestimate® history
Owner options
List your home for rent
$6,228/mo
Rent Zestimate®
Find your next renter with Zillow Rental Manager. Plus, with online applications, you can quickly screen prospective tenants – for free.
$6,228/mo
Rent Zestimate®
Refinance and save
$5,046/mo
Est. payment
Refinancing to a lower rate could help reduce your monthly payments and save thousands over the life of the loan.
$5,046/mo
Est. payment
Explore your selling options
Work with a Zillow partner agent
Leverage their expertise and Zillow's premium Showcase listings to get your home seen by more buyers.
Get startedList with your own agent
Get your home in front of millions of buyers by listing it on Zillow.
Learn how to do itSell it yourself
Take full control of how buyers see your home on Zillow by listing For Sale by Owner (FSBO).
List your homeWhat's special
Zillow last checked:
Listing updated:
Listed by:
Anna K Intown,
Keller Williams Realty Intown ATL 404-541-3500,
Ryan Todd,
Keller Williams Realty Intown ATL
Bought with:
John Ryan Alexander, 311617
Bolst, Inc.
Source: FMLS GA,MLS#: 7639278
Facts & features
Interior
Bedrooms & bathrooms
- Bedrooms: 3
- Bathrooms: 4
- Full bathrooms: 3
- 1/2 bathrooms: 1
Rooms
- Room types: Laundry
Primary bedroom
- Features: Oversized Master, Roommate Floor Plan
- Level: Oversized Master, Roommate Floor Plan
Bedroom
- Features: Oversized Master, Roommate Floor Plan
Primary bathroom
- Features: Double Vanity, Separate Tub/Shower
Dining room
- Features: Separate Dining Room, Seats 12+
Kitchen
- Features: Breakfast Bar, Cabinets White, Stone Counters, Pantry, View to Family Room
Heating
- Electric, Heat Pump, Zoned
Cooling
- Electric, Zoned
Appliances
- Included: Dishwasher, Electric Water Heater, Disposal, Gas Range, Gas Oven, Gas Cooktop, Microwave, Refrigerator, Dryer, Washer
- Laundry: In Hall, Upper Level
Features
- High Ceilings 9 ft Main, Double Vanity, High Speed Internet, Entrance Foyer, Recessed Lighting, Walk-In Closet(s)
- Flooring: Hardwood, Carpet, Ceramic Tile
- Windows: Insulated Windows
- Basement: None
- Number of fireplaces: 1
- Fireplace features: Gas Log, Living Room
- Common walls with other units/homes: End Unit
Interior area
- Total structure area: 2,676
- Total interior livable area: 2,676 sqft
Property
Parking
- Total spaces: 2
- Parking features: Driveway, Garage, Attached, Garage Door Opener, Drive Under Main Level, Garage Faces Rear, Level Driveway
- Attached garage spaces: 2
- Has uncovered spaces: Yes
Accessibility
- Accessibility features: None
Features
- Levels: Three Or More
- Patio & porch: Rear Porch
- Exterior features: Lighting, Courtyard
- Pool features: None
- Spa features: None
- Fencing: None
- Has view: Yes
- View description: Neighborhood, City
- Waterfront features: None
- Body of water: None
Lot
- Size: 871 Square Feet
- Features: Zero Lot Line
Details
- Additional structures: None
- Parcel number: 15 241 01 246
- Other equipment: None
- Horse amenities: None
Construction
Type & style
- Home type: Townhouse
- Architectural style: Townhouse,Traditional,Modern,Contemporary
- Property subtype: Townhouse, Residential
- Attached to another structure: Yes
Materials
- Brick 3 Sides
- Foundation: Slab
- Roof: Composition
Condition
- Resale
- New construction: No
- Year built: 2016
Utilities & green energy
- Electric: None
- Sewer: Public Sewer
- Water: Public
- Utilities for property: Cable Available, Electricity Available, Natural Gas Available, Phone Available, Sewer Available, Water Available
Green energy
- Energy efficient items: Thermostat, Water Heater
- Energy generation: None
Community & HOA
Community
- Features: Homeowners Assoc, Public Transportation, Sidewalks, Street Lights, Near Schools, Near Shopping, Restaurant, Near Trails/Greenway, Park
- Security: Smoke Detector(s), Fire Alarm, Security System Owned
- Subdivision: Virginia Place
HOA
- Has HOA: Yes
- Services included: Maintenance Grounds
- HOA fee: $365 monthly
- HOA phone: 770-430-3011
Location
- Region: Atlanta
Financial & listing details
- Price per square foot: $273/sqft
- Tax assessed value: $729,700
- Annual tax amount: $13,204
- Date on market: 9/4/2025
- Cumulative days on market: 34 days
- Listing terms: 1031 Exchange,Cash,Conventional,Other
- Ownership: Fee Simple
- Electric utility on property: Yes
- Road surface type: Asphalt
Price history
| Date | Event | Price |
|---|---|---|
| 11/12/2025 | Sold | $730,000-2.7%$273/sqft |
Source:  FMLS GA #7639278 Report a problem FMLS GA #7639278 Report a problem | ||
| 10/17/2025 | Pending sale | $750,000$280/sqft |
Source: FMLS GA #7639278 Report a problem | ||
| 9/4/2025 | Listed for sale | $750,000+21%$280/sqft |
Source: FMLS GA #7639278 Report a problem | ||
| 1/18/2022 | Sold | $620,000+6%$232/sqft |
Source: Public Record Report a problem | ||
| 4/30/2018 | Sold | $585,000+4.5%$219/sqft |
Source: Public Record Report a problem | ||
| 9/16/2016 | Sold | $559,900$209/sqft |
Source: Public Record Report a problem | ||
Public tax history
| Year | Property taxes | Tax assessment |
|---|---|---|
| 2025 | $13,285 +0.6% | $291,880 +0.8% |
| 2024 | $13,204 +51.1% | $289,520 +5.3% |
| 2023 | $8,736 +4.4% | $274,880 +16% |
| 2022 | $8,366 | $237,040 +4.7% |
| 2021 | -- | $226,320 -1.7% |
| 2020 | $6,778 +1.9% | $230,200 -0.1% |
| 2019 | $6,655 -5.5% | $230,360 +3% |
| 2018 | $7,042 +11.4% | $223,640 -0.1% |
| 2017 | $6,319 | $223,960 |
Find assessor info on the county website
Neighborhood: Druid Hills
Nearby homes
- $730,0003 bd4 ba2.6k sqft1210 Virginia Ct NE #5, Atlanta, GA 30306Sold
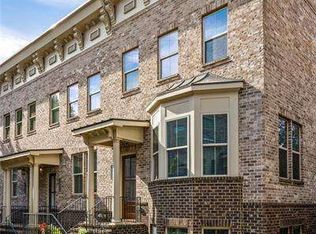
- $804,0003 bd4 ba2.6k sqft891 Briarcliff Road #311, Atlanta, GA 30306Off Market
- $800,000-- bd-- ba14k sqft891 Briarcliff Rd NE, Atlanta, GA 30306Off Market
- $680,4003 bd3 ba1.4k sqft1212 Virginia Ct #6, Atlanta, GA 30306Off Market
- $--3 bd3 ba1.4k sqft1212 Virginia Ct NE #256CDEE54, Atlanta, GA 30306Off Market
- $547,8003 bd4 ba1.4k sqft1212 Virginia Ct NE #6, Atlanta, GA 30306Off Market
- $758,1003 bd3 ba2.3k sqft1212 Virginia Ct NE #206, Atlanta, GA 30306Off Market
- $678,9003 bd3 ba1.4k sqft1214 Virginia Ct UNIT 7, Atlanta, GA 30306Off Market
Nearby schools
GreatSchools rating
- 9/10Springdale Park Elementary SchoolGrades: PK-5Distance: 0.2 mi
- 9/10David T Howard Middle SchoolGrades: 6-8Distance: 1.9 mi
- 9/10Midtown High SchoolGrades: 9-12Distance: 1.5 mi
Schools provided by the listing agent
- Elementary: Springdale Park
- Middle: David T Howard
- High: Midtown
Source: FMLS GA. This data may not be complete. We recommend contacting the local school district to confirm school assignments for this home.
Get a cash offer in 3 minutes
Find out how much your home could sell for in as little as 3 minutes with a no-obligation cash offer.
Estimated market value
$735,800
Get a cash offer in 3 minutes
Find out how much your home could sell for in as little as 3 minutes with a no-obligation cash offer.
Estimated market value
$735,800
- Georgia
- Dekalb County
- Atlanta
- 30306
- Druid Hills
- 1210 Virginia Ct Unit 5
