Skip main navigation
Closed
  • $730,000

    1210 Virginia Ct NE #5, Atlanta, GA 30306

    3beds
    2,676sqft
    Townhouse
    Built in 2016
    871 Square Feet Lot
    $748,400 Zestimate®
    $273/sqft
    $5,573 Estimated rent

    Home value

    $748,400

    $689,000 - $816,000

    $5,573/mo

    Zestimate® history
    Loading
    Loading...

    Owner options

    List your home for rent

    $5,573/mo

    Rent Zestimate®

    Find your next renter with Zillow Rental Manager. Plus, with online applications, you can quickly screen prospective tenants – for free.

    Learn more

    $5,573/mo

    Rent Zestimate®

    Refinance and save

    $8,890/mo

    Est. payment

    Refinancing to a lower rate could help reduce your monthly payments and save thousands over the life of the loan.

    See today's rates

    $8,890/mo

    Est. payment

    Explore your selling options

    Work with a Zillow partner agent

    Leverage their expertise and Zillow's premium Showcase listings to get your home seen by more buyers.

    Get started

    List with your own agent

    Get your home in front of millions of buyers by listing it on Zillow.

    Learn how to do it

    Sell it yourself

    Take full control of how buyers see your home on Zillow by listing For Sale by Owner (FSBO).

    List your home

    What's special

    Gas fireplaceSoaring ceilingsRich hardwoodsBreakfast barDedicated pantryCustom closet systemsQuartz countertops
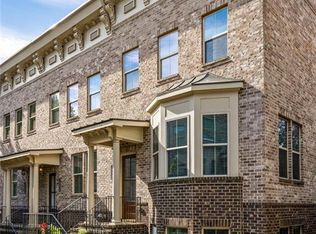
    Welcome to Virginia Place, where this quiet townhome community delivers timeless sophistication wrapped in one of Atlanta's most walkable and vibrant neighborhoods, Virginia-Highland. Mornings begin with a stroll to Ash Coffee, where friendly pups always make an appearance, afternoons invite you to casually wander along Highland Avenue, and evenings call for dinner at local favorites like Murphy's, all just steps from your front door. Inside, the main floor makes an immediate impression with soaring ceilings, rich hardwoods, and a seamless flow between the living room, dining area, and chef's kitchen. Anchored by a gas fireplace, the living room is spacious enough for game nights with friends yet still cozy for movie marathons. The kitchen shines with quartz countertops, a five-burner gas range, generous storage including a dedicated pantry, and a breakfast bar that keeps everyone connected. The formal dining room practically dares you to host your next Friendsgiving. Upstairs, the primary suite is a retreat in every sense with a spa-like bath, custom walk-in closet, and scale that feels more like a boutique hotel than home. A second upstairs guest suite offers privacy and comfort, while the terrace-level suite adds flexibility with its own bath and bonus storage. Step outside to a freshly painted deck that feels tailor-made for grilling, entertaining, or simply enjoying the backdrop of beautifully kept landscaping courtesy of the Virginia Place community. With thoughtful details like new carpet throughout, custom closet systems, a tankless water heater, and a two-car garage with private entry, this home blends luxury with everyday convenience. From the neighborhood's charm to the home's refined finishes, this Virginia-Highland gem is equal parts lifestyle and luxury, an effortless fit for the way you want to live.

    Zillow last checked:

    Listing updated:

    Listed by:

    Anna Kilinski 678-400-9151,

    Keller Williams Realty,

    Ryan Todd 929-928-5124,

    Keller Williams Realty

    Bought with:

    John R Alexander, 311617

    Bolst, Inc.

    Source: GAMLS,MLS#: 10597814MLS Logo

    Facts & features

    Interior

    Bedrooms & bathrooms
    • Bedrooms: 3
    • Bathrooms: 4
    • Full bathrooms: 3
    • 1/2 bathrooms: 1
    Rooms
    • Room types: Foyer, Laundry
    Dining room
    • Features: Seats 12+, Separate Room
    Kitchen
    • Features: Breakfast Bar, Pantry
    Heating
    • Electric, Heat Pump, Zoned
    Cooling
    • Electric, Zoned
    Appliances
    • Included: Dishwasher, Disposal, Dryer, Electric Water Heater, Microwave, Refrigerator, Washer
    • Laundry: In Hall, Upper Level
    Features
    • Double Vanity, High Ceilings, Roommate Plan, Walk-In Closet(s)
    • Flooring: Carpet, Hardwood, Tile
    • Windows: Double Pane Windows
    • Basement: None
    • Number of fireplaces: 1
    • Fireplace features: Gas Log, Living Room
    • Common walls with other units/homes: End Unit
    Interior area
    • Total structure area: 2,676
    • Total interior livable area: 2,676 sqft
    • Finished area above ground: 2,676
    • Finished area below ground: 0

    Property

    Parking
    • Total spaces: 2
    • Parking features: Attached, Basement, Garage, Garage Door Opener, Side/Rear Entrance
    • Has attached garage: Yes
    Features
    • Levels: Three Or More
    • Stories: 3
    • Patio & porch: Deck
    • Has view: Yes
    • View description: City
    • Body of water: None
    Lot
    • Size: 871 Square Feet
    • Features: Zero Lot Line
    Details
    • Parcel number: 15 241 01 246

    Construction

    Type & style
    • Home type: Townhouse
    • Architectural style: Brick 3 Side,Contemporary,Other,Traditional
    • Property subtype: Townhouse
    • Attached to another structure: Yes
    Materials
    • Brick
    • Foundation: Slab
    • Roof: Composition
    Condition
    • Resale
    • New construction: No
    • Year built: 2016

    Utilities & green energy

    • Sewer: Public Sewer
    • Water: Public
    • Utilities for property: Cable Available, Electricity Available, High Speed Internet, Natural Gas Available, Phone Available, Sewer Available, Water Available
    Green energy
    • Energy efficient items: Thermostat, Water Heater

    Community & HOA

    Community
    • Features: Park, Sidewalks, Street Lights, Walk To Schools, Near Shopping
    • Security: Security System, Smoke Detector(s)
    • Subdivision: Virginia Place
    HOA
    • Has HOA: Yes
    • Services included: Maintenance Grounds
    • HOA fee: $4,380 annually
    Location
    • Region: Atlanta

    Financial & listing details

    • Price per square foot: $273/sqft
    • Annual tax amount: $13,204
    • Date on market: 9/4/2025
    • Cumulative days on market: 35 days
    • Listing agreement: Exclusive Right To Sell
    • Listing terms: 1031 Exchange,Cash,Conventional,Other
    • Electric utility on property: Yes

    Price history

    DateEventPrice
    11/12/2025Sold$730,000-2.7%$273/sqft
    Source: GAMLS #10597814 Report a problem
    10/20/2025Pending sale$750,000$280/sqft
    Source: GAMLS #10597814 Report a problem
    9/4/2025Listed for sale$750,000+21%$280/sqft
    Source: GAMLS #10597814 Report a problem
    10/16/2023Listing removed--
    Source: FMLS GA #6944648 Report a problem
    10/15/2021Sold$620,000-0.8%$232/sqft
    Source: FMLS GA #6944648 Report a problem
    9/20/2021Pending sale$625,000$234/sqft
    Source: FMLS GA #6944648 Report a problem
    9/16/2021Listed for sale$625,000$234/sqft
    Source: FMLS GA #6944648 Report a problem

    Public tax history

    Tax history is unavailable.

    Neighborhood: Druid Hills

    Nearby schools

    GreatSchools rating
    Schools provided by the listing agent
    • Elementary: Springdale Park
    • Middle: David T Howard
    • High: Grady

    Source: GAMLS. This data may not be complete. We recommend contacting the local school district to confirm school assignments for this home.

    Get a cash offer in 3 minutes
    Find out how much your home could sell for in as little as 3 minutes with a no-obligation cash offer.
    Estimated market value
    $748,400
    Get a cash offer in 3 minutes
    Find out how much your home could sell for in as little as 3 minutes with a no-obligation cash offer.
    Estimated market value
    $748,400