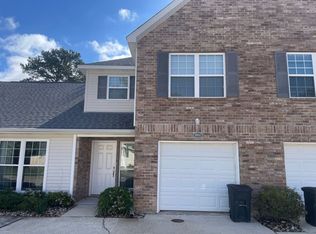
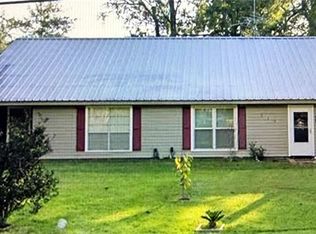
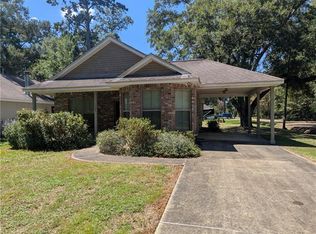
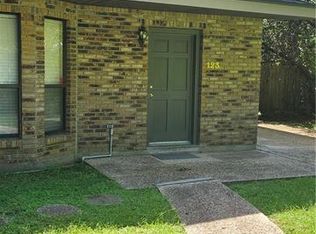
NICELY RENOVATED 2BR/1.5BA TOWNHOUSE STYLE DOUBLE IN GREAT COVINGTON LOCATION CLOSE TO ST. TAMMANY HOSPITAL, SCHOOLS, SHOPS & RESTAURANTS! Property is situated on a large 70 x 150 lot with a fenced backyard surrounded by trees. Enjoy beautiful nature views from your patio! The floor plan of the home includes a living room, kitchen/dining room, 1/2 bath, & laundry room with washer/dryer hook-ups on the 1st floor & (2) bedrooms & (1) bath on the second floor. Neutral paint colors throughout with Mexican tile flooring on the 1st floor, carpet in both bedrooms & ceramic tile in upstairs bath. The beautifully renovated kitchen has a large center island, separate dining area, dark cherry cabinets, granite counters, stainless steel sink & fixtures, & stainless steel appliances to include refrigerator, dishwasher, microwave & range/oven! Sliding glass doors in kitchen lead to the backyard with patio. The 1st floor 1/2 bath includes a beautiful pedestal sink & access to the laundry room. Both bedrooms include ceiling fans & ample closet storage. The beautifully renovated upstairs bath offers granite counters, tile floors & tub/shower combo. Pets are accepted on a case-by-case basis with a non-refundable pet fee.
Townhouse for rent
$1,300/moFees may apply
1210 W 21st Ave, Covington, LA 70433
2beds
1,000sqft
Price may not include required fees and charges. Learn more|
Townhouse
Available Thu Oct 1 2026
Cats, dogs OK
Air conditioner, central air
Hookups laundry
2 Open parking spaces parking
Central
What's special
Dark cherry cabinetsGranite countersBeautifully renovated kitchenNeutral paint colors throughoutLarge center islandCarpet in both bedroomsSeparate dining area
- 7 days |
- -- |
- -- |
Zillow last checked:
Listing updated:
Travel times

Let’s turn your rent into credit progress
Build credit history with every on-time payment and get credit for the payment you’re already making.
Facts & features
Interior
Bedrooms & bathrooms
- Bedrooms: 2
- Bathrooms: 2
- Full bathrooms: 1
- 1/2 bathrooms: 1
Heating
- Central
Cooling
- Air Conditioner, Central Air
Appliances
- Included: Dishwasher, Garbage Disposal, Microwave Oven, Range Oven, Refrigerator, Stainless Steel Appliance(s)
- Laundry: Hookups, Washer/Dryer Hookups
Features
- Ceiling Fan(s), Ceiling Fan(s), Granite Counters
Interior area
- Total interior livable area: 1,000 sqft
Property
Parking
- Total spaces: 2
- Parking features: Driveway, Open
- Has uncovered spaces: Yes
- Details: Contact manager
Features
- Exterior features: Oversized, Regular
- Pool features: Contact manager
Construction
Type & style
- Home type: Townhouse
- Property subtype: Townhouse
Building
Management
- Pets allowed: Yes
Community & HOA
Location
- Region: Covington
Financial & listing details
- Lease term: 12
Nearby apartments for rent
Price history
| Date | Event | Price |
|---|---|---|
| 9/17/2026 | Listed for rent | $1,300$1/sqft |
Source: GSREIN #2577615 Report a problem | ||
| 11/17/2025 | Listing removed | $1,300$1/sqft |
Source: GSREIN #2523747 Report a problem | ||
| 10/26/2025 | Price change | $1,300-3.7%$1/sqft |
Source: GSREIN #2523747 Report a problem | ||
| 10/20/2025 | Price change | $1,350-3.6%$1/sqft |
Source: GSREIN #2523747 Report a problem | ||
| 10/6/2025 | Price change | $1,400-9.7%$1/sqft |
Source: GSREIN #2523747 Report a problem | ||
| 9/28/2025 | Listed for rent | $1,550$2/sqft |
Source: GSREIN #2523747 Report a problem | ||
Neighborhood: 70433
Nearby schools
GreatSchools rating
- 6/10Pine View Middle SchoolGrades: 4-6Distance: 0.5 mi
- 4/10William Pitcher Junior High SchoolGrades: 7-8Distance: 0.7 mi
- 5/10Covington High SchoolGrades: 9-12Distance: 1.6 mi