Absolutely STUNNING single-story home in the sought-after, wooded Cross Timber Hills community offering the essence of Southlake living. This completely remodeled and updated 4 bedroom, 3 bath residence blends modern designer finishes with a functional layout ideal for both entertaining and everyday comfort.
The open floor plan showcases a beautifully remodeled kitchen (2020) featuring a large island, abundant seating, and seamless flow into the dining area. Just off the kitchen, a spacious family or game room is highlighted by four picture windows overlooking the sparkling pool. The kitchen also opens to the inviting living room with a gas fireplace and sliding glass doors leading to a 19'x19' covered patio - perfect for indoor outdoor living.
Step outside to enjoy the gorgeous pool installed in 2020 and a private backyard retreat complete with three custom-built 12'x10' sheds ideal for storage, hobbies, or workshop space. Recent updates and improvements include kitchen remodel and pool (2020), appliances, water heater, fence, flooring, interior doors and custom iron front door (since 2020), retaining wall and all ceilings and walls retextured and painted (2019), a 5 ton AC unit (2025) and all three bathrooms beautifully updated. The primary suite features a spa-inspired bath with a custom walk-in shower, freestanding soaking tub, dual vanities, and an expanded 12'x8' closet space.
Meticulously maintained and truly one-of-a-kind, this home is located minutes from award-winning Carroll Independent School District schools, premier shopping, dining and everything that makes Southlake one of the most desirable communities in North Texas.
Sold
Price Unknown
1210 Wood Creek Ln, Southlake, TX 76092
4beds
2,894sqft
Single Family Residence
Built in 1984
1.03 Acres Lot
$1,191,300 Zestimate®
$--/sqft
$5,536 Estimated rent
Home value
$1,191,300
$1.11M - $1.27M
$5,536/mo
Zestimate® history
Owner options
List your home for rent
$5,536/mo
Rent Zestimate®
Find your next renter with Zillow Rental Manager. Plus, with online applications, you can quickly screen prospective tenants – for free.
$5,536/mo
Rent Zestimate®
Refinance and save
$100/mo
Est. payment
Refinancing to a lower rate could help reduce your monthly payments and save thousands over the life of the loan.
$100/mo
Est. payment
Explore your selling options
Work with a Zillow partner agent
Leverage their expertise and Zillow's premium Showcase listings to get your home seen by more buyers.
Get startedList with your own agent
Get your home in front of millions of buyers by listing it on Zillow.
Learn how to do itSell it yourself
Take full control of how buyers see your home on Zillow by listing For Sale by Owner (FSBO).
List your homeWhat's special
Open floor planPrivate backyard retreatModern designer finishesAbundant seatingFreestanding soaking tubSingle-story homeRetaining wall
Zillow last checked:
Listing updated:
Listed by:
Jack Talley 0712781 214-682-5006,
Keller Williams Realty 817-329-8850
Bought with:
Ruthie Adams
Compass RE Texas, LLC
Source: NTREIS,MLS#: 21189461
Facts & features
Interior
Bedrooms & bathrooms
- Bedrooms: 4
- Bathrooms: 3
- Full bathrooms: 3
Primary bedroom
- Features: Ceiling Fan(s), En Suite Bathroom, Walk-In Closet(s)
- Level: First
- Dimensions: 18 x 13
Bedroom
- Level: First
- Dimensions: 13 x 12
Bedroom
- Level: First
- Dimensions: 11 x 10
Bedroom
- Level: First
- Dimensions: 10 x 9
Primary bathroom
- Features: Built-in Features, Dual Sinks, Double Vanity, En Suite Bathroom, Garden Tub/Roman Tub, Separate Shower
- Level: First
- Dimensions: 18 x 11
Breakfast room nook
- Level: First
- Dimensions: 12 x 8
Dining room
- Level: First
- Dimensions: 13 x 10
Family room
- Level: First
- Dimensions: 22 x 15
Other
- Level: First
- Dimensions: 11 x 7
Other
- Level: First
- Dimensions: 7 x 5
Kitchen
- Features: Built-in Features, Eat-in Kitchen, Granite Counters, Kitchen Island, Pantry
- Level: First
- Dimensions: 20 x 12
Laundry
- Features: Built-in Features, Utility Sink
- Level: First
- Dimensions: 9 x 6
Living room
- Features: Fireplace
- Level: First
- Dimensions: 19 x 17
Mud room
- Level: First
- Dimensions: 8 x 4
Heating
- Central, Electric, Fireplace(s)
Cooling
- Central Air, Ceiling Fan(s), Electric
Appliances
- Included: Dishwasher, Electric Cooktop, Electric Oven, Disposal, Gas Water Heater, Microwave
- Laundry: Washer Hookup, Electric Dryer Hookup, Laundry in Utility Room
Features
- Decorative/Designer Lighting Fixtures, Eat-in Kitchen, Granite Counters, High Speed Internet, Kitchen Island, Open Floorplan, Pantry, Cable TV, Natural Woodwork, Walk-In Closet(s)
- Has basement: No
- Number of fireplaces: 1
- Fireplace features: Gas Starter, Living Room, Masonry, Wood Burning
Interior area
- Total interior livable area: 2,894 sqft
Property
Parking
- Total spaces: 2
- Parking features: Additional Parking, Concrete, Door-Single, Driveway, Garage, Inside Entrance, Kitchen Level, Lighted, Garage Faces Side
- Attached garage spaces: 2
- Has uncovered spaces: Yes
Features
- Levels: One
- Stories: 1
- Patio & porch: Covered
- Exterior features: Fire Pit
- Pool features: Fenced, Gunite, In Ground, Pool, Pool Sweep, Water Feature
- Fencing: Back Yard,Fenced,Gate,Wood
Lot
- Size: 1.03 Acres
- Features: Acreage, Corner Lot, Level, Many Trees, Subdivision
- Residential vegetation: Grassed, Wooded
Details
- Additional structures: Outbuilding, Shed(s), Workshop
- Parcel number: 04786017
Construction
Type & style
- Home type: SingleFamily
- Architectural style: Detached
- Property subtype: Single Family Residence
Materials
- Brick, Wood Siding
- Roof: Composition
Condition
- Year built: 1984
Utilities & green energy
- Sewer: Public Sewer
- Water: Public
- Utilities for property: Electricity Connected, Natural Gas Available, Sewer Available, Separate Meters, Water Available, Cable Available
Community & HOA
Community
- Security: Carbon Monoxide Detector(s), Smoke Detector(s)
- Subdivision: Cross Timber Hills Add
HOA
- Has HOA: Yes
- Services included: Association Management
- HOA fee: $100 annually
- HOA name: Cross Timber Hills
- HOA phone: 682-350-2463
Location
- Region: Southlake
Financial & listing details
- Tax assessed value: $887,000
- Annual tax amount: $12,683
- Date on market: 2/26/2026
- Cumulative days on market: 4 days
- Listing terms: Cash,Conventional,VA Loan
- Electric utility on property: Yes
Price history
| Date | Event | Price |
|---|---|---|
| 4/2/2026 | Sold | -- |
Source: NTREIS #21189461 Report a problem | ||
| 3/7/2026 | Pending sale | $1,150,000$397/sqft |
Source: NTREIS #21189461 Report a problem | ||
| 3/2/2026 | Contingent | $1,150,000$397/sqft |
Source: NTREIS #21189461 Report a problem | ||
| 2/26/2026 | Listed for sale | $1,150,000-0.9%$397/sqft |
Source: NTREIS #21189461 Report a problem | ||
| 12/22/2025 | Listing removed | $1,160,000$401/sqft |
Source: NTREIS #21132333 Report a problem | ||
| 12/13/2025 | Contingent | $1,160,000$401/sqft |
Source: NTREIS #21132333 Report a problem | ||
| 12/13/2025 | Listed for sale | $1,160,000$401/sqft |
Source: NTREIS #21132333 Report a problem | ||
| 12/13/2025 | Listing removed | $1,160,000$401/sqft |
Source: NTREIS #21022798 Report a problem | ||
| 12/8/2025 | Contingent | $1,160,000$401/sqft |
Source: NTREIS #21022798 Report a problem | ||
| 9/9/2025 | Price change | $1,160,000-3.3%$401/sqft |
Source: NTREIS #21022798 Report a problem | ||
| 8/6/2025 | Listed for sale | $1,199,000$414/sqft |
Source: NTREIS #21022798 Report a problem | ||
Public tax history
| Year | Property taxes | Tax assessment |
|---|---|---|
| 2025 | $11,122 +3.6% | $887,000 -11.4% |
| 2024 | $10,734 +3.9% | $1,000,745 +16.2% |
| 2023 | $10,328 -14% | $861,000 +15.3% |
| 2022 | $12,010 +4.7% | $746,442 +14.9% |
| 2021 | $11,474 +15.9% | $649,533 +39.7% |
| 2020 | $9,904 +51.2% | $465,000 -15.1% |
| 2019 | $6,549 +1.5% | $547,675 +24% |
| 2018 | $6,450 +1.4% | $441,626 -4.2% |
| 2017 | $6,360 +1.1% | $461,131 -4.8% |
| 2016 | $6,289 -0.9% | $484,615 +46.1% |
| 2015 | $6,347 | $331,800 |
| 2014 | $6,347 | $331,800 |
| 2013 | -- | $331,800 +0.6% |
| 2012 | -- | $329,800 +4.3% |
| 2011 | -- | $316,100 +4% |
| 2010 | -- | $303,900 -3.5% |
| 2009 | -- | $314,900 |
| 2008 | -- | $314,900 +9.1% |
| 2007 | -- | $288,700 +10.8% |
| 2006 | -- | $260,600 |
| 2005 | -- | $260,600 +4% |
| 2004 | -- | $250,600 |
| 2003 | -- | $250,600 +3.5% |
| 2002 | -- | $242,100 +2.5% |
| 2001 | -- | $236,300 +8% |
| 2000 | -- | $218,800 |
Find assessor info on the county website
Neighborhood: Cross Timber Hills
Nearby homes
- $--5 bd4 ba4.4k sqft1335 Hidden Glen Ct, Southlake, TX 76092Sold
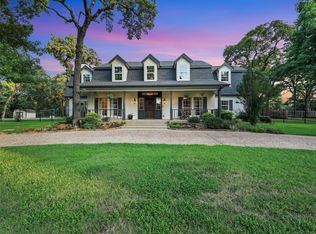
- $---- bd-- ba-- sqft1335 Hidden Gln, Southlake, TX 76092Off Market
- $863,7003 bd2 ba2.1k sqft1211 Wood Creek Ln, Southlake, TX 76092Off Market
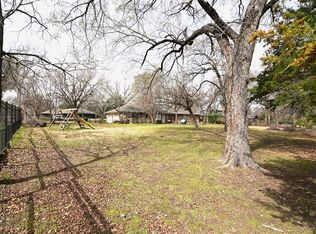
- $1,209,2004 bd3 ba3.6k sqft1332 Woodbrook Ln, Southlake, TX 76092Off Market
- $1,295,1004 bd3 ba3.2k sqft1334 Woodbrook Ln, Southlake, TX 76092Off Market
- $961,3004 bd2 ba2.4k sqft1332 Hidden Glen Ct, Southlake, TX 76092Off Market
- $1,144,7003 bd2 ba3.2k sqft1213 Wood Creek Ln, Southlake, TX 76092Off Market
- $1,266,4004 bd2 ba2.9k sqft1209 Wood Creek Ln, Southlake, TX 76092Off Market
Nearby schools
GreatSchools rating
- 10/10Durham Intermediate SchoolGrades: 5-6Distance: 0.9 mi
- 10/10Carroll Middle SchoolGrades: 7-8Distance: 2.9 mi
- 8/10Carroll High SchoolGrades: 9-10Distance: 1.1 mi
Schools provided by the listing agent
- Elementary: Carroll
- Middle: Carroll
- High: Carroll
- District: Carroll ISD
Source: NTREIS. This data may not be complete. We recommend contacting the local school district to confirm school assignments for this home.
Get a cash offer in 3 minutes
Find out how much your home could sell for in as little as 3 minutes with a no-obligation cash offer.
Estimated market value
$1,191,300
Get a cash offer in 3 minutes
Find out how much your home could sell for in as little as 3 minutes with a no-obligation cash offer.
Estimated market value
$1,191,300
- Texas
- Tarrant County
- Southlake
- 76092
- Cross Timber Hills
- 1210 Wood Creek Ln
