EXPERIENCE REFINED LIVING IN THIS EXQUISITELY REMODELED 5-BEDROOM, 4-BATH ESTATE, NESTLED ON A SERENE 1-ACRE CUL-DE-SAC LOT IN HIGHLY SOUGHT-AFTER CARROLL ISD. Spanning 4,426 sq ft, this home blends elegance and comfort with European white oak flooring, custom built-ins, shiplap accents, barn doors, and designer lighting throughout. The chef’s kitchen dazzles with top-tier appliances and abundant storage. Expansive floor-to-ceiling sliders flood the home with natural light and frame breathtaking views of the resort-style backyard—featuring a sparkling pool and spa, travertine decking, gas fire pit, cedar pergolas, outdoor kitchen, and sport court. A finished outbuilding offers a private office or studio. Dual utility rooms up and down add convenience. Garage features Epoxy floor and Level II EV charger. Set in a quiet, picturesque community just minutes from Southlake Town Center, top-rated schools, parks, shopping, and dining—this extraordinary property offers an unmatched lifestyle of luxury, privacy, and convenience.
Sold
Price Unknown
1335 Hidden Glen Ct, Southlake, TX 76092
5beds
4,426sqft
Single Family Residence
Built in 1983
1 Acres Lot
$1,676,000 Zestimate®
$--/sqft
$7,770 Estimated rent
Home value
$1,676,000
$1.53M - $1.86M
$7,770/mo
Zestimate® history
Owner options
List your home for rent
$7,770/mo
Rent Zestimate®
Find your next renter with Zillow Rental Manager. Plus, with online applications, you can quickly screen prospective tenants – for free.
$7,770/mo
Rent Zestimate®
Refinance and save
$100/mo
Est. payment
Refinancing to a lower rate could help reduce your monthly payments and save thousands over the life of the loan.
$100/mo
Est. payment
Explore your selling options
Work with a Zillow partner agent
Leverage their expertise and Zillow's premium Showcase listings to get your home seen by more buyers.
Get startedList with your own agent
Get your home in front of millions of buyers by listing it on Zillow.
Learn how to do itSell it yourself
Take full control of how buyers see your home on Zillow by listing For Sale by Owner (FSBO).
List your homeWhat's special
Sparkling pool and spaEpoxy floorSport courtOutdoor kitchenCedar pergolasTravertine deckingLevel ii ev charger
Zillow last checked:
Listing updated:
Listed by:
Doug Sassone 0547194 972-396-9100,
RE/MAX Four Corners 972-396-9100
Bought with:
Robert Clayton
Clayton & Clayton Real Estate
Source: NTREIS,MLS#: 21003660
Facts & features
Interior
Bedrooms & bathrooms
- Bedrooms: 5
- Bathrooms: 4
- Full bathrooms: 4
Primary bedroom
- Level: First
- Dimensions: 17 x 15
Bedroom
- Level: Second
- Dimensions: 15 x 12
Bedroom
- Level: Second
- Dimensions: 16 x 10
Bedroom
- Level: Second
- Dimensions: 17 x 9
Bonus room
- Level: Second
- Dimensions: 26 x 13
Breakfast room nook
- Level: First
- Dimensions: 19 x 16
Dining room
- Level: First
- Dimensions: 15 x 13
Game room
- Level: Second
- Dimensions: 16 x 15
Game room
- Level: Second
- Dimensions: 11 x 10
Laundry
- Level: Second
- Dimensions: 11 x 10
Living room
- Level: First
- Dimensions: 21 x 19
Mud room
- Level: First
- Dimensions: 15 x 5
Utility room
- Level: First
- Dimensions: 9 x 7
Heating
- Central, Natural Gas, Zoned
Cooling
- Central Air, Ceiling Fan(s), Multi Units, Zoned
Appliances
- Included: Double Oven, Dishwasher, Electric Oven, Gas Cooktop, Disposal, Gas Water Heater, Microwave, Refrigerator
- Laundry: Electric Dryer Hookup
Features
- Wet Bar, Cedar Closet(s), Decorative/Designer Lighting Fixtures, High Speed Internet, Kitchen Island, Multiple Staircases, Open Floorplan, Cable TV, Walk-In Closet(s)
- Flooring: Carpet, Tile, Wood
- Has basement: No
- Number of fireplaces: 1
- Fireplace features: Gas, Gas Starter, Masonry, Wood Burning
Interior area
- Total interior livable area: 4,426 sqft
Property
Parking
- Total spaces: 2
- Parking features: Circular Driveway, Epoxy Flooring, Electric Gate, Electric Vehicle Charging Station(s), Garage, Garage Door Opener
- Attached garage spaces: 2
- Has uncovered spaces: Yes
Features
- Levels: Two
- Stories: 2
- Patio & porch: Front Porch, Patio, Covered
- Exterior features: Basketball Court, Barbecue, Fire Pit, Gas Grill, Outdoor Grill, Outdoor Kitchen, Outdoor Living Area, Rain Gutters, Storage
- Pool features: Gunite, Heated, In Ground, Pool, Pool/Spa Combo
- Fencing: Wrought Iron
Lot
- Size: 1 Acres
- Features: Acreage, Cul-De-Sac, Landscaped, Many Trees
Details
- Parcel number: 04786009
Construction
Type & style
- Home type: SingleFamily
- Architectural style: Traditional,Detached
- Property subtype: Single Family Residence
Materials
- Brick
- Foundation: Slab
- Roof: Composition
Condition
- Year built: 1983
Utilities & green energy
- Sewer: Public Sewer
- Water: Public
- Utilities for property: Electricity Available, Natural Gas Available, Sewer Available, Water Available, Cable Available
Community & HOA
Community
- Security: Security System
- Subdivision: Cross Timber Hills Add
HOA
- Has HOA: Yes
- HOA fee: $100 annually
- HOA name: Cross Timber Hills HOA
- HOA phone: 999-999-9999
Location
- Region: Southlake
Financial & listing details
- Tax assessed value: $1,382,772
- Annual tax amount: $16,156
- Date on market: 7/17/2025
- Cumulative days on market: 48 days
- Listing terms: Cash,Conventional,FHA,VA Loan
- Electric utility on property: Yes
Price history
| Date | Event | Price |
|---|---|---|
| 9/24/2025 | Sold | -- |
Source: NTREIS #21003660 Report a problem | ||
| 9/19/2025 | Pending sale | $1,750,000$395/sqft |
Source: NTREIS #21003660 Report a problem | ||
| 8/26/2025 | Contingent | $1,750,000$395/sqft |
Source: NTREIS #21003660 Report a problem | ||
| 8/1/2025 | Price change | $1,750,000-5.4%$395/sqft |
Source: NTREIS #21003660 Report a problem | ||
| 7/17/2025 | Listed for sale | $1,850,000+87.8%$418/sqft |
Source: NTREIS #21003660 Report a problem | ||
| 11/14/2019 | Sold | -- |
Source: Agent Provided Report a problem | ||
| 10/22/2019 | Pending sale | $985,000$223/sqft |
Source: Berkshire HathawayHS PenFed TX #14195084 Report a problem | ||
| 10/3/2019 | Listed for sale | $985,000+31.4%$223/sqft |
Source: Berkshire HathawayHS PenFed TX #14195084 Report a problem | ||
| 10/11/2018 | Sold | -- |
Source: Agent Provided Report a problem | ||
| 9/25/2018 | Pending sale | $749,900$169/sqft |
Source: Keller Williams Realty Preston Road #13898492 Report a problem | ||
| 8/29/2018 | Price change | $749,900-3.2%$169/sqft |
Source: Keller Williams Realty Preston Road #13898492 Report a problem | ||
| 8/8/2018 | Price change | $775,000-3%$175/sqft |
Source: Keller Williams Realty Preston Road #13898492 Report a problem | ||
| 6/27/2018 | Price change | $799,000-2%$181/sqft |
Source: Coldwell Banker Apex Realtors #13844157 Report a problem | ||
| 5/18/2018 | Listed for sale | $815,000$184/sqft |
Source: Coldwell Banker Apex Realtors #13844157 Report a problem | ||
Public tax history
| Year | Property taxes | Tax assessment |
|---|---|---|
| 2025 | $14,525 +4.2% | $1,382,772 |
| 2024 | $13,937 +3.8% | $1,382,772 +3.6% |
| 2023 | $13,432 -13% | $1,335,114 +28.4% |
| 2022 | $15,433 +5% | $1,039,671 +22.4% |
| 2021 | $14,703 +8.5% | $849,612 +34.7% |
| 2020 | $13,552 -1.8% | $630,916 +5.1% |
| 2019 | $13,796 +7.5% | $600,199 -4.5% |
| 2018 | $12,840 -2.4% | $628,408 +10% |
| 2017 | $13,154 +5.3% | $571,280 -5.6% |
| 2016 | $12,487 +6.6% | $605,357 +24.8% |
| 2015 | $11,712 | $485,200 |
| 2014 | $11,712 | $485,200 +0.1% |
| 2013 | -- | $484,700 +0.6% |
| 2012 | -- | $481,800 +4.5% |
| 2011 | -- | $461,100 +12% |
| 2010 | -- | $411,746 |
| 2009 | -- | $411,746 |
| 2008 | -- | $411,746 |
| 2007 | -- | $411,746 |
| 2006 | -- | $411,746 +9.1% |
| 2005 | -- | $377,400 +2.7% |
| 2004 | -- | $367,400 |
| 2003 | -- | $367,400 +6.3% |
| 2002 | -- | $345,500 +2.5% |
| 2001 | -- | $337,200 +10% |
| 2000 | -- | $306,600 |
Find assessor info on the county website
Neighborhood: Cross Timber Hills
Nearby homes
- $---- bd-- ba-- sqft1335 Hidden Gln, Southlake, TX 76092Off Market
- $--4 bd3 ba2.8k sqft1210 Wood Creek Ln, Southlake, TX 76092Sold
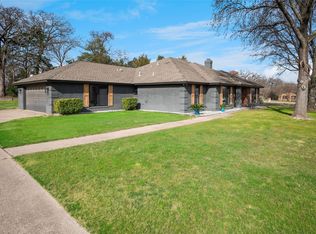
- $941,6003 bd2 ba2.3k sqft1337 Hidden Glen Ct, Southlake, TX 76092Off Market
- $1,305,3004 bd3 ba3.2k sqft1334 Woodbrook Ln, Southlake, TX 76092Off Market

- $973,0004 bd2 ba2.4k sqft1332 Hidden Glen Ct, Southlake, TX 76092Off Market
- $1,205,2004 bd3 ba3.6k sqft1332 Woodbrook Ln, Southlake, TX 76092Off Market
- $1,108,1003 bd2 ba2.9k sqft1338 Woodbrook Ct, Southlake, TX 76092Off Market
- $1,212,7004 bd4 ba3.4k sqft1340 Woodbrook Ct, Southlake, TX 76092Off Market
Nearby schools
GreatSchools rating
- 10/10Durham Intermediate SchoolGrades: 5-6Distance: 0.9 mi
- 10/10Carroll Middle SchoolGrades: 7-8Distance: 2.9 mi
- 8/10Carroll High SchoolGrades: 9-10Distance: 1.1 mi
Schools provided by the listing agent
- Elementary: Carroll
- Middle: Carroll
- High: Carroll
- District: Carroll ISD
Source: NTREIS. This data may not be complete. We recommend contacting the local school district to confirm school assignments for this home.
Get a cash offer in 3 minutes
Find out how much your home could sell for in as little as 3 minutes with a no-obligation cash offer.
Estimated market value
$1,676,000
Get a cash offer in 3 minutes
Find out how much your home could sell for in as little as 3 minutes with a no-obligation cash offer.
Estimated market value
$1,676,000
- Texas
- Tarrant County
- Southlake
- 76092
- Cross Timber Hills
- 1335 Hidden Glen Ct
Nearby cities
Nearby neighborhoods
Nearby zip codes
Other Southlake Topics
