Skip main navigation
Off market
  • $735,600

    12100 Gavin Ln, Odessa, FL 33556

    4beds
    2,854sqft
    SingleFamily
    Built in 2020
    8,276 Square Feet Lot
    $735,600 Zestimate®
    $258/sqft
    $4,513 Estimated rent

    Home value

    $735,600

    $699,000 - $772,000

    $4,513/mo

    Zestimate® history
    Loading
    Loading...

    Owner options

    List your home for rent

    $4,513/mo

    Rent Zestimate®

    Find your next renter with Zillow Rental Manager. Plus, with online applications, you can quickly screen prospective tenants – for free.

    Learn more

    $4,513/mo

    Rent Zestimate®

    Refinance and save

    $4,933/mo

    Est. payment

    Refinancing to a lower rate could help reduce your monthly payments and save thousands over the life of the loan.

    See today's rates

    $4,933/mo

    Est. payment

    Explore your selling options

    Work with a Zillow partner agent

    Leverage their expertise and Zillow's premium Showcase listings to get your home seen by more buyers.

    Get started

    List with your own agent

    Get your home in front of millions of buyers by listing it on Zillow.

    Learn how to do it

    Sell it yourself

    Take full control of how buyers see your home on Zillow by listing For Sale by Owner (FSBO).

    List your home

    What's special

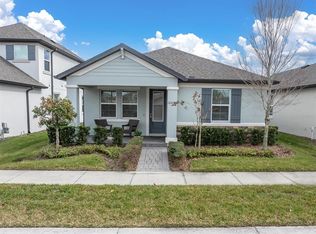
    Welcome Home to this inviting two story craftsman in the #1 master planned community of Starkey Ranch! Upon walking up to the home, there is a spacious front porch with picturesque views to the conservation to take a seat and relax out front. In entering the home you have the foyer with flex space/den accompanied by the stately iron railing staircase with wood floor and white riser stairs. The main floor is covered with large light and bright neutral tile throughout. When making way to the main living on first floor, the gourmet kitchen is upgraded with flawless quartz counters and classic cabinetry which includes hardware and molding. All appliances are stainless steel including the double wall oven. This open concept layout has dining with ample space for large table seating. To accompany the kitchen and dining is the family room that is accented by a large tray ceiling giving a vibrant feel. The Owners retreat is also located on the main floor and complimented by a tray ceiling and accompanied by a large owners bathroom with fashionable shower tile and double vanity with quartz countertops, included in the bathroom is the walk in closet with ample space. Make your way to the second level where all three additional bedrooms are located- split with a massive loft perfect for second sitting room or game pad. The upstairs shared full bath is complimented by a double vanity with upgraded quartz countertops and separate space for bathing. The fourth bedroom has an included en suite bathroom perfect for guests! Throughout the home baseboards are accented with 5 1/4 baseboards. Garage was also built with a 2 foot extension, perfect for a larger vehicle. This home has a graceful amount of space for the growing family or working from home and entertaining! The community that this home is within has artistry in planning from the over 20 miles of walking/biking trails to the multiple pools and parks that vary in design. This is the first year of the Starkey K-8 MAGENT school which is adjacent to a district sports park and tennis courts. There is also many options to the local shops, eatery, and the very treasured Starkey Market where starting the day with a classic coffee and ending the day with a cold beverage are offered amongst many other treats and picking up local produce. This property won't last long, schedule a showing today!

    This property is off market, which means it's not currently listed for sale or rent on Zillow. This may be different from what's available on other websites or public sources.

    Facts & features

    Interior

    Bedrooms & bathrooms
    • Bedrooms: 4
    • Bathrooms: 4
    • Full bathrooms: 3
    • 1/2 bathrooms: 1
    Heating
    • Forced air, Electric
    Cooling
    • Central
    Appliances
    • Included: Microwave, Refrigerator
    Features
    • Flooring: Other, Carpet
    Interior area
    • Total interior livable area: 2,854 sqft

    Property

    Parking
    • Total spaces: 2
    • Parking features: Garage - Attached
    Features
    • Exterior features: Other, Stucco
    Lot
    • Size: 8,276 sqft
    Details
    • Parcel number: 2026170120018000120

    Construction

    Type & style
    • Home type: SingleFamily
    Materials
    • Concrete Block
    • Roof: Shake / Shingle
    Condition
    • Year built: 2020

    Community & neighborhood

    Location
    • Region: Odessa

    Price history

    DateEventPrice
    3/9/2022Sold$665,000+2.3%$233/sqft
    Source: Public Record Report a problem
    1/11/2022Pending sale$649,900$228/sqft
    Source: Stellar MLS #W7841113 Report a problem
    1/7/2022Listed for sale$649,900+47.9%$228/sqft
    Source: Stellar MLS #W7841113 Report a problem
    12/22/2020Sold$439,500$154/sqft
    Source: Public Record Report a problem

    Public tax history

    YearProperty taxesTax assessment
    2024$12,564 +3.7%$554,810 +4.8%
    2023$12,120 +61%$529,370 +22.2%
    2022$7,529 +5.6%$433,192 +59.1%
    2021$7,132 +119.8%$272,292 +1439.9%
    2020$3,244 $17,682

    Find assessor info on the county website

    Neighborhood: 33556

    Nearby schools

    GreatSchools rating
    Get a cash offer in 3 minutes
    Find out how much your home could sell for in as little as 3 minutes with a no-obligation cash offer.
    Estimated market value
    $735,600
    Get a cash offer in 3 minutes
    Find out how much your home could sell for in as little as 3 minutes with a no-obligation cash offer.
    Estimated market value
    $735,600