In the coveted Silver Triangle of Studio City, within the sought-after Carpenter School District, a rare architectural statement emerges—a home where craftsmanship and artistry merge into a singular vision of California living. Designed and built by Studio Rob Diaz, this newly constructed residence unfolds across 5,000 square feet on an 11,058 square foot lot, with 4 bedrooms, 4.5 baths, and an undeniable sense of presence. From the street, the orientation of shapes and textures hints at what lies within—an interplay of geometry and materiality executed with brilliance. A minimalist façade topped with Italian-imported terracotta roof tiles conceals an interior defined by warmth, restraint, and refinement. Inside, Belgian white oak floors and hand-finished Roman Clay walls soften the light that pours through soaring Euroline steel doors and floor-to-ceiling windows. Every surface is intentional, every line deliberate. Light itself is treated as art: Allied Maker pieces guide you through hallways, Roman & Williams illuminate the dining room and kitchen, Volker Haug accents the primary bedroom corridor, while the Apparatus Studio crowns the primary suite with sculptural fixtures above and in the spa-level bath. The chef’s kitchen is both centerpiece and sanctuary, anchored by Calacatta Paonazzo marble slabs, bespoke cabinetry, Spaces within hardware, Thermador appliances, a symphony of elegance and utility. The primary suite offers two private terraces, a spacious dressing room, and a bathroom where marble, dual showers, and a sculptural soaking tub invite ritual and repose. Additional amenities include a dedicated office, a wood-clad theater, Waterworks fixtures, integrated smart-home technology, Sonance in-wall speakers, EV charging, and solar panels. The exterior grounds mirror a private resort: a 50-foot black-bottom pool and spa stretch across cobblestone patios, while layered greenery and alfresco dining spaces deliver both seclusion and serenity. Perfectly positioned south of Ventura Boulevard, moments from Erewhon, The Shops at Sportsmen’s Lodge, Sugarfish, and the cafés of Tujunga Village, the home balances tranquility with accessibility. Outdoor lovers will appreciate Fryman Canyon nearby, while commuters benefit from swift access to the Westside, Hollywood, and Beverly Hills. The Hillslope estate is not just a home—it is a living composition of light, texture, and form that transforms everyday life into an experience of art.
Sold for $7,500,000
Listed by: The Agency • George Ouzounian • Contact: 818-900-4259
Bought with: Douglas Elliman of California, Inc.
$7,500,000
12100 Hillslope St, Studio City, CA 91604
4beds
5,000sqft
Single Family Residence
Built in 2025
0.25 Acres Lot
$6,821,600 Zestimate®
$1,500/sqft
$6,228 Estimated rent
Home value
$6,821,600
$6.14M - $7.64M
$6,228/mo
Zestimate® history
Owner options
List your home for rent
$6,228/mo
Rent Zestimate®
Find your next renter with Zillow Rental Manager. Plus, with online applications, you can quickly screen prospective tenants – for free.
$6,228/mo
Rent Zestimate®
Refinance and save
$48,169/mo
Est. payment
Refinancing to a lower rate could help reduce your monthly payments and save thousands over the life of the loan.
$48,169/mo
Est. payment
Explore your selling options
Work with a Zillow partner agent
Leverage their expertise and Zillow's premium Showcase listings to get your home seen by more buyers.
Get startedList with your own agent
Get your home in front of millions of buyers by listing it on Zillow.
Learn how to do itSell it yourself
Take full control of how buyers see your home on Zillow by listing For Sale by Owner (FSBO).
List your homeWhat's special
Dedicated officeBespoke cabinetryWood-clad theaterWaterworks fixturesSculptural soaking tubEuroline steel doorsIntegrated smart-home technology
Zillow last checked:
Listing updated:
Listed by:
George Ouzounian DRE #01948763 818-900-4259,
The Agency,
Gina Michelle DRE #01503003 818-850-1458,
The Agency
Bought with:
Danny Emmer, DRE #01494115
Douglas Elliman of California, Inc.
Source: CRMLS,MLS#: SR25229228 Originating MLS: California Regional MLS
Originating MLS: California Regional MLSFacts & features
Interior
Bedrooms & bathrooms
- Bedrooms: 4
- Bathrooms: 5
- Full bathrooms: 4
- 1/2 bathrooms: 1
- Main level bathrooms: 1
- Main level bedrooms: 1
Rooms
- Room types: Den, Entry/Foyer, Family Room, Foyer, Kitchen, Laundry, Living Room, Primary Bathroom, Primary Bedroom, Media Room, Office, Other, Projection Room, Pantry, Dining Room
Bathroom
- Features: Bathtub, Dual Sinks, Enclosed Toilet, Low Flow Plumbing Fixtures, Multiple Shower Heads, Stone Counters, Soaking Tub, Separate Shower, Vanity, Walk-In Shower
Other
- Features: Dressing Area
Kitchen
- Features: Butler's Pantry, Kitchen Island, Stone Counters, Self-closing Cabinet Doors, Self-closing Drawers, Walk-In Pantry
Heating
- Central, Electric, Solar
Cooling
- Central Air, Electric
Appliances
- Included: 6 Burner Stove, Built-In Range, Barbecue, Electric Cooktop, Electric Oven, Electric Range, Electric Water Heater, Microwave, Refrigerator, Dryer, Washer
- Laundry: Electric Dryer Hookup, Inside, Laundry Room, Stacked, Upper Level
Features
- Wet Bar, Built-in Features, Balcony, Separate/Formal Dining Room, Eat-in Kitchen, Open Floorplan, Pantry, Stone Counters, Recessed Lighting, Smart Home, Unfurnished, Wired for Data, Bar, Wired for Sound, Dressing Area, Entrance Foyer, Primary Suite, Walk-In Pantry, Walk-In Closet(s)
- Flooring: Wood
- Windows: Skylight(s)
- Has fireplace: Yes
- Fireplace features: Electric, Living Room
- Common walls with other units/homes: No Common Walls
Interior area
- Total interior livable area: 5,000 sqft
Property
Parking
- Total spaces: 3
- Parking features: Door-Multi, Driveway, Electric Gate, Electric Vehicle Charging Station(s), Garage, Gated, Paved, On Street, See Remarks
- Attached garage spaces: 3
Accessibility
- Accessibility features: None
Features
- Levels: One
- Stories: 1
- Entry location: 0
- Patio & porch: Rear Porch, Brick, Concrete, Covered, Deck, Open, Patio, Porch
- Exterior features: Barbecue
- Has private pool: Yes
- Pool features: Electric Heat, Heated, In Ground, Private
- Has spa: Yes
- Spa features: In Ground, Private
- Has view: Yes
- View description: Hills, Mountain(s), Neighborhood, Pool, Valley, Trees/Woods
Lot
- Size: 0.25 Acres
- Features: 0-1 Unit/Acre, Back Yard, Corner Lot, Front Yard, Lawn, Landscaped, Near Park, Paved, Walkstreet, Yard
Details
- Parcel number: 2369006044
- Special conditions: Standard
Construction
Type & style
- Home type: SingleFamily
- Architectural style: Traditional
- Property subtype: Single Family Residence
Condition
- Turnkey
- New construction: Yes
- Year built: 2025
Utilities & green energy
- Sewer: Public Sewer
- Water: Public
- Utilities for property: Cable Available, Electricity Available, Natural Gas Available, Phone Available, Sewer Available, Water Available
Community & HOA
Community
- Features: Biking, Hiking, Street Lights, Sidewalks, Park
- Security: Prewired, Security System, Closed Circuit Camera(s), Carbon Monoxide Detector(s), Security Gate, Smoke Detector(s)
Location
- Region: Studio City
Financial & listing details
- Price per square foot: $1,500/sqft
- Tax assessed value: $2,080,800
- Annual tax amount: $25,157
- Date on market: 10/10/2025
- Cumulative days on market: 52 days
- Listing terms: Cash,Conventional
- Inclusions: Washer, dryer
- Exclusions: Staging
Price history
| Date | Event | Price |
|---|---|---|
| 1/21/2026 | Sold | $7,500,000-6.1%$1,500/sqft |
Source:  CRMLS #SR25229228 Report a problem CRMLS #SR25229228 Report a problem | ||
| 12/25/2025 | Pending sale | $7,990,000$1,598/sqft |
Source: CRMLS #SR25229228 Report a problem | ||
| 10/10/2025 | Listed for sale | $7,990,000+299.5%$1,598/sqft |
Source: CRMLS #SR25229228 Report a problem | ||
| 6/5/2023 | Sold | $2,000,000+566.7%$400/sqft |
Source: Public Record Report a problem | ||
| 12/17/1993 | Sold | $300,000$60/sqft |
Source: Public Record Report a problem | ||
Public tax history
| Year | Property taxes | Tax assessment |
|---|---|---|
| 2025 | $25,157 +1.1% | $2,080,800 +2% |
| 2024 | $24,894 +285.3% | $2,040,000 +305% |
| 2023 | $6,461 +4.7% | $503,696 +2% |
| 2022 | $6,170 -48.9% | $493,821 +2% |
| 2021 | $12,067 -0.5% | $484,140 +1% |
| 2020 | $12,125 | $479,177 +2% |
| 2019 | $12,125 +107.5% | $469,782 +2% |
| 2018 | $5,842 | $460,571 +2% |
| 2017 | $5,842 +2.2% | $451,541 +2% |
| 2016 | $5,717 +2.4% | $442,688 +1.5% |
| 2015 | $5,581 +1% | $436,040 +2% |
| 2014 | $5,526 | $427,500 +2.5% |
| 2012 | -- | $417,226 +2% |
| 2011 | -- | $409,046 +0.8% |
| 2010 | -- | $405,990 -0.2% |
| 2009 | -- | $406,956 +2% |
| 2008 | -- | $398,977 +2% |
| 2007 | -- | $391,155 +2% |
| 2006 | -- | $383,486 |
| 2005 | -- | $383,486 +4% |
| 2004 | -- | $368,596 +1.9% |
| 2003 | -- | $361,842 +2% |
| 2002 | -- | $354,748 +4% |
| 2000 | -- | $340,975 |
Find assessor info on the county website
Neighborhood: Studio City
Nearby homes
- $1,677,0003 bd2 ba1.5k sqft12110 Hillslope St, Studio City, CA 91604Off Market
- $1,824,1003 bd2 ba1.9k sqft12116 Hillslope St, Studio City, CA 91604Off Market
- $3,167,4004 bd4 ba3.9k sqft12109 Maxwellton Rd, Studio City, CA 91604Off Market
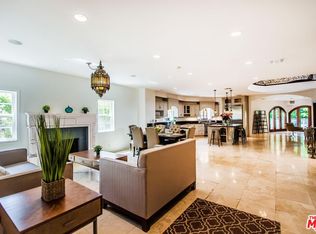
- $3,944,6006 bd7 ba4.8k sqft12113 Maxwellton Rd, Studio City, CA 91604Off Market
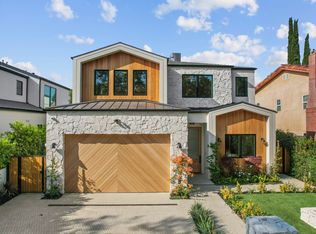
- $2,231,2003 bd2 ba3k sqft12103 Maxwellton Rd, Studio City, CA 91604Off Market
- $1,655,0003 bd2 ba1.4k sqft12120 Hillslope St, Studio City, CA 91604Off Market
- $5,287,1006 bd7 ba4.6k sqft12117 Maxwellton Rd, Studio City, CA 91604Sold
- $3,750,2006 bd7 ba3.5k sqft3926 Vantage Ave, Studio City, CA 91604Off Market
Nearby schools
GreatSchools rating
- 10/10Carpenter Community Charter SchoolGrades: K-5Distance: 0.3 mi
- 7/10Walter Reed Middle SchoolGrades: 6-8Distance: 1 mi
- 8/10North Hollywood Senior High SchoolGrades: 9-12Distance: 1.8 mi
Schools provided by the listing agent
- Elementary: Carpenter
- Middle: Walter Reed
- High: North Hollywood
Source: CRMLS. This data may not be complete. We recommend contacting the local school district to confirm school assignments for this home.
Get a cash offer in 3 minutes
Find out how much your home could sell for in as little as 3 minutes with a no-obligation cash offer.
Estimated market value
$6,821,600
Get a cash offer in 3 minutes
Find out how much your home could sell for in as little as 3 minutes with a no-obligation cash offer.
Estimated market value
$6,821,600
- California
- Los Angeles County
- Los Angeles
- 91604
- Studio City
- 12100 Hillslope St
Nearby cities
Nearby neighborhoods
Nearby zip codes
Other Los Angeles Topics
