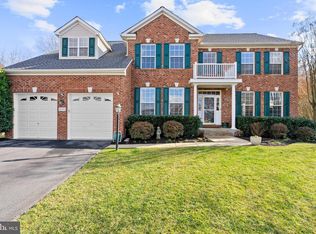
**ACCEPTING BACKUP OFFERS** Welcome to 12100 Stretford Forest Court in the heart of Bristow — a beautifully maintained home tucked away on a quiet cul-de-sac offering approximately 3,500 finished square feet, 4 bedrooms, 3.5 bathrooms, and exceptional pride of ownership throughout. From the moment you arrive, you’ll notice the meticulous care given to this property. Surrounded by mature trees, lush landscaping, and supported by an irrigation system, the home offers stunning curb appeal and a peaceful setting. The extra-large driveway and desirable side-load garage provide abundant parking and enhance the elegant exterior. One of the home’s standout features is the private tree-lined backyard, creating exceptional privacy and a serene outdoor setting perfect for relaxing or entertaining. Inside, the main level features a private office and spacious living areas designed for everyday comfort and entertaining. The breathtaking two-story family room showcases soaring vaulted ceilings and a dramatic wall of oversized windows that flood the home with natural light while beautifully framing the backyard views — all anchored by a cozy gas fireplace. The oversized kitchen is designed for gathering, featuring abundant workspace, a large center island ideal for baking and meal prep, and a desirable double oven setup perfect for entertaining and holiday meals. Major updates include a new roof (2025), new driveway (2025), and hot water heater (2023). The unfinished walkout basement is already roughed in for a future bathroom, laundry area, and gas line, offering incredible flexibility for future expansion. Residents enjoy community amenities including walking trails, swimming pool, basketball courts, tot lots, and clubhouse access. Conveniently located near shopping, dining, commuter routes, and everyday conveniences, this move-in ready home offers the rare combination of updates, privacy, and room to grow. **Photos may be virtually staged**
Sold for $952,750
$952,750
12100 Stretford Forest Ct, Bristow, VA 20136
4beds
3,505sqft
Single Family Residence
Built in 2004
0.34 Acres Lot
$952,700 Zestimate®
$272/sqft
$3,686 Estimated rent
Home value
$952,700
$886,000 - $1.02M
$3,686/mo
Zestimate® history
Owner options
List your home for rent
$3,686/mo
Rent Zestimate®
Find your next renter with Zillow Rental Manager. Plus, with online applications, you can quickly screen prospective tenants – for free.
$3,686/mo
Rent Zestimate®
Refinance and save
$5,931/mo
Est. payment
Refinancing to a lower rate could help reduce your monthly payments and save thousands over the life of the loan.
$5,931/mo
Est. payment
Explore your selling options
Work with a Zillow partner agent
Leverage their expertise and Zillow's premium Showcase listings to get your home seen by more buyers.
Get startedList with your own agent
Get your home in front of millions of buyers by listing it on Zillow.
Learn how to do itSell it yourself
Take full control of how buyers see your home on Zillow by listing For Sale by Owner (FSBO).
List your homeWhat's special
Private officeCozy gas fireplaceExtra-large drivewaySurrounded by mature treesLush landscapingStunning curb appealPrivate tree-lined backyard
Zillow last checked:
Listing updated:
Listed by:
Sarah Reynolds 703-844-3464,
Keller Williams Realty
Bought with:
Taner Urel, 0225178978
Samson Properties
Source: Bright MLS,MLS#: VAPW2121978
Facts & features
Interior
Bedrooms & bathrooms
- Bedrooms: 4
- Bathrooms: 4
- Full bathrooms: 3
- 1/2 bathrooms: 1
- Main level bathrooms: 1
Basement
- Area: 1797
Heating
- Forced Air, Natural Gas
Cooling
- Central Air, Electric
Appliances
- Included: Microwave, Central Vacuum, Dryer, Washer, Cooktop, Dishwasher, Disposal, Freezer, Refrigerator, Ice Maker, Oven, Gas Water Heater
Features
- Ceiling Fan(s)
- Flooring: Hardwood
- Windows: Window Treatments
- Basement: Full,Walk-Out Access
- Number of fireplaces: 1
Interior area
- Total structure area: 5,302
- Total interior livable area: 3,505 sqft
- Finished area above ground: 3,505
- Finished area below ground: 0
Property
Parking
- Total spaces: 2
- Parking features: Garage Door Opener, Attached
- Attached garage spaces: 2
Accessibility
- Accessibility features: None
Features
- Levels: Three
- Stories: 3
- Pool features: None
Lot
- Size: 0.34 Acres
- Features: Cul-De-Sac, Backs - Open Common Area, Backs to Trees
Details
- Additional structures: Above Grade, Below Grade
- Parcel number: 7596223727
- Zoning: R4
- Special conditions: Standard
Construction
Type & style
- Home type: SingleFamily
- Architectural style: Colonial
- Property subtype: Single Family Residence
Materials
- Combination
- Foundation: Other
Condition
- New construction: No
- Year built: 2004
Utilities & green energy
- Sewer: Public Sewer
- Water: Public
Community & HOA
Community
- Subdivision: Sheffield Manor
HOA
- Has HOA: Yes
- HOA fee: $106 monthly
- HOA name: SEQUOIA MANAGEMENT
Location
- Region: Bristow
Financial & listing details
- Price per square foot: $272/sqft
- Tax assessed value: $842,300
- Annual tax amount: $8,043
- Date on market: 6/17/2026
- Listing agreement: Exclusive Right To Sell
- Ownership: Fee Simple
Price history
| Date | Event | Price |
|---|---|---|
| 7/21/2026 | Sold | $952,750+3%$272/sqft |
Source:  Bright MLS #VAPW2121978 Report a problem Bright MLS #VAPW2121978 Report a problem | ||
| 6/20/2026 | Contingent | $925,000$264/sqft |
Source: Bright MLS #VAPW2121978 Report a problem | ||
| 6/17/2026 | Listed for sale | $925,000+91.2%$264/sqft |
Source: Bright MLS #VAPW2121978 Report a problem | ||
| 5/19/2004 | Sold | $483,698$138/sqft |
Source: Public Record Report a problem | ||
Public tax history
| Year | Property taxes | Tax assessment |
|---|---|---|
| 2025 | $8,179 +7.2% | $834,200 +8.8% |
| 2024 | $7,628 +1.8% | $767,000 +6.6% |
| 2023 | $7,490 -0.1% | $719,800 +7.9% |
| 2022 | $7,500 +7.1% | $666,900 +15.8% |
| 2021 | $7,006 +5.5% | $575,900 +6.4% |
| 2020 | $6,643 +119.8% | $541,100 +8.1% |
| 2019 | $3,022 -49.8% | $500,500 +0.3% |
| 2018 | $6,024 +3.3% | $498,900 +3.2% |
| 2017 | $5,833 -1.3% | $483,400 -0.4% |
| 2016 | $5,910 +2.3% | $485,400 +0.6% |
| 2015 | $5,776 | $482,600 +4% |
| 2014 | $5,776 | $464,100 +10.2% |
| 2013 | -- | $421,200 -0.4% |
| 2012 | -- | $423,100 +8.1% |
| 2010 | -- | $391,500 +0.9% |
| 2009 | -- | $388,200 -20.2% |
| 2008 | -- | $486,600 -14.2% |
| 2007 | -- | $567,000 -11.6% |
| 2006 | -- | $641,100 +36.3% |
| 2005 | -- | $470,500 |
Find assessor info on the county website
Neighborhood: 20136
Nearby homes
- $867,0004 bd5 ba4.6k sqft12101 Stretford Forest Ct, Bristow, VA 20136Sold
- $893,6005 bd4 ba4.3k sqft12104 Stretford Forest Ct, Bristow, VA 20136Off Market

- $755,6004 bd2 ba2.4k sqft12105 Stretford Forest Ct, Bristow, VA 20136Off Market
- $861,7005 bd4 ba3.9k sqft12108 Stretford Forest Ct, Bristow, VA 20136Off Market

- $884,6006 bd3 ba3.9k sqft8809 Worsley Ct, Bristow, VA 20136Off Market
- $825,0005 bd3 ba2.9k sqft12109 Stretford Forest Ct, Bristow, VA 20136Off Market
- $951,1006 bd5 ba4.8k sqft8807 Worsley Ct, Bristow, VA 20136Off Market
- $873,4004 bd2 ba3.1k sqft12113 Stretford Forest Ct, Bristow, VA 20136Off Market
Nearby schools
GreatSchools rating
- 7/10Chris Yung ElementaryGrades: PK-5Distance: 1.2 mi
- 9/10Gainesville Middle SchoolGrades: 6-8Distance: 2.7 mi
- 7/10Gainesville HighGrades: 9-11Distance: 2.4 mi
Schools provided by the listing agent
- Elementary: Chris Yung
- Middle: Gainesville
- High: Gainesville
- District: Prince William County Public Schools
Source: Bright MLS. This data may not be complete. We recommend contacting the local school district to confirm school assignments for this home.
Get a cash offer in 3 minutes
Find out how much your home could sell for in as little as 3 minutes with a no-obligation cash offer.
Estimated market value
$952,700
Get a cash offer in 3 minutes
Find out how much your home could sell for in as little as 3 minutes with a no-obligation cash offer.
Estimated market value
$952,700
- Virginia
- Prince William County
- Bristow
- 20136
- 12100 Stretford Forest Ct
Nearby cities
Nearby zip codes
Other Bristow Topics
