OPEN HOUSE FROM 1-4 ON SATURDAY, FEBRUARY 17! Beautiful, like new 4 bedroom, 4 1/2 bath home sitting on a park like cul-de-sac lot backing to thick woods! As you enter the 2 story foyer, you will see the spacious living and dining rooms along with the home office. Wide plank flooring on the main level. The spacious 2 story family room is directly off the kitchen and has a gas fireplace. The contemporary kitchen showcases breathtaking Silestone countertops, encompassing the center island, complemented by new stainless steel appliances and an artistically crafted custom backsplash. You can access the low maintenance style deck (with awning) from the kitchen and view the private lot backing to an abundance of woods and professional landscaping. Four bedrooms on the upper level including the guest bedroom, complete with its private full bath, offers the luxury of two expansive closets. The Owner's suite features a walk-in closet and picturesque views of the rear yard. Its ensuite bathroom is equipped with a rejuvenating soaking tub, a separate shower, a beautifully tiled floor, and dual vanities for added convenience. The fully finished walk out basement encompasses a large rec. room, fully finished bathroom, and an additional room or den with abundant recessed lighting and built-ins. Off the rec. room is a large patio to relax on observing nature. New HVAC and a new roof enhance the appeal of this captivating home. Experience a must-see property, perfectly situated on a private wooded lot, providing a tranquil and secluded lifestyle. Wildlife abounds, making this residence a nature lover's paradise.
Sold for $867,000
$867,000
12101 Stretford Forest Ct, Bristow, VA 20136
4beds
4,604sqft
Single Family Residence
Built in 2004
0.29 Acres Lot
$951,400 Zestimate®
$188/sqft
$3,800 Estimated rent
Home value
$951,400
$904,000 - $999,000
$3,800/mo
Zestimate® history
Owner options
List your home for rent
$3,800/mo
Rent Zestimate®
Find your next renter with Zillow Rental Manager. Plus, with online applications, you can quickly screen prospective tenants – for free.
$3,800/mo
Rent Zestimate®
Refinance and save
$5,487/mo
Est. payment
Refinancing to a lower rate could help reduce your monthly payments and save thousands over the life of the loan.
$5,487/mo
Est. payment
Explore your selling options
Work with a Zillow partner agent
Leverage their expertise and Zillow's premium Showcase listings to get your home seen by more buyers.
Get startedList with your own agent
Get your home in front of millions of buyers by listing it on Zillow.
Learn how to do itSell it yourself
Take full control of how buyers see your home on Zillow by listing For Sale by Owner (FSBO).
List your homeWhat's special
Home officeGas fireplaceContemporary kitchenPicturesque viewsPrivate lotFully finished bathroomLow maintenance style deck
Zillow last checked:
Listing updated:
Listed by:
Bill Denny 703-629-3360,
Long & Foster Real Estate, Inc.,
Co-Listing Agent: Ryan W Denny 571-247-7308,
Long & Foster Real Estate, Inc.
Bought with:
Tracy Chandler, 0225222895
Berkshire Hathaway HomeServices PenFed Realty
Source: Bright MLS,MLS#: VAPW2064504
Facts & features
Interior
Bedrooms & bathrooms
- Bedrooms: 4
- Bathrooms: 5
- Full bathrooms: 4
- 1/2 bathrooms: 1
- Main level bathrooms: 1
Basement
- Area: 1713
Heating
- Forced Air, Natural Gas
Cooling
- Central Air, Electric
Appliances
- Included: Microwave, Cooktop, Dishwasher, Disposal, Dryer, Oven, Refrigerator, Stainless Steel Appliance(s), Washer, Water Heater, Gas Water Heater
- Laundry: Has Laundry
Features
- Built-in Features, Breakfast Area, Ceiling Fan(s), Attic, Dining Area, Open Floorplan, Kitchen Island, Pantry, Recessed Lighting, Soaking Tub, Upgraded Countertops, Walk-In Closet(s)
- Basement: Finished,Walk-Out Access
- Number of fireplaces: 1
- Fireplace features: Gas/Propane
Interior area
- Total structure area: 5,118
- Total interior livable area: 4,604 sqft
- Finished area above ground: 3,405
- Finished area below ground: 1,199
Property
Parking
- Total spaces: 6
- Parking features: Garage Door Opener, Inside Entrance, Driveway, Attached
- Attached garage spaces: 2
- Uncovered spaces: 4
Accessibility
- Accessibility features: None
Features
- Levels: Three
- Stories: 3
- Patio & porch: Deck, Patio
- Exterior features: Awning(s), Extensive Hardscape, Underground Lawn Sprinkler
- Pool features: Community
- Has view: Yes
- View description: Trees/Woods
Lot
- Size: 0.29 Acres
- Features: Backs - Open Common Area, Backs to Trees, Premium, Wooded, Cul-De-Sac
Details
- Additional structures: Above Grade, Below Grade
- Parcel number: 7596223217
- Zoning: R4
- Special conditions: Standard
Construction
Type & style
- Home type: SingleFamily
- Architectural style: Colonial
- Property subtype: Single Family Residence
Materials
- Brick
- Foundation: Other
Condition
- Excellent
- New construction: No
- Year built: 2004
Utilities & green energy
- Sewer: Public Sewer
- Water: Public
- Utilities for property: Underground Utilities, Fiber Optic
Community & HOA
Community
- Security: Fire Sprinkler System
- Subdivision: Sheffield Manor
HOA
- Has HOA: Yes
- Amenities included: Basketball Court, Clubhouse, Common Grounds, Jogging Path, Pool, Tennis Court(s), Tot Lots/Playground
- Services included: Common Area Maintenance, Pool(s), Road Maintenance, Snow Removal, Trash
- HOA fee: $92 monthly
Location
- Region: Bristow
Financial & listing details
- Price per square foot: $188/sqft
- Tax assessed value: $759,600
- Annual tax amount: $8,013
- Date on market: 2/15/2024
- Listing agreement: Exclusive Right To Sell
- Ownership: Fee Simple
Price history
| Date | Event | Price |
|---|---|---|
| 4/2/2024 | Sold | $867,000+2%$188/sqft |
Source:  Bright MLS #VAPW2064504 Report a problem Bright MLS #VAPW2064504 Report a problem | ||
| 2/18/2024 | Pending sale | $850,000$185/sqft |
Source: Bright MLS #VAPW2064504 Report a problem | ||
| 2/15/2024 | Listed for sale | $850,000$185/sqft |
Source: Bright MLS #VAPW2064504 Report a problem | ||
Public tax history
| Year | Property taxes | Tax assessment |
|---|---|---|
| 2025 | $8,642 +7.7% | $881,400 +9.2% |
| 2024 | $8,028 +1.6% | $807,200 +6.3% |
| 2023 | $7,904 +0.1% | $759,600 +8.1% |
| 2022 | $7,898 +6.8% | $702,800 +15.5% |
| 2021 | $7,395 +5.3% | $608,400 +6.3% |
| 2020 | $7,024 +118.7% | $572,600 +7.7% |
| 2019 | $3,211 -49.1% | $531,900 +1.9% |
| 2018 | $6,303 +2.1% | $522,000 +3.3% |
| 2017 | $6,174 | $505,400 -0.4% |
| 2016 | $6,174 +2.3% | $507,500 +0.6% |
| 2015 | $6,035 | $504,500 +4% |
| 2014 | $6,035 | $485,300 +9.9% |
| 2013 | -- | $441,500 +0.5% |
| 2012 | -- | $439,200 +8.2% |
| 2010 | -- | $406,000 +0.9% |
| 2009 | -- | $402,400 -20.3% |
| 2008 | -- | $504,700 -9.6% |
| 2007 | -- | $558,100 -11.5% |
| 2006 | -- | $630,900 +36.4% |
| 2005 | -- | $462,600 |
Find assessor info on the county website
Neighborhood: 20136
Nearby homes
- $952,7504 bd4 ba3.5k sqft12100 Stretford Forest Ct, Bristow, VA 20136Sold
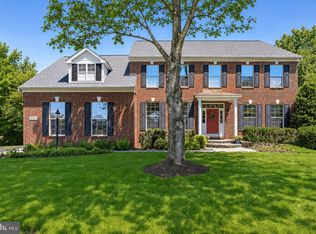
- $755,6004 bd2 ba2.4k sqft12105 Stretford Forest Ct, Bristow, VA 20136Off Market
- $825,0005 bd3 ba2.9k sqft12109 Stretford Forest Ct, Bristow, VA 20136Off Market
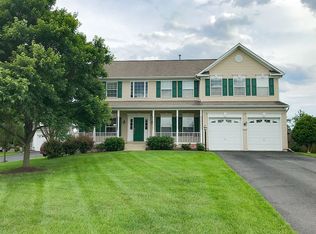
- $890,1005 bd4 ba4.3k sqft12104 Stretford Forest Ct, Bristow, VA 20136Off Market

- $858,8005 bd4 ba3.9k sqft12108 Stretford Forest Ct, Bristow, VA 20136Off Market
- $780,0005 bd4 ba3.3k sqft8905 Edmonston Dr, Bristow, VA 20136Sold
- $873,4004 bd2 ba3.1k sqft12113 Stretford Forest Ct, Bristow, VA 20136Off Market
- $771,7004 bd2 ba2.5k sqft8909 Edmonston Dr, Bristow, VA 20136Off Market
Nearby schools
GreatSchools rating
- 7/10Chris Yung ElementaryGrades: PK-5Distance: 1.2 mi
- 9/10Gainesville Middle SchoolGrades: 6-8Distance: 2.7 mi
- 7/10Gainesville HighGrades: 9-11Distance: 2.4 mi
Schools provided by the listing agent
- District: Prince William County Public Schools
Source: Bright MLS. This data may not be complete. We recommend contacting the local school district to confirm school assignments for this home.
Get a cash offer in 3 minutes
Find out how much your home could sell for in as little as 3 minutes with a no-obligation cash offer.
Estimated market value
$951,400
Get a cash offer in 3 minutes
Find out how much your home could sell for in as little as 3 minutes with a no-obligation cash offer.
Estimated market value
$951,400
- Virginia
- Prince William County
- Bristow
- 20136
- 12101 Stretford Forest Ct
Nearby cities
Nearby zip codes
Other Bristow Topics
