Welcome home to this beautifully updated 5-bedroom, 3.5-bath residence offering over 3,400 square feet of finished living space on a fully fenced 0.2968-acre lot. Thoughtfully designed for both everyday living and entertaining, this home combines spacious interiors, modern updates, and exceptional outdoor living areas. A dramatic two-story foyer welcomes you inside, where a spacious office or sitting room sits to the left of the entry and a separate formal dining room provides the perfect setting for gatherings and special occasions. The heart of the home is the open-concept kitchen and family room, featuring LG ThinQ Wi-Fi-enabled stainless steel appliances, a deep stainless steel sink overlooking the backyard, and sliding glass doors leading to an oversized 30' x 15' wood deck. The inviting family room is anchored by a stunning floor-to-ceiling tiled gas fireplace with a modern white log insert. A convenient powder room, coat closet, and access to the two-car garage complete the main level. New luxury vinyl plank flooring was installed throughout the main level in November 2025. Upstairs, bedrooms two through four each feature walk-in closets and share an updated hall bath with refreshed vanity and paint. The expansive primary suite spans the entire area above the garage and serves as a true owner's retreat, offering approximately 22' x 20' of living space, a walk-in closet, and a luxurious en-suite bath featuring a double granite vanity, private water closet, soaking tub, and tiled walk-in shower with bench seating and body spray jets. The upper-level laundry room adds everyday convenience. The fully finished walkout basement offers exceptional flexibility with a fifth bedroom and full bath, making it ideal for guests, extended family, or a private home office. Recent updates include a remodeled bathroom (May 2026), fresh paint, and newer carpeting (November 2024). Additional features include a utility room with shelving, under-stair storage, utility sink, and a refrigerator that conveys. Walkout access leads to a brick paver patio and a spacious stone-covered storage area beneath the deck. Major improvements include a new roof and HVAC system (2020), a completely replaced asphalt driveway (2024) with fresh sealing completed in June 2026, maintenance-free pea gravel landscaping, and suspended garage shelving for additional storage. Residents enjoy community amenities including a swimming pool, multiple playgrounds, a fishing pond, common area maintenance, and trash service, all included in the HOA fee of $106 per month.
Pending
$750,000
8905 Edmonston Dr, Bristow, VA 20136
5beds
3,340sqft
:
Get pre-qualified$4,774/mo
Single Family Residence
Built in 2004
0.3 Acres Lot
$764,700 Zestimate®
$225/sqft
$105/mo HOA
What's special
Two-car garageBrick paver patioInviting family roomUpper-level laundry roomSeparate formal dining roomDramatic two-story foyerCoat closet
- 34 days |
- 113 |
- 0 |
Likely to sell faster than
Zillow last checked:
Listing updated:
Listed by:
Bruce Anderson 703-862-2782,
RE/MAX Gateway (703) 652-5777
Source: Bright MLS,MLS#: VAPW2123404
Facts & features
Interior
Bedrooms & bathrooms
- Bedrooms: 5
- Bathrooms: 4
- Full bathrooms: 3
- 1/2 bathrooms: 1
- Main level bathrooms: 1
Rooms
- Room types: Living Room, Dining Room, Primary Bedroom, Bedroom 2, Bedroom 3, Bedroom 4, Bedroom 5, Kitchen, Family Room, Breakfast Room, Study, Recreation Room, Primary Bathroom
Primary bedroom
- Features: Attached Bathroom, Soaking Tub, Bathroom - Walk-In Shower, Double Sink, Flooring - Carpet, Primary Bedroom - Sitting Area, Walk-In Closet(s), Window Treatments
- Level: Upper
- Area: 360 Square Feet
- Dimensions: 18 X 20
Bedroom 2
- Features: Flooring - Carpet, Walk-In Closet(s)
- Level: Upper
- Area: 140 Square Feet
- Dimensions: 10 X 14
Bedroom 3
- Features: Flooring - Carpet, Walk-In Closet(s)
- Level: Upper
- Area: 143 Square Feet
- Dimensions: 11 X 13
Bedroom 4
- Features: Flooring - Carpet, Walk-In Closet(s)
- Level: Upper
- Area: 143 Square Feet
- Dimensions: 11 X 13
Bedroom 5
- Features: Flooring - Carpet, Walk-In Closet(s), Window Treatments
- Level: Lower
- Area: 221 Square Feet
- Dimensions: 13 X 17
Primary bathroom
- Features: Soaking Tub, Bathroom - Stall Shower, Built-in Features, Flooring - Ceramic Tile
- Level: Upper
- Area: 110 Square Feet
- Dimensions: 11 X 10
Breakfast room
- Features: Built-in Features, Flooring - Luxury Vinyl Plank, Window Treatments
- Level: Main
- Area: 104 Square Feet
- Dimensions: 8 X 13
Dining room
- Features: Flooring - Luxury Vinyl Plank, Window Treatments
- Level: Main
- Area: 168 Square Feet
- Dimensions: 12 X 14
Family room
- Features: Fireplace - Gas, Flooring - Luxury Vinyl Plank, Window Treatments
- Level: Main
- Area: 280 Square Feet
- Dimensions: 14 X 20
Kitchen
- Features: Built-in Features, Granite Counters, Flooring - Luxury Vinyl Plank, Kitchen - Gas Cooking, Recessed Lighting, Pantry
- Level: Main
- Area: 143 Square Feet
- Dimensions: 11 X 13
Living room
- Features: Flooring - Luxury Vinyl Plank, Window Treatments
- Level: Main
- Area: 168 Square Feet
- Dimensions: 12 X 14
Recreation room
- Features: Flooring - Carpet
- Level: Lower
- Area: 275 Square Feet
- Dimensions: 11 X 25
Study
- Features: Flooring - Carpet
- Level: Lower
- Area: 192 Square Feet
- Dimensions: 12 X 16
Heating
- Forced Air, Natural Gas
Cooling
- Central Air, Electric
Appliances
- Included: Microwave, Built-In Range, Dishwasher, Disposal, Exhaust Fan, Oven, Oven/Range - Gas, Refrigerator, Stainless Steel Appliance(s), Gas Water Heater
Features
- Attic, Dining Area, Floor Plan - Traditional, Kitchen - Country, Kitchen - Table Space, Soaking Tub, Bathroom - Tub Shower, Bathroom - Walk-In Shower, Breakfast Area, Built-in Features, Ceiling Fan(s), Family Room Off Kitchen, Primary Bath(s), Recessed Lighting, Walk-In Closet(s), 9'+ Ceilings, Dry Wall
- Flooring: Carpet, Ceramic Tile, Concrete, Luxury Vinyl
- Doors: Six Panel, Sliding Glass, Storm Door(s)
- Windows: Double Pane Windows, Screens, Sliding, Window Treatments
- Basement: Finished,Exterior Entry,Walk-Out Access
- Number of fireplaces: 1
- Fireplace features: Gas/Propane, Mantel(s), Stone
Interior area
- Total structure area: 3,472
- Total interior livable area: 3,340 sqft
- Finished area above ground: 2,428
- Finished area below ground: 912
Property
Parking
- Total spaces: 2
- Parking features: Garage Faces Front, Garage Door Opener, Asphalt, Driveway, Paved, Attached
- Attached garage spaces: 2
- Has uncovered spaces: Yes
Accessibility
- Accessibility features: None
Features
- Levels: Three
- Stories: 3
- Pool features: None
- Fencing: Wood
- Has view: Yes
- View description: Trees/Woods
Lot
- Size: 0.3 Acres
- Features: Backs to Trees
Details
- Additional structures: Above Grade, Below Grade
- Parcel number: 7596220711
- Zoning: R4
- Special conditions: Standard
Construction
Type & style
- Home type: SingleFamily
- Architectural style: Colonial
- Property subtype: Single Family Residence
Materials
- Vinyl Siding
- Foundation: Slab
- Roof: Architectural Shingle
Condition
- Very Good
- New construction: No
- Year built: 2004
- Major remodel year: 2025
Utilities & green energy
- Sewer: Public Sewer
- Water: Public
- Utilities for property: Cable Connected, Natural Gas Available, Underground Utilities, Water Available, Sewer Available, Phone Available, Electricity Available, Cable, Fiber Optic
Community & HOA
Community
- Subdivision: Sheffield Manor
HOA
- Has HOA: Yes
- Amenities included: Pool, Tot Lots/Playground, Tennis Court(s)
- Services included: Common Area Maintenance, Pool(s), Snow Removal
- HOA fee: $105 monthly
Location
- Region: Bristow
Financial & listing details
- Price per square foot: $225/sqft
- Tax assessed value: $716,600
- Annual tax amount: $6,866
- Date on market: 6/21/2026
- Listing agreement: Exclusive Right To Sell
- Listing terms: Cash,Conventional,FHA,VA Loan
- Inclusions: Parking Included In Listprice,
- Ownership: Fee Simple
- Road surface type: Approved, Black Top, Paved
Estimated market value
$764,700
$726,000 - $803,000
$4,010/mo
Price history
| Date | Event | Price |
|---|---|---|
| 6/24/2026 | Pending sale | $750,000$225/sqft |
Source:  Bright MLS #VAPW2123404 Report a problem Bright MLS #VAPW2123404 Report a problem | ||
| 6/21/2026 | Listed for sale | $750,000+87.5%$225/sqft |
Source: Bright MLS #VAPW2123404 Report a problem | ||
| 3/21/2014 | Sold | $400,000+0%$120/sqft |
Source: Agent Provided Report a problem | ||
| 2/24/2014 | Pending sale | $399,900$120/sqft |
Source: RE/MAX 100 #PW8272526 Report a problem | ||
| 2/16/2014 | Listed for sale | $399,900-32.2%$120/sqft |
Source: RE/MAX 100 #PW8272526 Report a problem | ||
| 12/6/2007 | Sold | $590,000+47.1%$177/sqft |
Source: Public Record Report a problem | ||
| 4/10/2007 | Sold | $401,000-5.8%$120/sqft |
Source: Public Record Report a problem | ||
| 11/30/2004 | Sold | $425,865+45.8%$128/sqft |
Source: Public Record Report a problem | ||
| 5/26/2004 | Sold | $292,000$87/sqft |
Source: Public Record Report a problem | ||
Public tax history
| Year | Property taxes | Tax assessment |
|---|---|---|
| 2025 | $6,967 +7.4% | $710,600 +8.9% |
| 2024 | $6,490 +2.8% | $652,600 +7.5% |
| 2023 | $6,314 -0.9% | $606,800 +7.4% |
| 2022 | $6,369 +8.2% | $564,800 +17% |
| 2021 | $5,888 +5.1% | $482,600 +6.1% |
| 2020 | $5,602 +119.4% | $454,900 +7.6% |
| 2019 | $2,553 -49.5% | $422,900 +1.1% |
| 2018 | $5,051 +1.4% | $418,300 +3% |
| 2017 | $4,981 | $406,100 -0.4% |
| 2016 | $4,981 +2.3% | $407,700 +0.6% |
| 2015 | $4,871 | $405,300 +3.9% |
| 2014 | $4,871 | $390,000 +10.1% |
| 2013 | -- | $354,100 -0.3% |
| 2012 | -- | $355,100 +7.5% |
| 2010 | -- | $330,300 +0.8% |
| 2009 | -- | $327,600 -20.2% |
| 2008 | -- | $410,700 -13.9% |
| 2007 | -- | $477,000 -10.9% |
| 2006 | -- | $535,300 +36% |
| 2005 | -- | $393,600 |
Find assessor info on the county website
Monthly payment
Est. payment
Payment breakdown
Explore the cost of this home by adjusting the details. Changes won't be saved.Climate risks
Neighborhood: 20136
Nearby schools
GreatSchools rating
- 7/10Chris Yung ElementaryGrades: PK-5Distance: 1.2 mi
- 9/10Gainesville Middle SchoolGrades: 6-8Distance: 2.6 mi
- 7/10Gainesville HighGrades: 9-11Distance: 2.4 mi
Schools provided by the listing agent
- District: Prince William County Public Schools
Source: Bright MLS. This data may not be complete. We recommend contacting the local school district to confirm school assignments for this home.
- $778,8004 bd2 ba2.5k sqft8909 Edmonston Dr, Bristow, VA 20136Off Market

- $832,9005 bd3 ba2.9k sqft12109 Stretford Forest Ct, Bristow, VA 20136Off Market
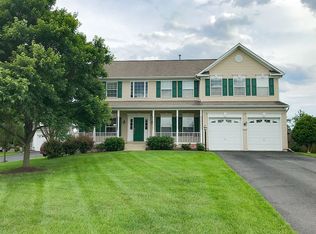
- $839,2005 bd4 ba3k sqft8913 Edmonston Dr, Bristow, VA 20136Off Market
- $759,3004 bd2 ba2.4k sqft12105 Stretford Forest Ct, Bristow, VA 20136Off Market
- $880,7004 bd2 ba3.1k sqft12113 Stretford Forest Ct, Bristow, VA 20136Off Market
- $787,8004 bd3 ba2.3k sqft8904 Edmonston Dr, Bristow, VA 20136Off Market
- $750,0004 bd4 ba3.2k sqft8908 Edmonston Dr, Bristow, VA 20136Sold
- $796,2005 bd2 ba3k sqft8900 Edmonston Dr, Bristow, VA 20136Off Market
A local agent can set up tours, give advice and negotiate with sellers.
Similar homes
- $649,0005 bd3 ba2k sqft9927 Portsmouth Rd, Manassas, VA 20109For Sale
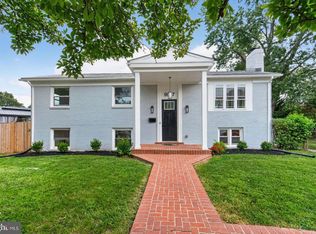
 MLS ID #VAPW2126226, Tatiana Saldana Arias, Samson Properties. Bright MLS
 - $579,5004 bd3 ba1.9k sqft12909 Correen Hills Dr, Bristow, VA 20136For Sale
 MLS ID #VAPW2122576, Jose Barrientos, JB Home Realty LLC. Bright MLS
 - $745,0005 bd4 ba2.9k sqft9405 Buckhall Farm Ct, Manassas, VA 20111For Sale By Owner
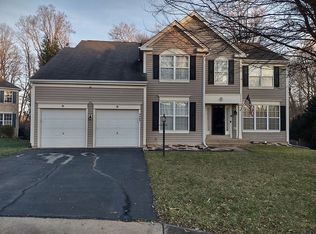
- $725,0005 bd4 ba3.5k sqft15563 Kelley Farm Ct, Woodbridge, VA 22193For Sale
 MLS ID #VAPW2121198, Mr. JONATHAN E CASTRO, Millennium Realty Group Inc.. Bright MLS
 - $825,0005 bd3 ba2.9k sqft4405 Lakewood Dr, Warrenton, VA 20187For SaleMLS ID #VAFQ2022802, Heather Wells, Real Broker, LLC. Bright MLS
- $784,9005 bd3 ba2.4k sqft7462 Keith Rd, Warrenton, VA 20186For SaleMLS ID #VAFQ2022148, R.Terry Cheatle, CENTURY 21 New Millennium. Bright MLS
- $739,9003 bd4 ba3.1k sqft16052 Simon Kenton Rd, Haymarket, VA 20169For SaleMLS ID #VAPW2124076, Larry Lessin, Homes By Owner, Inc.. Bright MLS
- $799,0005 bd4 ba3.2k sqft9292 Old Dumfries Rd, Catlett, VA 20119For SaleMLS ID #VAFQ2022894, Heather Grew, Samson Properties. Bright MLS
- $649,9004 bd2 ba3k sqft7629 Huron Dr, Gainesville, VA 20155For SaleMLS ID #VAPW2123266, Bashir Hamid, Pearson Smith Realty, LLC. Bright MLS
- $835,0004 bd3 ba3.6k sqft7209 Bladen Pl, Gainesville, VA 20155For SaleMLS ID #VAPW2120644, Mrs. Maral Achikian, Long & Foster Real Estate, Inc.. Bright MLS
- $829,0004 bd4 ba3.5k sqft5814 Cranswick Ct, Haymarket, VA 20169For SaleMLS ID #VAPW2118262, Shannon Rice, Crossroads, Realtors. Bright MLS
- $749,8003 bd4 ba2.5k sqft6025 McAlester Way, Centreville, VA 20121For SaleMLS ID #VAFX2321518, JOY CHONG, Champion Realty Investment. Bright MLS
- $699,9004 bd3 ba2.8k sqft8093 Meetze Rd, Warrenton, VA 20187For SaleMLS ID #VAFQ2022886, Kelly Andrews, Metro Premier Homes. Bright MLS
- $630,0005 bd4 ba2.3k sqft8580 King Carter St, Manassas, VA 20110For SaleMLS ID #VAMN2011062, Beth Grant, Samson Properties. Bright MLS
- $700,0004 bd3 ba3.2k sqft5891 Anthony Dr, Woodbridge, VA 22193For SaleMLS ID #VAPW2120664, Nizam Uddin, AMN Realty, LLC.. Bright MLS
- $880,0004 bd4 ba4.5k sqft14076 Albert Way, Gainesville, VA 20155For SaleMLS ID #VAPW2120824, Nicole Hollins, RE/MAX Gateway. Bright MLS
- $790,0004 bd4 ba3.7k sqft3621 Tupelo Ct, Woodbridge, VA 22192For SaleMLS ID #VAPW2118994, Mr. Derek Greene, The Greene Realty Group. Bright MLS
- $749,0004 bd4 ba2.4k sqft9826 Burke Pond Ln, Burke, VA 22015For SaleMLS ID #VAFX2322088, LeAnne Anies, Samson Properties. Bright MLS
- $820,0004 bd4 ba4.3k sqft23 Longwood Dr, Stafford, VA 22556For SaleMLS ID #VAST2050080, Rosemary Mannarino, EXP Realty, LLC. Bright MLS
- $870,0004 bd4 ba2k sqft4500 Stone Pine Ct, Chantilly, VA 20151For SaleMLS ID #VAFX2326672, Ram Balasubramanian, Samson Properties. Bright MLS
