Skip main navigation
For sale
  • Price cut: $5K (7/2)
    $790,000

    3621 Tupelo Ct, Woodbridge, VA 22192

    4beds
    3,770sqft
    : 
    Loading
    Get pre-qualified
    Single Family Residence
    Built in 1999
    0.37 Acres Lot
    $-- Zestimate®
    $210/sqft
    $87/mo HOA

    What's special

    Private officeFamily roomHome theaterWelcoming main levelQuiet cul-de-sac corner lotBright breakfast areaGenerously sized bedrooms
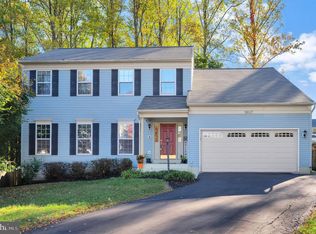
    Welcome to this exceptional Colonial-style home located in the highly desirable Forest Vista community, perfectly positioned on a quiet cul-de-sac corner lot in the heart of Woodbridge. Combining space, comfort, and commuter convenience, this home delivers the lifestyle today’s buyers are searching for. Boasting 3,770 finished square feet above grade with a 3-level layout, this beautifully maintained residence features 4 spacious bedrooms, 4 bathrooms, 2 additional in-law bedrooms located in the finished basement and a thoughtfully designed floor plan ideal for both everyday living and entertaining. Step inside to find a welcoming main level highlighted by hardwood flooring, private office, formal dining & living room, family room, and a bright breakfast area, with island counter suitable for up to 5 stools chairs all enhanced by natural light and seamless flow. The kitchen offers gas cooking, ample cabinetry, and pantry space, and a pantry separate room making it the true centerpiece of the home. Upstairs, retreat to the expansive primary suite, complemented by additional generously sized bedrooms, perfect for guests, or flexible work-from-home space. Ceiling fans and comfortable layouts enhance each room’s livability. The fully finished basement provides 2- additional suites with closets, living space with a daylight configuration, home theater, mini-kitchen with bar & 4 stools chairs. Location & Lifestyle Highlights: -Located in Forest Vista Community with HOA ($260 quarterly) -Minutes to Prince William Parkway, Minnieville Rd, and major commuter routes -Close proximity to Metro access, commuter lots, and public transportation -Zoned for John D. Jenkins Elementary, Woodbridge Middle, and Gar-Field High School Additional Features Buyers Will Love: -Colonial-style detached home (built 1999) -3 full levels of living space -Fully finished basement with flexible use -Hardwood and carpet flooring throughout -Public utilities (water & sewer) -No pet restrictions – pet-friendly community -Located in a well-established, commuter-friendly neighborhood
    50 days
    |
    846
    |
    55
    |

    Zillow last checked:

    Listing updated:

    Listed by:

    Derek Greene 888-278-5840,

    The Greene Realty Group 8882785840

    Source: Bright MLS,MLS#: VAPW2118994MLS Logo

    Loading...

      Facts & features

      Interior

      Bedrooms & bathrooms
      • Bedrooms: 4
      • Bathrooms: 4
      • Full bathrooms: 3
      • 1/2 bathrooms: 1
      • Main level bathrooms: 1
      Rooms
      • Room types: Living Room, Dining Room, Primary Bedroom, Bedroom 2, Bedroom 3, Kitchen, Family Room, Breakfast Room, Bedroom 1, Exercise Room, Laundry, Recreation Room, Storage Room, Utility Room, Media Room, Bonus Room, Full Bath, Half Bath
      Primary bedroom
      • Features: Attic - Access Panel, Cathedral/Vaulted Ceiling, Ceiling Fan(s), Flooring - Carpet, Primary Bedroom - Dressing Area, Primary Bedroom - Sitting Area, Walk-In Closet(s), Window Treatments
      • Level: Upper
      Bedroom 1
      • Features: Ceiling Fan(s), Window Treatments
      • Level: Upper
      Bedroom 2
      • Features: Ceiling Fan(s), Window Treatments
      • Level: Upper
      Bedroom 3
      • Features: Window Treatments
      • Level: Upper
      Bonus room
      • Features: Basement - Finished, Ceiling Fan(s), Walk-In Closet(s)
      • Level: Lower
      Breakfast room
      • Features: Window Treatments
      • Level: Main
      Dining room
      • Features: Window Treatments
      • Level: Main
      Exercise room
      • Features: Flooring - Carpet, Window Treatments
      • Level: Lower
      Family room
      • Features: Window Treatments
      • Level: Main
      Other
      • Features: Granite Counters, Flooring - Tile/Brick, Bathroom - Tub Shower, Window Treatments
      • Level: Upper
      Half bath
      • Level: Main
      Kitchen
      • Features: Window Treatments
      • Level: Main
      Laundry
      • Features: Flooring - Laminated
      • Level: Upper
      Living room
      • Features: Window Treatments
      • Level: Main
      Media room
      • Level: Lower
      Recreation room
      • Features: Wet Bar
      • Level: Lower
      Storage room
      • Features: Pantry
      • Level: Main
      Utility room
      • Level: Lower
      Heating
      • Central, Forced Air, Programmable Thermostat, Natural Gas
      Cooling
      • Central Air, Heat Pump, Natural Gas
      Appliances
      • Included: Dishwasher, Disposal, Dryer, Freezer, Ice Maker, Microwave, Double Oven, Oven/Range - Electric, Refrigerator, Cooktop, Washer, Water Heater, Gas Water Heater
      • Laundry: Upper Level, Laundry Room
      Features
      • Flooring: Carpet, Hardwood
      • Doors: French Doors
      • Basement: Connecting Stairway,Partial,Finished,Heated,Space For Rooms
      • Number of fireplaces: 1
      • Fireplace features: Brick, Glass Doors, Gas/Propane
      Interior area
      • Total structure area: 3,770
      • Total interior livable area: 3,770 sqft
      • Finished area above ground: 3,770
      Video & virtual tour

      Property

      Parking
      • Total spaces: 8
      • Parking features: Built In, Garage Door Opener, Asphalt, Attached, Driveway
      • Attached garage spaces: 2
      • Uncovered spaces: 6
      Accessibility
      • Accessibility features: None
      Features
      • Levels: Three
      • Stories: 3
      • Exterior features: Play Area
      • Pool features: None
      • Fencing: Wood
      Lot
      • Size: 0.37 Acres
      • Features: Front Yard, Landscaped, Rear Yard, SideYard(s)
      Details
      • Additional structures: Above Grade, Below Grade
      • Parcel number: 8292050795
      • Zoning: RESIDENTIAL
      • Special conditions: Standard

      Construction

      Type & style
      • Home type: SingleFamily
      • Architectural style: Colonial
      • Property subtype: Single Family Residence
      Materials
      • Combination
      • Foundation: Slab
      • Roof: Architectural Shingle
      Condition
      • Excellent
      • New construction: No
      • Year built: 1999

      Utilities & green energy

      • Sewer: Public Sewer
      • Water: Public
      • Utilities for property: Electricity Available, Natural Gas Available, Water Available, Sewer Available, Fiber Optic

      Community & HOA

      Community
      • Subdivision: Forest Vista
      HOA
      • Has HOA: Yes
      • Amenities included: None
      • Services included: Common Area Maintenance
      • HOA fee: $260 quarterly
      Location
      • Region: Woodbridge

      Financial & listing details

      • Price per square foot: $210/sqft
      • Tax assessed value: $769,900
      • Annual tax amount: $6,215
      • Date on market: 5/28/2026
      • Listing agreement: Exclusive Agency
      • Listing terms: Cash,Conventional,VA Loan
      • Ownership: Fee Simple

        Estimated market value

        Not available

        Estimated sales range

        Not available

        Not available

        Price history

        DateEventPrice
        7/2/2026Price change$790,000-0.6%$210/sqft
        Source: Bright MLS #VAPW2118994 Report a problem
        6/25/2026Price change$795,000-2.5%$211/sqft
        Source: Bright MLS #VAPW2118994 Report a problem
        6/22/2026Price change$815,000-1.2%$216/sqft
        Source: Bright MLS #VAPW2118994 Report a problem
        5/30/2026Price change$825,000-1.3%$219/sqft
        Source: Bright MLS #VAPW2118994 Report a problem
        5/28/2026Listed for sale$835,900+125.9%$222/sqft
        Source: Bright MLS #VAPW2118994 Report a problem
        6/1/2009Sold$370,000-1.3%$98/sqft
        Source: Public Record Report a problem
        1/30/2009Price change$375,000-3.8%$99/sqft
        Source: EpropertySites #PW6912943 Report a problem
        1/22/2009Listed for sale$390,000+45.8%$103/sqft
        Source: EpropertySites #PW6912943 Report a problem
        10/5/1999Sold$267,432$71/sqft
        Source: Public Record Report a problem

        Public tax history

        YearProperty taxesTax assessment
        2025-- $710,200 +15.9%
        2024-- $612,700 +5.1%
        2023-- $583,000 +3.7%
        2022$44 +12%$562,000 +9%
        2021$39 $515,800 +13%
        2020-- $456,300 +1.7%
        2019$2,708 -49.9%$448,500 +0.2%
        2018$5,407 -3.2%$447,800 -0.4%
        2017$5,584 $449,800 -1.8%
        2016$5,584 +21.2%$458,100 -2.5%
        2015$4,608 $469,900 +27.5%
        2014$4,608 $368,500 +0.1%
        2013-- $368,300 +6.6%
        2012-- $345,400 -4%
        2010-- $359,900 -10.9%
        2009-- $404,100 -22.4%
        2008-- $520,800 -12%
        2007-- $592,100 -1.3%
        2006-- $600,000 +19.9%
        2005-- $500,600 +30.4%
        2004-- $383,900 +20.9%
        2003-- $317,600 +14.6%
        2002-- $277,100 -1.3%
        2001-- $280,800
        Find assessor info on the county website

        Monthly payment

        Est. payment

        Payment breakdown

        Explore the cost of this home by adjusting the details. Changes won't be saved.
        All calculations are estimates and provided by Zillow, Inc. for informational purposes only. Actual amounts may vary.
        HOA fees may include property taxes on listings classified as Co-Ops. Contact the listing agent and/or owner for fee details.
        Mortgage interest rates are dependent on a number of factors, including credit score, down payment, and repayment length. Interest rate data provided by Zillow Group Marketplace, Inc. as of 1/1/1970 from various mortgage lenders with which we have lead or other similar arrangements; the Estimated Payment is an average of those rates.
        See how much you could borrow to make a competitive offer.

        Climate risks

        Neighborhood: Forest Vista

        Getting around

        23 / 100
        Car-Dependent
        38 / 100
        Somewhat Bikeable

        Nearby schools

        GreatSchools rating
        Schools provided by the listing agent
        • Elementary: Jenkins
        • Middle: Woodbridge
        • High: Gar-field
        • District: Prince William County Public Schools

        Source: Bright MLS. This data may not be complete. We recommend contacting the local school district to confirm school assignments for this home.

        A local agent can set up tours, give advice and negotiate with sellers.

        Browse local experts

        Similar homes