Skip main navigation
Off market
  • $754,500

    3613 Tupelo Ct, Woodbridge, VA 22192

    5beds
    3,642sqft
    SingleFamily
    Built in 1999
    9,147 Square Feet Lot
    $754,500 Zestimate®
    $207/sqft
    $4,235 Estimated rent

    Home value

    $754,500

    $717,000 - $792,000

    $4,235/mo

    Zestimate® history
    Loading
    Loading...

    Owner options

    List your home for rent

    $4,235/mo

    Rent Zestimate®

    Find your next renter with Zillow Rental Manager. Plus, with online applications, you can quickly screen prospective tenants – for free.

    Learn more

    $4,235/mo

    Rent Zestimate®

    Refinance and save

    $4,608/mo

    Est. payment

    Refinancing to a lower rate could help reduce your monthly payments and save thousands over the life of the loan.

    See today's rates

    $4,608/mo

    Est. payment

    Explore your selling options

    Work with a Zillow partner agent

    Leverage their expertise and Zillow's premium Showcase listings to get your home seen by more buyers.

    Get started

    List with your own agent

    Get your home in front of millions of buyers by listing it on Zillow.

    Learn how to do it

    Sell it yourself

    Take full control of how buyers see your home on Zillow by listing For Sale by Owner (FSBO).

    List your home

    What's special

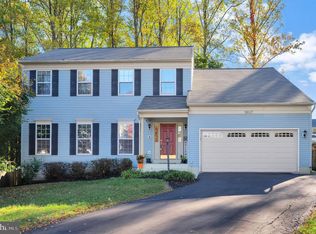
    Easy to show. Beautifully updated home with 2 story rear addition for expanded outdoor living in excellent condition now available for the first time ever. Owners picked this model because of the great flow and over sized kid rooms with walk-in closets. As early adopters they were able to select a prime lot and selected this lot in the 12:00 position in the cul-du-sac, ideal for backyard privacy. The also love...the master suite with vaulted ceiling, DUAL walk-in closets, remodeled en-suite bath with real Travertine tile, granite counters, jetted tub, separate shower with frameless glass, dual sinks and plenty of storage. All top-quality workmanship. Large than usual kid's bedrooms - with walk-closets! Kitchen features stainless steel appliances, granite, kitchen island and bump out for your breakfast nook. Oiled bronze accents throughout. Enclosed porch on rear of home with finished workshop below. Aluminium deck never rots or needs staining. Covered patio. Leaf guard system on gutters. Reverse osmosis water filtration system. Built-in whole-house vacuum system. Gas fireplace in basement on thermostat which warms basement to your desired temp. NEW roof on home and shed. NEW carpet and paint. Large shed wired with electricity. Wash/Dryer on top level with master suite. Original owner has lovingly kept this home updated and in top shape. It's now ready for you to call it home. We are closely following all federal, state, and local guidelines for social distancing. We show this property by private appointment only, so you may feel comfortable and safe in viewing the home. We will also be offering virtual showings during this time. Call for more details!

    This property is off market, which means it's not currently listed for sale or rent on Zillow. This may be different from what's available on other websites or public sources.

    Facts & features

    Interior

    Bedrooms & bathrooms
    • Bedrooms: 5
    • Bathrooms: 4
    • Full bathrooms: 3
    • 1/2 bathrooms: 1
    Heating
    • Forced air
    Cooling
    • Central
    Features
    • Basement: Finished
    • Has fireplace: Yes
    Interior area
    • Total interior livable area: 3,642 sqft
    • Finished area below ground: 1050

    Property

    Parking
    • Total spaces: 2
    • Parking features: Garage - Attached
    Features
    • Exterior features: Stone
    • Pool features: Community
    Lot
    • Size: 9,147 sqft
    Details
    • Parcel number: 8292060915
    • Special conditions: Standard

    Construction

    Type & style
    • Home type: SingleFamily
    • Architectural style: TRANSITIONAL
    Materials
    • Roof: Shake / Shingle
    Condition
    • Year built: 1999

    Community & neighborhood

    Location
    • Region: Woodbridge

    HOA & financial

    HOA
    • Has HOA: Yes
    • HOA fee: $56 monthly

    Other

    Other facts
    • Heating: Forced Air
    • AssociationYN: true
    • GarageYN: true
    • AttachedGarageYN: true
    • HeatingYN: true
    • CoolingYN: true
    • StructureType: Detached
    • ConstructionMaterials: Stone, Aluminum Siding
    • StoriesTotal: 3
    • SpecialListingConditions: Standard
    • ParkingFeatures: Driveway, Attached Garage, Garage Faces Front
    • CoveredSpaces: 2
    • Cooling: Central Air
    • PoolFeatures: Community
    • ArchitecturalStyle: TRANSITIONAL
    • BelowGradeFinishedArea: 1050
    • Basement: Y
    • MlsStatus: ACTIVE UNDER CONTRACT

    Price history

    DateEventPrice
    6/1/2020Sold$530,000-3.6%$146/sqft
    Source: Public Record Report a problem
    5/2/2020Pending sale$549,750$151/sqft
    Source: RE/MAX Allegiance #VAPW491242 Report a problem
    4/3/2020Price change$549,750-4.3%$151/sqft
    Source: RE/MAX Allegiance #VAPW491242 Report a problem
    3/27/2020Price change$574,750-2.2%$158/sqft
    Source: RE/MAX Allegiance #VAPW491242 Report a problem
    2/28/2020Price change$587,500-1.9%$161/sqft
    Source: RE/MAX Allegiance #VAPW485550 Report a problem
    2/7/2020Price change$598,850-4.2%$164/sqft
    Source: RE/MAX Allegiance #VAPW485550 Report a problem
    1/23/2020Listed for sale$624,850+155.3%$172/sqft
    Source: RE/MAX Allegiance #VAPW485550 Report a problem
    10/20/1999Sold$244,796$67/sqft
    Source: Public Record Report a problem

    Public tax history

    YearProperty taxesTax assessment
    2025$6,584 +14.1%$671,500 +15.8%
    2024$5,769 +0.5%$580,100 +5.1%
    2023$5,740 -4.5%$551,700 +3.6%
    2022$6,009 +1.1%$532,300 +9.2%
    2021$5,946 +11.7%$487,400 +12.9%
    2020$5,321 +117%$431,600 +6.3%
    2019$2,452 -50.5%$406,100 -1.1%
    2018$4,958 -3.3%$410,600 -0.4%
    2017$5,127 $412,400 -1.8%
    2016$5,127 +21.3%$419,900 -2.5%
    2015$4,227 $430,700 +27.7%
    2014$4,227 $337,300 +0.1%
    2013-- $336,900 +6.7%
    2012-- $315,600 -2.4%
    2010-- $323,200 -12.8%
    2009-- $370,500 -22%
    2008-- $474,800 -12%
    2007-- $539,400 -1%
    2006-- $544,600 +20.1%
    2005-- $453,500 +26.3%
    2004-- $359,000 +20.7%
    2003-- $297,400 +14.8%
    2002-- $259,100 +3.8%
    2001-- $249,500

    Find assessor info on the county website

    Neighborhood: Forest Vista

    Nearby schools

    GreatSchools rating
    Schools provided by the listing agent
    • District: PRINCE WILLIAM COUNTY PUBLIC SCHOOLS

    Source: The MLS. This data may not be complete. We recommend contacting the local school district to confirm school assignments for this home.

    Get a cash offer in 3 minutes
    Find out how much your home could sell for in as little as 3 minutes with a no-obligation cash offer.
    Estimated market value
    $754,500
    Get a cash offer in 3 minutes
    Find out how much your home could sell for in as little as 3 minutes with a no-obligation cash offer.
    Estimated market value
    $754,500