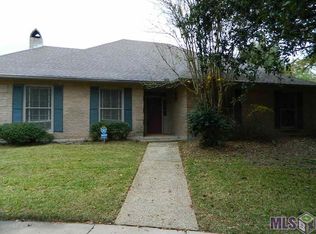
Welcome to this beautifully maintained 4-bedroom, 3-bath home, perfectly situated on a spacious .37-acre lot in Lake Sherwood Acres. Offering an exceptional blend of space, character, and functionality, this property is designed for both comfortable living and effortless entertaining. The home’s classic brick exterior is complemented by a brand-new roof, freshly sodded front yard, and clean, manicured landscaping. The property also features a 2-year-old HVAC system, a monitored security system, a whole-house generator, a detached garage or workshop, two exterior storage rooms, and a two-car covered carport that opens to the backyard. Inside, you’ll find multiple spacious living areas that offer flexibility for everyday living and entertaining alike. The main living room is a true highlight, featuring exposed wood beam ceilings, custom built-ins, a floor-to-ceiling brick fireplace, and a wet bar. The kitchen is both functional and inviting, with granite countertops, double ovens, a gas-top stainless steel stove, ample cabinetry, and a bright breakfast area filled with natural light. The flexible floor plan includes additional living and dining spaces, allowing you to tailor the home to your lifestyle needs. Beautiful wood flooring throughout key living areas and bedrooms, along with ornate light fixtures, adds warmth and timeless charm. The generously sized primary suite offers a peaceful retreat, complete with two walk-in closets, a tray ceiling, and abundant natural light. The en-suite bathroom features a double vanity and built-in storage. Guest bedrooms are very spacious with the 4th bedroom being situated Step outside to enjoy the expansive backyard, ideal for relaxing or entertaining. A charming gazebo, a mature oak tree, and a wooded backdrop beyond a beautiful brick wall provide both privacy and a serene setting. Home is in Flood Zone X.
Sold
Price Unknown
12101 Lake La Dare Ave, Baton Rouge, LA 70816
4beds
2,551sqft
Single Family Residence, Residential
Built in ----
0.37 Acres Lot
$331,100 Zestimate®
$--/sqft
$2,678 Estimated rent
Home value
$331,100
$315,000 - $348,000
$2,678/mo
Zestimate® history
Owner options
List your home for rent
$2,678/mo
Rent Zestimate®
Find your next renter with Zillow Rental Manager. Plus, with online applications, you can quickly screen prospective tenants – for free.
$2,678/mo
Rent Zestimate®
Refinance and save
$532/mo
Est. payment
Refinancing to a lower rate could help reduce your monthly payments and save thousands over the life of the loan.
$532/mo
Est. payment
Explore your selling options
Work with a Zillow partner agent
Leverage their expertise and Zillow's premium Showcase listings to get your home seen by more buyers.
Get startedList with your own agent
Get your home in front of millions of buyers by listing it on Zillow.
Learn how to do itSell it yourself
Take full control of how buyers see your home on Zillow by listing For Sale by Owner (FSBO).
List your homeWhat's special
Detached garage or workshopClassic brick exteriorTwo exterior storage roomsClean manicured landscapingCharming gazeboMature oak treeAmple cabinetry
Zillow last checked:
Listing updated:
Listed by:
Johnnah Theriot,
United Properties of Louisiana
Bought with:
Natasha Amaya Engle, 0099563967
Keller Williams Realty Red Stick Partners
Source: ROAM MLS,MLS#: 2026005771
Facts & features
Interior
Bedrooms & bathrooms
- Bedrooms: 4
- Bathrooms: 3
- Full bathrooms: 3
Rooms
- Room types: Bathroom, Primary Bathroom, Bedroom, Primary Bedroom, Breakfast Room, Dining Room, Family Room, Foyer, Kitchen, Living Room
Primary bedroom
- Features: En Suite Bath, 2 Closets or More, Ceiling Fan(s), Tray Ceiling(s), Walk-In Closet(s)
- Level: First
- Area: 240
- Dimensions: 15 x 16
Bedroom 1
- Level: First
- Area: 196
- Dimensions: 14 x 14
Bedroom 2
- Level: First
- Area: 132
- Dimensions: 12 x 11
Bedroom 3
- Level: First
- Area: 208
- Dimensions: 16 x 13
Primary bathroom
- Features: Double Vanity, 2 Closets or More, Walk-In Closet(s), Shower Combo
- Level: First
- Area: 100
- Dimensions: 10 x 10
Bathroom 1
- Level: First
- Area: 77
- Dimensions: 7 x 11
Bathroom 2
- Level: First
- Area: 56
- Dimensions: 7 x 8
Dining room
- Level: First
- Area: 168
- Dimensions: 12 x 14
Family room
- Level: First
- Area: 420
- Dimensions: 20 x 21
Kitchen
- Features: Granite Counters, Pantry, Cabinets Custom Built
- Level: First
- Area: 144
- Dimensions: 12 x 12
Living room
- Level: First
- Area: 182
- Dimensions: 13 x 14
Heating
- Central
Cooling
- Central Air, Ceiling Fan(s)
Appliances
- Included: Dryer, Washer, Trash Compactor, Gas Cooktop, Dishwasher, Freezer, Refrigerator, Oven, Double Oven, Stainless Steel Appliance(s)
- Laundry: Inside, Laundry Room
Features
- Built-in Features, Beamed Ceilings, Tray Ceiling(s), Computer Nook, Wet Bar
- Flooring: Ceramic Tile, Wood
- Windows: Window Treatments
- Number of fireplaces: 1
- Fireplace features: Wood Burning
Interior area
- Total structure area: 4,061
- Total interior livable area: 2,551 sqft
Property
Parking
- Total spaces: 3
- Parking features: 3 Cars Park, Carport, Covered, Garage, Driveway
- Has garage: Yes
- Has carport: Yes
Features
- Stories: 1
- Patio & porch: Patio
- Fencing: Brick,Full,Wood
- Frontage length: 69
Lot
- Size: 0.37 Acres
- Dimensions: 56 x 13147 x 51 x 140 x 111
- Features: Cul-De-Sac, Shade Tree(s), Landscaped
Details
- Additional structures: Gazebo, Workshop
- Parcel number: 01864440
- Special conditions: Standard
- Other equipment: Generator
Construction
Type & style
- Home type: SingleFamily
- Architectural style: Traditional
- Property subtype: Single Family Residence, Residential
Materials
- Brick Siding, Brick
- Foundation: Slab
- Roof: Shingle
Condition
- Age Unknown
Utilities & green energy
- Gas: Entergy
- Sewer: Public Sewer
- Water: Public
Community & HOA
Community
- Features: Pool, Health Club
- Security: Security System, Smoke Detector(s)
- Subdivision: Lake Sherwood Acres
HOA
- Has HOA: Yes
- Services included: Maint Subd Entry HOA, Pool HOA, Rec Facilities, Common Area Maintenance
- HOA fee: $532 annually
Location
- Region: Baton Rouge
Financial & listing details
- Tax assessed value: $149,500
- Annual tax amount: $1,048
- Date on market: 4/1/2026
- Listing terms: Cash,Conventional,FHA,VA Loan
Price history
| Date | Event | Price |
|---|---|---|
| 5/29/2026 | Sold | -- |
Source:  ROAM MLS #2026005771 Report a problem ROAM MLS #2026005771 Report a problem | ||
| 4/23/2026 | Contingent | $329,900$129/sqft |
Source: ROAM MLS #2026005771 Report a problem | ||
| 4/17/2026 | Price change | $329,900-5.7%$129/sqft |
Source: ROAM MLS #2026005771 Report a problem | ||
| 4/1/2026 | Listed for sale | $349,900$137/sqft |
Source: ROAM MLS #2026005771 Report a problem | ||
Public tax history
| Year | Property taxes | Tax assessment |
|---|---|---|
| 2025 | $1,048 +8.9% | $14,950 |
| 2024 | $962 -2% | $14,950 |
| 2023 | $982 -0.2% | $14,950 |
| 2022 | $984 +2.1% | $14,950 |
| 2021 | $964 -1.5% | $14,950 |
| 2020 | $979 -47% | $14,950 |
| 2019 | $1,847 +1.2% | $14,950 |
| 2018 | $1,824 +81.4% | $14,950 |
| 2017 | $1,006 | $14,950 |
| 2016 | $1,006 +2.2% | $14,950 |
| 2015 | $984 +0% | $14,950 |
| 2014 | $984 | $14,950 |
| 2013 | $984 -44.6% | $14,950 |
| 2012 | $1,776 +8.4% | $14,950 |
| 2011 | $1,638 +0% | $14,950 |
| 2010 | $1,638 +78.6% | $14,950 |
| 2009 | $917 -0.5% | $14,950 |
| 2008 | $922 -1.2% | $14,950 |
| 2007 | $933 +0.8% | $14,950 |
| 2006 | $925 +0.9% | $14,950 |
| 2005 | $917 +3.5% | $14,950 |
| 2004 | $886 -2.1% | $14,950 |
| 2003 | $905 0% | $14,950 |
| 2002 | $905 +0% | $14,950 |
| 2001 | $905 +14.1% | $14,950 |
| 2000 | $793 | $14,950 |
Find assessor info on the county website
Neighborhood: Jones Creek
Nearby homes
- $335,2004 bd3 ba2.3k sqft3802 Lake Larouge Dr, Baton Rouge, LA 70816Off Market
- $261,900-- bd-- ba2.1k sqft12111 Lake La Dare Ave, Baton Rouge, LA 70816Off Market
- $523,200-- bd-- ba3.5k sqft3652 Lake La Berge Ct, Baton Rouge, LA 70816Off Market
- $387,8004 bd3 ba2.8k sqft3642 Lake La Berge Ct, Baton Rouge, LA 70816Off Market
- $363,7004 bd3 ba2.7k sqft12121 Lake La Dare Ave, Baton Rouge, LA 70816Off Market
- $--4 bd3 ba2.6k sqft3812 Lake Larouge Dr, Baton Rouge, LA 70816Sold
- $384,400-- bd-- ba2.7k sqft3704 Lake La Berge Ct, Baton Rouge, LA 70816Off Market
- $414,200-- bd-- ba2.6k sqft3811 Lake Larouge Dr, Baton Rouge, LA 70816Off Market
Nearby schools
GreatSchools rating
- 7/10Cedarcrest-Southmoor Elementary SchoolGrades: PK-5Distance: 1.3 mi
- 4/10Southeast Middle SchoolGrades: 6-8Distance: 1.8 mi
- 2/10Tara High SchoolGrades: 9-12Distance: 2.7 mi
Schools provided by the listing agent
- District: East Baton Rouge
Source: ROAM MLS. This data may not be complete. We recommend contacting the local school district to confirm school assignments for this home.
Get a cash offer in 3 minutes
Find out how much your home could sell for in as little as 3 minutes with a no-obligation cash offer.
Estimated market value
$331,100
Get a cash offer in 3 minutes
Find out how much your home could sell for in as little as 3 minutes with a no-obligation cash offer.
Estimated market value
$331,100
- Louisiana
- East Baton Rouge Parish
- Baton Rouge
- 70816
- Jones Creek
- 12101 Lake La Dare Ave
