Skip main navigation
Sold
  • Price Unknown

    3812 Lake Larouge Dr, Baton Rouge, LA 70816

    4beds
    2,678sqft
    Single Family Residence, Residential
    Built in 1978
    0.3 Acres Lot
    $350,900 Zestimate®
    $--/sqft
    $2,707 Estimated rent

    Home value

    $350,900

    $330,000 - $372,000

    $2,707/mo

    Zestimate® history
    Loading
    Loading...

    Owner options

    List your home for rent

    $2,707/mo

    Rent Zestimate®

    Find your next renter with Zillow Rental Manager. Plus, with online applications, you can quickly screen prospective tenants – for free.

    Learn more

    $2,707/mo

    Rent Zestimate®

    Refinance and save

    $532/mo

    Est. payment

    Refinancing to a lower rate could help reduce your monthly payments and save thousands over the life of the loan.

    See today's rates

    $532/mo

    Est. payment

    Explore your selling options

    Work with a Zillow partner agent

    Leverage their expertise and Zillow's premium Showcase listings to get your home seen by more buyers.

    Get started

    List with your own agent

    Get your home in front of millions of buyers by listing it on Zillow.

    Learn how to do it

    Sell it yourself

    Take full control of how buyers see your home on Zillow by listing For Sale by Owner (FSBO).

    List your home

    What's special

    Detailed millworkGas rangeGranite countertopsRemodeled kitchenPrivate oversized primary bedroomUpdated disposal and dishwasherBuilt-in shelves
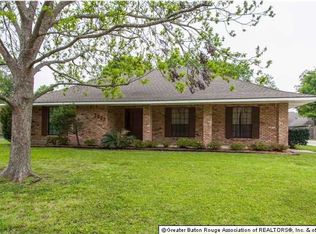
    OPEN HOUSE Sun 4/12 from 1-3p! Located at 3812 Lake Larouge Drive in the desirable Lake Sherwood Acres, this lovely home sits on a beautiful lot with immaculate front and backyard landscaping. Recent paint refreshes the entire home. Highlights include a living room with cathedral ceilings, detailed millwork, and a brick fireplace with gas logs. The remodeled kitchen features granite countertops, tile floors, gas range, updated disposal and dishwasher, generous counter space, and a breakfast nook. A flex space off the kitchen, previously used as a home office with built-in shelves, connects to the large formal dining area. The private oversized primary bedroom overlooks the backyard and covered terrace porch. The spacious, fully fenced backyard includes a garden, 12x20 shed, and wonderful entertaining space. Additional features: 22kw standby generator (maintenance contract through March 2027), French drains, gutters, extra caport-side storage, and gas furnace. Did not flood — no flood insurance required. Enjoy access to the Lake Sherwood Clubhouse pool and tennis courts included in HOA dues. Convenient Baton Rouge location with easy access to shopping and dining. Some photos have been digitally staged.

    Zillow last checked:

    Listing updated:

    Listed by:

    Joshua Rawson,

    Elite Home Team brokered by eXp Realty, LLC

    Bought with:

    Joy Russell, 0000012642

    Keller Williams Realty Red Stick Partners

    Source: ROAM MLS,MLS#: 2026006362MLS Logo

    Facts & features

    Interior

    Bedrooms & bathrooms
    • Bedrooms: 4
    • Bathrooms: 3
    • Full bathrooms: 2
    • Partial bathrooms: 1
    Primary bedroom
    • Features: En Suite Bath, Ceiling 9ft Plus, Ceiling Fan(s), Tray Ceiling(s), Master Downstairs
    • Level: First
    • Area: 271.04
    • Width: 15.4
    Bedroom 1
    • Level: First
    • Area: 142.74
    • Width: 11.7
    Bedroom 2
    • Level: First
    • Area: 141.25
    • Width: 11.3
    Bedroom 3
    • Level: First
    • Area: 141.25
    • Width: 11.3
    Primary bathroom
    • Features: Double Vanity, Shower Combo
    Dining room
    • Level: First
    • Area: 100.58
    Kitchen
    • Features: Granite Counters, Kitchen Island, Pantry, Cabinets Factory Built
    • Level: First
    • Area: 136.99
    Living room
    • Level: First
    • Area: 193.23
    Heating
    • Central, Gas Heat
    Cooling
    • Central Air, Ceiling Fan(s)
    Appliances
    • Included: Elec Stove Con, Gas Stove Con, Dryer, Washer, Continuous Cleaning Oven, Gas Cooktop, Dishwasher, Disposal, Microwave, Range/Oven, Refrigerator, Self Cleaning Oven, Oven, Range Hood, Gas Water Heater, Stainless Steel Appliance(s)
    • Laundry: Electric Dryer Hookup, Washer Hookup, Gas Dryer Hookup, Inside, Washer/Dryer Hookups, Laundry Room
    Features
    • Eat-in Kitchen, Built-in Features, Ceiling 9'+, Beamed Ceilings, Cathedral Ceiling(s), Tray Ceiling(s), Ceiling Varied Heights, Vaulted Ceiling(s), Crown Molding, High Speed Internet, Pantry
    • Flooring: Brick, Carpet, Ceramic Tile, Wood
    • Windows: Screens, Window Treatments
    • Attic: Attic Access,Storage
    • Number of fireplaces: 1
    • Fireplace features: Gas Log, Masonry, Wood Burning
    Interior area
    • Total structure area: 2,678
    • Total interior livable area: 2,678 sqft

    Property

    Parking
    • Total spaces: 2
    • Parking features: 2 Cars Park, Carport, Covered, Off Street, Concrete, Driveway, Garage
    • Has carport: Yes
    Features
    • Stories: 1
    • Patio & porch: Patio
    • Exterior features: Outdoor Speakers, Lighting, Rain Gutters
    • Fencing: Wood
    Lot
    • Size: 0.30 Acres
    • Dimensions: 104 x 136 x 120 x 150
    • Features: Cul-De-Sac, Garden, Rectangular Lot, Landscaped
    Details
    • Additional structures: Storage
    • Parcel number: 01998153
    • Special conditions: Standard
    • Other equipment: Generator

    Construction

    Type & style
    • Home type: SingleFamily
    • Architectural style: Traditional
    • Property subtype: Single Family Residence, Residential
    Materials
    • Other, Brick, Frame
    • Foundation: Slab
    • Roof: Shingle,Gabel Roof
    Condition
    • Updated/Remodeled
    • New construction: No
    • Year built: 1978

    Utilities & green energy

    • Gas: Other
    • Sewer: Public Sewer
    • Water: Public
    • Utilities for property: Cable Connected

    Community & neighborhood

    Security
    • Security features: Security System, Smoke Detector(s)
    Community
    • Community features: Clubhouse, Pool, Tennis Court(s), Sidewalks
    Location
    • Region: Baton Rouge
    • Subdivision: Lake Sherwood Acres

    HOA & financial

    HOA
    • Has HOA: Yes
    • HOA fee: $532 annually
    • Services included: Common Areas, Maintenance Grounds, Maint Subd Entry HOA, Pool HOA, Rec Facilities, Common Area Maintenance

    Other

    Other facts
    • Listing terms: Cash,Conventional,FHA,VA Loan

    Price history

    DateEventPrice
    5/15/2026Sold--
    Source: ROAM MLS #2026006362 Report a problem
    4/15/2026Pending sale$360,000$134/sqft
    Source: ROAM MLS #2026006362 Report a problem
    4/9/2026Listed for sale$360,000+26.3%$134/sqft
    Source: ROAM MLS #2026006362 Report a problem
    6/12/2020Sold--
    Source: ROAM MLS #2020005899 Report a problem
    5/11/2020Pending sale$285,000$106/sqft
    Source: Keller Williams Realty Red Stick Partners #2020005899 Report a problem
    5/6/2020Price change$285,000-1.7%$106/sqft
    Source: Keller Williams Realty Red Stick Partners #2020005899 Report a problem
    4/17/2020Listed for sale$290,000$108/sqft
    Source: Keller Williams Realty Red Stick Partners #2020005899 Report a problem
    6/15/2007Sold--
    Source: Public Record Report a problem
    10/5/2005Sold--
    Source: Public Record Report a problem

    Public tax history

    YearProperty taxesTax assessment
    2025$2,535 +6.4%$27,080
    2024$2,383 -1.8%$27,080
    2023$2,427 -0.2%$27,080
    2022$2,433 +2.3%$27,080
    2021$2,379 +3.9%$27,080 +4.2%
    2020$2,290 -28.7%$26,000
    2019$3,212 +36.4%$26,000
    2018$2,354 $26,000
    2017$2,354 $26,000
    2016$2,354 +2.4%$26,000
    2015$2,299 +0.1%$26,000
    2014$2,297 $26,000
    2013$2,297 -25.7%$26,000
    2012$3,089 +8.4%$26,000
    2011$2,849 $26,000
    2010$2,849 +33.9%$26,000
    2009$2,128 +8.7%$26,000 +7.7%
    2007$1,957 +0.9%$24,150
    2006$1,940 +43.9%$24,150 +27.8%
    2005$1,349 +3.5%$18,900
    2004$1,304 +93.2%$18,900 +47.7%
    2002$675 +0%$12,800
    2001$675 +15.9%$12,800
    2000$582 $12,800

    Find assessor info on the county website

    Neighborhood: Jones Creek

    Nearby schools

    GreatSchools rating
    Schools provided by the listing agent
    • District: East Baton Rouge

    Source: ROAM MLS. This data may not be complete. We recommend contacting the local school district to confirm school assignments for this home.

    Get a cash offer in 3 minutes
    Find out how much your home could sell for in as little as 3 minutes with a no-obligation cash offer.
    Estimated market value
    $350,900
    Get a cash offer in 3 minutes
    Find out how much your home could sell for in as little as 3 minutes with a no-obligation cash offer.
    Estimated market value
    $350,900