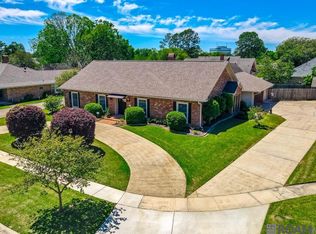
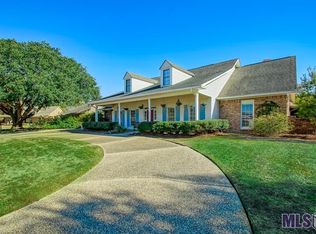
Great floor plan 3 BR plus game room! Foyer with ceramic tile floors. Formal living room/dining room combo, den with cathedral beamed ceiling, new carpet, fresh paint, and fireplace with raised brick hearth. The large kitchen/breakfast area has brick pavers and a large built-in desk with shelving in the breakfast area. The kitchen has a large built-in cabinet pantry, as well as a walk-in pantry in the hall. The Laundry has cabinets plus freezer space. The half bath off the back door also has an opening into the game room. The game room off the den has fresh paint, a nice sized wet bar perfect for entertaining and the pool table remains. All the bedrooms have ceiling fans. Bedroom 3 is large and has two deep closets. The hall bath has ceramic tile floors, fresh paint, double sinks, framed mirrors, and a wall of built-in storage closets. The 2nd bedroom has a walk-in closet. The spacious master bedroom has a walk-in closet and the 2nd large walk-in closet is in the Master Bath. The master bath also features a separate wet area with a large shower with seat and handicap bar. You'll really enjoy the outside with a back porch open to the patio both with brick flooring. Behind the storage unit off the carport is another covered area great for a boat or even another vehicle! Roof is 7 years old. House has been pre-inspected (see disclosures), and AC coil recently replaced.
This property is off market, which means it's not currently listed for sale or rent on Zillow. This may be different from what's available on other websites or public sources.