Beautifully well maintained 5/3.5 home. As you drive up to this home, you will notice the beautiful deep front porch and circular drive way along with the driveway to rear double carport. Lots of updates throughout and newer paint. Wood floors in formal rooms, hallways and newer floors in Primary bedroom located downstairs. Primary bathroom has 2 vanity areas with Granite countertops, separate closets, walk in custom shower with seamless shower door, newer plumbing and electrical fixtures and chair height toilet in separate area. Den has Ceramic tile floors, fireplace and bookcases and 2 sets of French doors overlooking the back yard and back yard faces east so you get the shade in the hot Summers. Kitchen has Corian counters, double self-cleaning ovens, Dishwasher, Whirlpool Stove, over counter and under counter lighting and 2 pantries, one pantry is walk-in and the other is many shelves. Large utility room with sink and half bath. All doors are solid wood panel. Lots of closets throughout and large walk in cedar closet. Chair height toilets. Three bedrooms on 2nd floor and a landing for a play area or computer area. Besides Rear double carport you also have a boat port. Large tree shades rear yard with lovely covered and open patio with raised brick flower bed. Many extras that you need to view. Great location to I-10 and I-12 and property is Flood zone X and Seller states never flooded. Subdivision has a subdivision pool and clubhouse that is part of the HOA dues. The subdivision is built around a 20 acre lake. You will see many residents walking/running/bike riding in this subdivision. Make your appt today !!! Covenants, Rules and Reg www.lakesherwoodacres.com
Sold
Price Unknown
3632 Lake La Berge Ct, Baton Rouge, LA 70816
5beds
4,204sqft
Single Family Residence, Residential
Built in 1977
0.34 Acres Lot
$498,500 Zestimate®
$--/sqft
$3,875 Estimated rent
Home value
$498,500
$469,000 - $533,000
$3,875/mo
Zestimate® history
Owner options
List your home for rent
$3,875/mo
Rent Zestimate®
Find your next renter with Zillow Rental Manager. Plus, with online applications, you can quickly screen prospective tenants – for free.
$3,875/mo
Rent Zestimate®
Refinance and save
$475/mo
Est. payment
Refinancing to a lower rate could help reduce your monthly payments and save thousands over the life of the loan.
$475/mo
Est. payment
Explore your selling options
Work with a Zillow partner agent
Leverage their expertise and Zillow's premium Showcase listings to get your home seen by more buyers.
Get startedList with your own agent
Get your home in front of millions of buyers by listing it on Zillow.
Learn how to do itSell it yourself
Take full control of how buyers see your home on Zillow by listing For Sale by Owner (FSBO).
List your homeWhat's special
Walk in custom showerFormal roomsHalf bathSeparate closetsLarge utility roomDouble carportWood floors
Zillow last checked:
Listing updated:
Listed by:
Joshua Rawson,
eXp Realty,
Debbie Pacas,
eXp Realty
Bought with:
Jeremy Henderson, 0995682228
Keller Williams Realty-First Choice
Source: ROAM MLS,MLS#: 2023020139
Facts & features
Interior
Bedrooms & bathrooms
- Bedrooms: 5
- Bathrooms: 4
- Full bathrooms: 3
- Partial bathrooms: 1
Rooms
- Room types: Bedroom, Breakfast Room, Den, Dining Room, Kitchen, Primary Bedroom, Living Room, Utility Room
Primary bedroom
- Features: 2 Closets or More, Ceiling Fan(s), En Suite Bath, Walk-In Closet(s), Master Downstairs
- Level: First
- Area: 297.5
- Dimensions: 17 x 17.5
Bedroom 1
- Level: First
- Area: 179.4
- Width: 13
Bedroom 2
- Level: Second
- Area: 261.8
- Width: 14
Bedroom 3
- Level: Second
- Area: 361
- Dimensions: 19 x 19
Bedroom 4
- Level: Second
- Area: 179.4
- Width: 13
Primary bathroom
- Features: Dressing Area, Shower Only, Water Closet
Dining room
- Level: First
- Area: 204
- Length: 15
Kitchen
- Features: Cabinets Custom Built, Counters Solid Surface, Pantry
- Level: First
- Area: 208
- Dimensions: 16 x 13
Living room
- Level: First
- Area: 204
- Length: 15
Heating
- 2 or More Units Heat, Central
Cooling
- Multi Units, Central Air, Ceiling Fan(s), Attic Fan
Appliances
- Included: Elec Stove Con, Trash Compactor, Electric Cooktop, Dishwasher, Disposal, Double Oven, Microwave, Gas Water Heater
- Laundry: Laundry Room, Electric Dryer Hookup, Washer Hookup, Inside, Washer/Dryer Hookups
Features
- Breakfast Bar, Built-in Features, Ceiling 9'+, Beamed Ceilings, Crown Molding
- Flooring: Carpet, Ceramic Tile, Wood
- Windows: Screens, Window Treatments
- Attic: Attic Access,Storage,Multiple Attics,Walk-up
- Number of fireplaces: 1
- Fireplace features: Wood Burning
Interior area
- Total structure area: 5,535
- Total interior livable area: 4,204 sqft
Property
Parking
- Total spaces: 3
- Parking features: 3 Cars Park, Carport, Driveway, Garage
- Has garage: Yes
- Has carport: Yes
Features
- Stories: 2
- Patio & porch: Patio, Porch
- Exterior features: Outdoor Speakers, Lighting, Rain Gutters
- Fencing: Brick,Full,Privacy,Wood,Wrought Iron
Lot
- Size: 0.34 Acres
- Dimensions: 100 x 150
- Features: Elevation Cert Avail, Landscaped
Details
- Additional structures: Storage
- Parcel number: 01756095
- Special conditions: Standard
Construction
Type & style
- Home type: SingleFamily
- Architectural style: Acadian
- Property subtype: Single Family Residence, Residential
Materials
- Vinyl Siding, Brick, Frame, Shingle/Shake
- Foundation: Slab
- Roof: Shingle,Metal
Condition
- New construction: No
- Year built: 1977
Utilities & green energy
- Gas: Entergy
- Sewer: Public Sewer
- Water: Public
- Utilities for property: Cable Connected
Community & HOA
Community
- Features: Clubhouse, Pool, Tennis Court(s), Sidewalks
- Security: Security System, Smoke Detector(s)
- Subdivision: Lake Sherwood Acres
HOA
- Has HOA: Yes
- Services included: Advertising, Common Areas, Common Area Maintenance, Maintenance Grounds, Maint Subd Entry HOA, Pool HOA, Rec Facilities, Services HOA
- HOA fee: $475 annually
Location
- Region: Baton Rouge
Financial & listing details
- Tax assessed value: $427,500
- Annual tax amount: $135
- Date on market: 12/14/2023
- Listing terms: Cash,Conventional,FHA,VA Loan
Price history
| Date | Event | Price |
|---|---|---|
| 1/31/2024 | Sold | -- |
Source:  ROAM MLS #2023020139 Report a problem ROAM MLS #2023020139 Report a problem | ||
| 1/8/2024 | Pending sale | $485,000$115/sqft |
Source: ROAM MLS #2023020139 Report a problem | ||
| 12/14/2023 | Listed for sale | $485,000+24.4%$115/sqft |
Source: ROAM MLS #2023020139 Report a problem | ||
| 8/31/2017 | Sold | -- |
Source: ROAM MLS #2016015244 Report a problem | ||
| 8/10/2017 | Price change | $389,900-1.3%$93/sqft |
Source: The Dowden Group #2016015244 Report a problem | ||
| 7/19/2017 | Price change | $394,900-1.3%$94/sqft |
Source: The Dowden Group #2016015244 Report a problem | ||
| 5/24/2017 | Price change | $399,900-3.4%$95/sqft |
Source: The Dowden Group #2016015244 Report a problem | ||
| 5/3/2017 | Price change | $414,000-1.2%$98/sqft |
Source: The Dowden Group #2016015244 Report a problem | ||
| 2/21/2017 | Price change | $419,000-2.3%$100/sqft |
Source: The Dowden Group #2016015244 Report a problem | ||
| 10/12/2016 | Price change | $429,000-4.5%$102/sqft |
Source: RE/MAX Professional #2016013165 Report a problem | ||
| 9/23/2016 | Price change | $449,000-4.3%$107/sqft |
Source: RE/MAX Professional #2016013165 Report a problem | ||
| 9/9/2016 | Listed for sale | $469,000$112/sqft |
Source: RE/MAX Professional #2016013165 Report a problem | ||
| 8/2/2005 | Sold | -- |
Source: Public Record Report a problem | ||
| 2/1/2001 | Sold | -- |
Source: Public Record Report a problem | ||
Public tax history
| Year | Property taxes | Tax assessment |
|---|---|---|
| 2025 | $135 +50.3% | $42,750 |
| 2024 | $90 -97.6% | $42,750 +11.1% |
| 2023 | $3,785 -0.2% | $38,480 |
| 2022 | $3,794 +2.3% | $38,480 |
| 2021 | $3,709 -1.6% | $38,480 |
| 2020 | $3,771 -17.5% | $38,480 +4% |
| 2019 | $4,570 +1.2% | $37,000 |
| 2018 | $4,515 | $37,000 +1.5% |
| 2017 | $4,515 +1.5% | $36,450 |
| 2016 | $4,448 +25.5% | $36,450 |
| 2015 | $3,544 +0.2% | $36,450 |
| 2014 | $3,538 | $36,450 |
| 2013 | $3,538 -18.3% | $36,450 |
| 2012 | $4,331 +18.9% | $36,450 +9.6% |
| 2011 | $3,643 +0% | $33,250 |
| 2010 | $3,643 +24.7% | $33,250 |
| 2009 | $2,922 -0.6% | $33,250 |
| 2008 | $2,939 -1.1% | $33,250 |
| 2007 | $2,970 +29.8% | $33,250 +20.9% |
| 2005 | $2,288 +3.6% | $27,500 |
| 2004 | $2,209 -1.7% | $27,500 |
| 2003 | $2,247 0% | $27,500 |
| 2002 | $2,248 +114.2% | $27,500 +68.7% |
| 2001 | $1,049 +13.4% | $16,300 |
| 2000 | $925 | $16,300 |
Find assessor info on the county website
Neighborhood: Jones Creek
Nearby homes
- $292,000-- bd-- ba2.5k sqft3612 Lake La Berge Ct, Baton Rouge, LA 70816Off Market
- $380,4004 bd3 ba2.8k sqft3642 Lake La Berge Ct, Baton Rouge, LA 70816Off Market
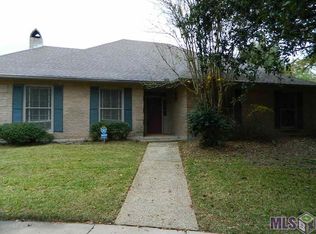
- $--4 bd3 ba2.6k sqft3812 Lake Larouge Dr, Baton Rouge, LA 70816Sold
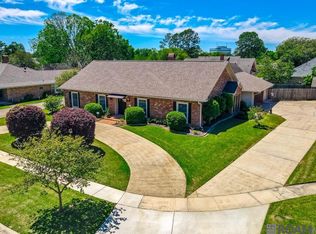
- $317,6003 bd0 ba2.6k sqft3822 Lake Larouge Dr, Baton Rouge, LA 70816Off Market
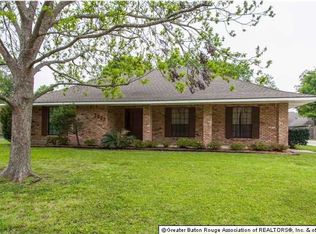
- $--4 bd4 ba2.9k sqft3715 Lake La Berge Ct, Baton Rouge, LA 70816Sold
- $325,2004 bd3 ba2.3k sqft3802 Lake Larouge Dr, Baton Rouge, LA 70816Off Market
- $465,3004 bd4 ba3.8k sqft3602 Lake La Berge Ct, Baton Rouge, LA 70816Off Market
- $284,600-- bd-- ba2.5k sqft3832 Lake Larouge Dr, Baton Rouge, LA 70816Off Market
Nearby schools
GreatSchools rating
- 7/10Cedarcrest-Southmoor Elementary SchoolGrades: PK-5Distance: 1.3 mi
- 4/10Southeast Middle SchoolGrades: 6-8Distance: 1.8 mi
- 2/10Tara High SchoolGrades: 9-12Distance: 2.7 mi
Schools provided by the listing agent
- District: East Baton Rouge
Source: ROAM MLS. This data may not be complete. We recommend contacting the local school district to confirm school assignments for this home.
Get a cash offer in 3 minutes
Find out how much your home could sell for in as little as 3 minutes with a no-obligation cash offer.
Estimated market value
$498,500
Get a cash offer in 3 minutes
Find out how much your home could sell for in as little as 3 minutes with a no-obligation cash offer.
Estimated market value
$498,500
- Louisiana
- East Baton Rouge Parish
- Baton Rouge
- 70816
- Jones Creek
- 3632 Lake La Berge Ct
Nearby cities
Nearby neighborhoods
Nearby zip codes
Other Baton Rouge Topics
