Gorgeous one owner custom built home w/ over 3000 sq ft in Mallards Lake! This elegant ranch features an open floor plan, a spacious great room, hearth room with gas FP, 3 bdrms / 2 bathrooms, an extra room used as an exercise room (could be used as den, extra bdrm, etc) and a beautiful 4 seasons room w/ cathedral ceiling and an abundance of windows. Master features dbl closets, tiled walk-in shower and huge closets. Formal DR. 16x13 cold storage room-so convenient! Chef's dream kitchen with breakfast bar, granite, tile backsplash and black SS appliances. Quiet, peaceful fenced-in backyard featuring two raised bed gardens, view of woods, water fountains, lg patio w/ swing, pergola and built-in bench and lots of gorgeous flowers! Leaded glass front door/sidelights & leaded glass transom windows. Remodeled bathrooms. New flooring. Furnace and Central Air are 2 yrs old. Water heater is 7 yrs old. 2 yr old insulated garage door. This home is truly immaculate.
Closed
$499,900
12101 Mallards Lake Pkwy, Fort Wayne, IN 46845
3beds
3,088sqft
Single Family Residence
Built in 2007
0.3 Acres Lot
$504,700 Zestimate®
$--/sqft
$2,495 Estimated rent
Home value
$504,700
$459,000 - $550,000
$2,495/mo
Zestimate® history
Owner options
List your home for rent
$2,495/mo
Rent Zestimate®
Find your next renter with Zillow Rental Manager. Plus, with online applications, you can quickly screen prospective tenants – for free.
$2,495/mo
Rent Zestimate®
Refinance and save
$3,452/mo
Est. payment
Refinancing to a lower rate could help reduce your monthly payments and save thousands over the life of the loan.
$3,452/mo
Est. payment
Explore your selling options
Work with a Zillow partner agent
Leverage their expertise and Zillow's premium Showcase listings to get your home seen by more buyers.
Get startedList with your own agent
Get your home in front of millions of buyers by listing it on Zillow.
Learn how to do itSell it yourself
Take full control of how buyers see your home on Zillow by listing For Sale by Owner (FSBO).
List your homeWhat's special
Water fountainsFurnace and central airSpacious great roomAbundance of windowsPergola and built-in benchHuge closetsView of woods
Zillow last checked:
Listing updated:
Listed by:
Diane L Palermo Blake Cell:260-385-8858,
Blake Realty
Bought with:
Trevor Day, RB19001500
Noll Team Real Estate
Source: IRMLS,MLS#: 202610238
Facts & features
Interior
Bedrooms & bathrooms
- Bedrooms: 3
- Bathrooms: 2
- Full bathrooms: 2
- Main level bedrooms: 3
Bedroom 1
- Level: Main
Bedroom 2
- Level: Main
Dining room
- Level: Main
- Area: 156
- Dimensions: 12 x 13
Kitchen
- Level: Main
- Area: 182
- Dimensions: 13 x 14
Living room
- Level: Main
- Area: 368
- Dimensions: 23 x 16
Heating
- Natural Gas, Forced Air
Cooling
- Central Air
Appliances
- Included: Disposal, Range/Oven Hk Up Gas/Elec, Dishwasher, Microwave, Refrigerator, Washer, Dryer-Electric, Electric Oven, Electric Water Heater, Water Softener Owned
- Laundry: Electric Dryer Hookup, Sink, Main Level
Features
- Breakfast Bar, Bookcases, Ceiling-9+, Cathedral Ceiling(s), Walk-In Closet(s), Stone Counters, Entrance Foyer, Open Floorplan, Split Br Floor Plan, Stand Up Shower, Main Level Bedroom Suite, Formal Dining Room, Great Room
- Doors: Six Panel Doors
- Windows: Window Treatments, Blinds
- Has basement: No
- Number of fireplaces: 1
- Fireplace features: Living Room
Interior area
- Total structure area: 3,088
- Total interior livable area: 3,088 sqft
- Finished area above ground: 3,088
- Finished area below ground: 0
Property
Parking
- Total spaces: 2
- Parking features: Attached, Garage Door Opener
- Attached garage spaces: 2
Features
- Levels: One
- Stories: 1
- Fencing: Picket
Lot
- Size: 0.3 Acres
- Dimensions: 88x155
- Features: Level, City/Town/Suburb, Landscaped
Details
- Parcel number: 020330479003.000042
Construction
Type & style
- Home type: SingleFamily
- Architectural style: Ranch
- Property subtype: Single Family Residence
Materials
- Stone, Vinyl Siding, Cement Board
- Foundation: Slab
Condition
- New construction: No
- Year built: 2007
Utilities & green energy
- Sewer: City
- Water: City
Community & HOA
Community
- Subdivision: Mallard(s) Lake
HOA
- Has HOA: Yes
- HOA fee: $380 annually
Location
- Region: Fort Wayne
Financial & listing details
- Tax assessed value: $394,300
- Annual tax amount: $3,290
- Date on market: 3/27/2026
- Listing terms: Cash,Conventional,FHA
Price history
| Date | Event | Price |
|---|---|---|
| 5/5/2026 | Sold | $499,900 |
Source:  IRMLS #202610238 Report a problem IRMLS #202610238 Report a problem | ||
| 3/31/2026 | Pending sale | $499,900 |
Source: IRMLS #202610238 Report a problem | ||
| 3/27/2026 | Listed for sale | $499,900 |
Source: IRMLS #202610238 Report a problem | ||
Public tax history
| Year | Property taxes | Tax assessment |
|---|---|---|
| 2025 | $3,290 +15.8% | $394,300 +5% |
| 2024 | $2,842 +10.2% | $375,600 +3.6% |
| 2023 | $2,580 +0.4% | $362,700 +9.5% |
| 2022 | $2,569 +7% | $331,100 +7% |
| 2021 | $2,401 +18.7% | $309,400 +7.7% |
| 2020 | $2,022 -5.1% | $287,400 +5.7% |
| 2019 | $2,131 -4.3% | $272,000 -0.5% |
| 2018 | $2,226 +4.9% | $273,400 +0.2% |
| 2017 | $2,123 +1.5% | $272,900 +4.1% |
| 2016 | $2,091 +11.1% | $262,100 +9.4% |
| 2014 | $1,882 -4.1% | $239,600 -1.5% |
| 2013 | $1,962 +1.4% | $243,300 -0.2% |
| 2011 | $1,934 | $243,900 +0.9% |
| 2010 | -- | $241,700 -1.6% |
| 2007 | -- | $245,600 +61300% |
| 2005 | -- | $400 |
| 2004 | -- | $400 |
Find assessor info on the county website
Neighborhood: 46845
Nearby homes
- $368,1003 bd2 ba2.1k sqft12109 Mallards Lake Pkwy, Fort Wayne, IN 46845Off Market
- $7,300-- bd-- ba-- sqftMallards Lake Pkwy, Fort wayne, IN 46845Off Market
- $500-- bd-- ba-- sqftMallards Lake Pkwy, Fort wayne, IN 46845Off Market
- $492,2003 bd4 ba3.4k sqft12029 Mallards Lake Pkwy, Fort Wayne, IN 46845Off Market
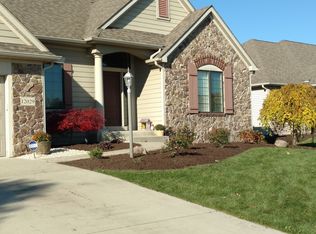
- $409,4003 bd3 ba2.1k sqft12117 Mallards Lake Pkwy, Fort Wayne, IN 46845Off Market
- $446,2003 bd3 ba2k sqft12021 Mallards Lake Pkwy, Fort Wayne, IN 46845Off Market
- $665,0004 bd4 ba3.2k sqft12032 Mallards Lake Pkwy, Fort Wayne, IN 46845For Sale
- $518,8005 bd3 ba3.7k sqft12106 Mallards Lake Pkwy, Fort Wayne, IN 46845Off Market
Nearby schools
GreatSchools rating
- 10/10Cedarville Elementary SchoolGrades: K-3Distance: 0.6 mi
- 7/10Leo Junior/Senior High SchoolGrades: 7-12Distance: 2.8 mi
- 9/10Leo Elementary SchoolGrades: 4-6Distance: 3.1 mi
Schools provided by the listing agent
- Elementary: Cedarville
- Middle: Leo
- High: Leo
- District: East Allen County
Source: IRMLS. This data may not be complete. We recommend contacting the local school district to confirm school assignments for this home.


Get pre-qualified for a loan
At Zillow Home Loans, we can pre-qualify you in as little as 5 minutes with no impact to your credit score.An equal housing lender. NMLS #10287.
Sell for more on Zillow
Get a Zillow Showcase℠ listing at no additional cost and you could sell for .
$504,700
2% more
+$10,094
With Zillow Showcase(estimated)
$514,794
- Indiana
- Allen County
- Fort Wayne
- 46845
- 12101 Mallards Lake Pkwy
Nearby cities
Nearby neighborhoods
Nearby zip codes
Other Fort Wayne Topics
