OPEN HOUSE, SUN, 8/9, 12-2pm**PRICE IMPROVEMENT!! Welcome home to this spacious 4-bedroom, 2 full bath, 2 half bath home offering beautiful pond views and plenty of room to live, work, and entertain. The open-concept main level features a bright great room with a cozy fireplace that flows seamlessly into the spacious kitchen, complete with stainless steel appliances, subway tile backsplash, modern fixtures and abundant cabinetry. A dedicated staircase from the kitchen leads to the second level, where you'll find all four generously sized bedrooms, each with spacious closets. The private primary suite is designed for relaxation with dual vanities, a whirlpool tub, separate shower, and an oversized walk-in closet. A dedicated laundry area adds everyday convenience. The fully finished basement expands your living space with a large recreation area, wet bar, and half bath—perfect for game days, movie nights, or hosting guests. Outside, enjoy peaceful pond views from the deck overlooking the backyard, complete with a fire pit for evenings spent with family and friends. The 3-car garage is a standout feature with epoxy flooring, built-in shelving, a workbench, and pegboard organization, offering exceptional storage and workspace. With its functional floor plan, generous living spaces, and fantastic indoor and outdoor entertaining areas, this home is ready for its next owner.
Active
Price cut: $15.1K (7/30)
$649,900
12032 Mallards Lake Pkwy, Fort Wayne, IN 46845
4beds
3,210sqft
:
Get pre-qualified$4,083/mo
Single Family Residence
Built in 2017
10,018 Square Feet Lot
$634,300 Zestimate®
$--/sqft
$32/mo HOA
What's special
Fully finished basementCozy fireplaceModern fixturesFire pitWet barBright great roomPrivate primary suite
- 20 days |
- 1,067 |
- 45 |
Zillow last checked:
Listing updated:
Listed by:
Scott C Pressler scottpressler@kw.com,
Keller Williams Realty Group
Source: IRMLS,MLS#: 202628553
Facts & features
Interior
Bedrooms & bathrooms
- Bedrooms: 4
- Bathrooms: 4
- Full bathrooms: 2
- 1/2 bathrooms: 2
Bedroom 1
- Level: Upper
Bedroom 2
- Level: Upper
Dining room
- Level: Main
- Area: 130
- Dimensions: 13 x 10
Kitchen
- Level: Main
- Area: 330
- Dimensions: 22 x 15
Living room
- Level: Main
- Area: 315
- Dimensions: 21 x 15
Heating
- Natural Gas, Forced Air
Cooling
- Central Air
Appliances
- Included: Disposal, Range/Oven Hk Up Gas/Elec, Dishwasher, Microwave, Refrigerator, Washer, Dryer-Gas, Gas Range
- Laundry: Dryer Hook Up Gas/Elec, Washer Hookup
Features
- 1st Bdrm En Suite, Ceiling Fan(s), Tub/Shower Combination, Great Room
- Basement: Full,Finished
- Number of fireplaces: 1
- Fireplace features: Living Room
Interior area
- Total structure area: 3,458
- Total interior livable area: 3,210 sqft
- Finished area above ground: 2,340
- Finished area below ground: 870
Video & virtual tour
Property
Parking
- Total spaces: 3
- Parking features: Attached, Garage Door Opener
- Attached garage spaces: 3
Features
- Levels: Two
- Stories: 2
- Has spa: Yes
- Spa features: Jet Tub
Lot
- Size: 10,018 Square Feet
- Dimensions: 70X140
- Features: Level
Details
- Parcel number: 020330478005.000042
Construction
Type & style
- Home type: SingleFamily
- Property subtype: Single Family Residence
Materials
- Stone, Vinyl Siding
Condition
- New construction: No
- Year built: 2017
Utilities & green energy
- Sewer: City
- Water: City
Community & HOA
Community
- Subdivision: Mallard(s) Lake
HOA
- Has HOA: Yes
- HOA fee: $380 annually
Location
- Region: Fort Wayne
Financial & listing details
- Tax assessed value: $457,600
- Annual tax amount: $3,740
- Date on market: 7/16/2026
- Listing terms: Cash,Conventional,FHA,VA Loan
Estimated market value
$634,300
$603,000 - $666,000
$2,988/mo
Price history
| Date | Event | Price |
|---|---|---|
| 7/30/2026 | Price change | $649,900-2.3% |
Source:  IRMLS #202628553 Report a problem IRMLS #202628553 Report a problem | ||
| 7/16/2026 | Listed for sale | $665,000+85% |
Source: IRMLS #202628553 Report a problem | ||
| 1/17/2018 | Sold | $359,476$112/sqft |
Source: Agent Provided Report a problem | ||
Public tax history
| Year | Property taxes | Tax assessment |
|---|---|---|
| 2025 | $3,939 +15.9% | $457,600 +4% |
| 2024 | $3,397 +8.8% | $440,200 +3.8% |
| 2023 | $3,123 +0.4% | $424,200 +10% |
| 2022 | $3,111 +8.2% | $385,800 +7.3% |
| 2021 | $2,877 +18.8% | $359,600 +9% |
| 2020 | $2,421 +23.3% | $329,900 +6% |
| 2019 | $1,964 +21242.9% | $311,300 +24% |
| 2018 | $9 -21% | $251,100 +35771.4% |
| 2017 | $12 +2.5% | $700 |
| 2016 | $11 -1.7% | $700 |
| 2014 | $12 -2.7% | $700 |
| 2013 | $12 +1.7% | $700 |
| 2011 | $12 | $700 |
| 2010 | -- | $700 |
| 2007 | -- | $700 |
| 2005 | -- | $700 |
| 2004 | -- | $700 |
Find assessor info on the county website
Monthly payment
Est. payment
Payment breakdown
Explore the cost of this home by adjusting the details. Changes won't be saved.Climate risks
Neighborhood: 46845
Nearby schools
GreatSchools rating
- 10/10Cedarville Elementary SchoolGrades: K-3Distance: 0.5 mi
- 7/10Leo Junior/Senior High SchoolGrades: 7-12Distance: 2.8 mi
- 9/10Leo Elementary SchoolGrades: 4-6Distance: 3.1 mi
Schools provided by the listing agent
- Elementary: Cedarville
- Middle: Leo
- High: Leo
- District: East Allen County
Source: IRMLS. This data may not be complete. We recommend contacting the local school district to confirm school assignments for this home.
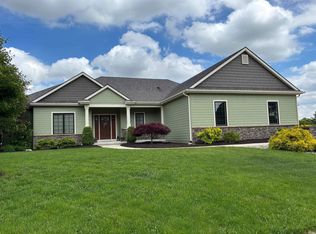
- $518,0005 bd3 ba3.7k sqft12106 Mallards Lake Pkwy, Fort Wayne, IN 46845Off Market
- $640,0004 bd4 ba3.7k sqft12026 Mallards Lake Pkwy, Fort Wayne, IN 46845Sold
- $7,300-- bd-- ba-- sqftMallards Lake Pkwy, Fort wayne, IN 46845Off Market
- $500-- bd-- ba-- sqftMallards Lake Pkwy, Fort wayne, IN 46845Off Market
- $24,700-- bd-- ba-- sqft12020 Mallards Lake Pkwy, Fort Wayne, IN 46845Off Market
- $454,4004 bd3 ba3.4k sqft12112 Mallards Lake Pkwy, Fort Wayne, IN 46845Off Market
- $499,9003 bd2 ba3k sqft12101 Mallards Lake Pkwy, Fort Wayne, IN 46845Sold
- $492,4003 bd4 ba3.4k sqft12029 Mallards Lake Pkwy, Fort Wayne, IN 46845Off Market
A local agent can set up tours, give advice and negotiate with sellers.
Similar homes
- $619,9005 bd3 ba3.7k sqft6808 Canvasback Trl, Fort Wayne, IN 46845For Sale
 MLS ID #202631232, Jerry Jenkins, Coldwell Banker Real Estate Gr. IRMLS
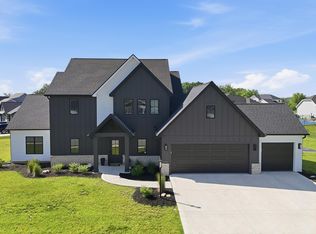
 - $624,9004 bd4 ba3k sqft12915 Hallux Cv, Fort Wayne, IN 46845For Sale
 MLS ID #202631805, Robert J Rolf, Mike Thomas Assoc., Inc. IRMLS
 - $579,0004 bd4 ba3.4k sqft5112 Chablis Ct, Fort Wayne, IN 46845For Sale
 MLS ID #202629806, Thad Wagner, CENTURY 21 Bradley Realty, Inc. IRMLS
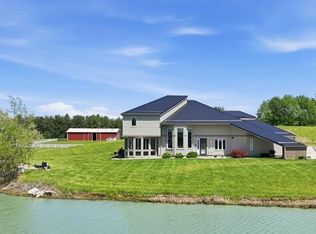
 - $659,9003 bd3 ba2.8k sqft12727 Hardisty Rd, Fort Wayne, IN 46845For Sale
 MLS ID #202619678, Lydia R Sparling, Mike Thomas Assoc., Inc. IRMLS
 - $520,0005 bd4 ba2.9k sqft2468 Milagro Blvd, Fort Wayne, IN 46845For SaleMLS ID #202631821, April Leamon, CENTURY 21 Bradley Realty, Inc. IRMLS
- $649,9004 bd4 ba2.7k sqft13925 Elderflower Cv, Fort Wayne, IN 46845For SaleMLS ID #202607411, Kimberley Degroot, CENTURY 21 Bradley Realty, Inc. IRMLS
- $534,9994 bd4 ba3.4k sqft1814 Vanderbilt Dr, Fort Wayne, IN 46845For SaleMLS ID #202631207, Alyssa Schendel, North Eastern Group Realty. IRMLS
- $485,0004 bd4 ba3.1k sqft13015 Jade Cv, Fort Wayne, IN 46845For SaleMLS ID #202631201, Melanie Wilburn, Keller Williams Realty Group. IRMLS
- $539,9005 bd4 ba3.6k sqft4607 Claremore Chase, Fort Wayne, IN 46845For SaleMLS ID #202619018, Teresa Stuckey, RE/MAX Results. IRMLS
- $499,9004 bd3 ba2.8k sqft13742 Alicante Way, Fort Wayne, IN 46845For SaleMLS ID #202627757, April Leamon, CENTURY 21 Bradley Realty, Inc. IRMLS
- $599,9004 bd3 ba3.9k sqft1817 Woodland Lake Pass, Fort Wayne, IN 46825For SaleMLS ID #202631185, Dana Botteron, CENTURY 21 Bradley Realty, Inc. IRMLS
- $549,0004 bd3 ba2.7k sqft575 Sandringham Pass, Fort Wayne, IN 46845For SaleMLS ID #202630474, Sheryl Inskeep, Harner Realty LLC. IRMLS
- $624,8004 bd4 ba2.9k sqft14101 Elderflower Cv, Fort Wayne, IN 46845For SaleMLS ID #202616712, Evan Riecke, Encore Sotheby's International Realty. IRMLS
- $505,0004 bd4 ba4.1k sqft12825 Drayton Pkwy, Fort Wayne, IN 46845For SaleMLS ID #202622458, Michelle Sinn, Coldwell Banker Real Estate Gr. IRMLS
- $389,9004 bd3 ba1.9k sqft128 Haxsted Crossover, Fort Wayne, IN 46845For SaleMLS ID #202631767, Tyler Jackson, CENTURY 21 Bradley Realty, Inc. IRMLS
- $499,9003 bd4 ba3.1k sqft11117 Lantern Ln, Fort Wayne, IN 46845For SaleMLS ID #202630630, Bradley D Noll, Noll Team Real Estate. IRMLS
- $450,0004 bd3 ba3.3k sqft2025 Chancel Way, Fort Wayne, IN 46845For SaleMLS ID #202631641, Pete Hilty, Coldwell Banker Real Estate Gr. IRMLS
- $499,9994 bd4 ba3.6k sqft2002 Falcon Ridge Ct, Fort Wayne, IN 46845For SaleMLS ID #202622710, Emily Harris, Regan & Ferguson Group. IRMLS
- $347,5004 bd3 ba2.5k sqft5420 Holly Oak Rd, Fort Wayne, IN 46845For SaleMLS ID #202626137, James Felger, Mike Thomas Assoc., Inc. IRMLS
- $589,9993 bd3 ba2.1k sqft503 Grantham Psge, Fort Wayne, IN 46845For SaleMLS ID #202630817, Heather Regan, Regan & Ferguson Group. IRMLS
