Skip main navigation
Closed
  • $389,900

    128 Haxsted Crossover, Fort Wayne, IN 46845

    4beds
    1,957sqft
    Single Family Residence
    Built in 2020
    10,454 Square Feet Lot
    $390,300 Zestimate®
    $--/sqft
    $2,352 Estimated rent

    Home value

    $390,300

    $371,000 - $410,000

    $2,352/mo

    Zestimate® history
    Loading
    Loading...

    Owner options

    List your home for rent

    $2,352/mo

    Rent Zestimate®

    Find your next renter with Zillow Rental Manager. Plus, with online applications, you can quickly screen prospective tenants – for free.

    Learn more

    $2,352/mo

    Rent Zestimate®

    Refinance and save

    $2,810/mo

    Est. payment

    Refinancing to a lower rate could help reduce your monthly payments and save thousands over the life of the loan.

    See today's rates

    $2,810/mo

    Est. payment

    Explore your selling options

    Work with a Zillow partner agent

    Leverage their expertise and Zillow's premium Showcase listings to get your home seen by more buyers.

    Get started

    List with your own agent

    Get your home in front of millions of buyers by listing it on Zillow.

    Learn how to do it

    Sell it yourself

    Take full control of how buyers see your home on Zillow by listing For Sale by Owner (FSBO).

    List your home

    What's special

    Modern comfortOpen main level layoutMain level laundrySpacious primary suiteBeautiful two story homeFlexible living spacePeaceful pond views
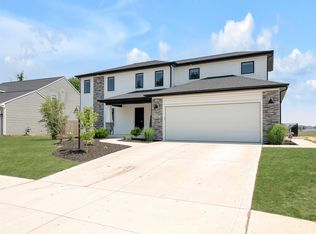
    Welcome to Fox Hollow, where modern comfort, flexible living space, and peaceful pond views come together. Built in 2020, this beautiful two story home offers 4 bedrooms, 2.5 bathrooms, a spacious 3-car garage, and a gorgeous backyard view overlooking the water. The open main level layout features high end laminate flooring, a large great room with abundant windows, and a well appointed kitchen with granite countertops, under cabinet lighting, stainless steel appliances. Main level laundry adds everyday convenience. Main level you’ll also find a spacious primary suite along with three additional bedrooms upstairs, and a second full bathroom. The basement is nearly finished and only needs flooring to create even more usable living space. It also offers the potential for a fifth bedroom, home office, recreation room, or additional entertaining area. Outside, enjoy updated landscaping, fresh mulch, and relaxing views of the pond. The oversized 3-car garage includes openers and keypad entry. Located within Northwest Allen County Schools with convenient access to trails, dining, shopping, interstate access, and more, this home offers the space, setting, and versatility today’s buyers are looking for.

    Zillow last checked:

    Listing updated:

    Listed by:

    Tyler Jackson Cell:260-705-0150,

    CENTURY 21 Bradley Realty, Inc

    Bought with:

    Kenson Dhanie, RB14045372

    Mike Thomas Assoc., Inc

    Source: IRMLS,MLS#: 202631767MLS Logo

    Facts & features

    Interior

    Bedrooms & bathrooms
    • Bedrooms: 4
    • Bathrooms: 3
    • Full bathrooms: 2
    • 1/2 bathrooms: 1
    • Main level bedrooms: 1
    Bedroom 1
    • Level: Main
    Bedroom 2
    • Level: Upper
    Dining room
    • Level: Main
    • Area: 224
    • Dimensions: 14 x 16
    Kitchen
    • Level: Main
    • Area: 154
    • Dimensions: 14 x 11
    Living room
    • Level: Main
    • Area: 288
    • Dimensions: 18 x 16
    Heating
    • Natural Gas, Forced Air
    Cooling
    • Central Air
    Appliances
    • Included: Disposal, Dishwasher, Microwave, Refrigerator, Gas Range
    Features
    • Ceiling Fan(s), Entrance Foyer, Main Level Bedroom Suite
    • Basement: Full,Unfinished
    • Attic: Pull Down Stairs
    • Has fireplace: No
    Interior area
    • Total structure area: 3,175
    • Total interior livable area: 1,957 sqft
    • Finished area above ground: 1,957
    • Finished area below ground: 0

    Property

    Parking
    • Total spaces: 3
    • Parking features: Attached
    • Attached garage spaces: 3
    Features
    • Levels: Two
    • Stories: 2
    Lot
    • Size: 10,454 Square Feet
    • Dimensions: 64X130
    • Features: Level
    Details
    • Parcel number: 020221402009.000057

    Construction

    Type & style
    • Home type: SingleFamily
    • Property subtype: Single Family Residence
    Materials
    • Vinyl Siding
    Condition
    • New construction: No
    • Year built: 2020

    Utilities & green energy

    • Sewer: City
    • Water: City

    Community & HOA

    Community
    • Security: Security System
    • Subdivision: Fox Hollow
    HOA
    • Has HOA: Yes
    • HOA fee: $324 annually
    Location
    • Region: Fort Wayne

    Financial & listing details

    • Tax assessed value: $435,700
    • Annual tax amount: $3,111
    • Date on market: 8/5/2026
    • Listing terms: Conventional,FHA,VA Loan

    Price history

    DateEventPrice
    9/4/2026Sold$389,900
    Source: IRMLS #202631767 Report a problem
    8/6/2026Pending sale$389,900
    Source: IRMLS #202631767 Report a problem
    8/5/2026Listed for sale$389,900
    Source: IRMLS #202631767 Report a problem

    Public tax history

    YearProperty taxesTax assessment
    2025$3,394 +13.8%$435,700 +1%
    2024$2,984 +15.8%$431,500 +11.6%
    2023$2,577 -4.5%$386,500 +15.5%
    2022$2,699 $334,700 +2.2%
    2021-- $327,500 +54483.3%
    2020-- $600
    Find assessor info on the county website

    Neighborhood: 46845

    Nearby schools

    GreatSchools rating
    Schools provided by the listing agent
    • Elementary: Oak View
    • Middle: Maple Creek
    • High: Carroll
    • District: Northwest Allen County

    Source: IRMLS. This data may not be complete. We recommend contacting the local school district to confirm school assignments for this home.

    Sell for more on Zillow
    Get a Zillow Showcase℠ listing at no additional cost and you could sell for .
    $390,300
    2% more
    +$7,806
    With Zillow Showcase(estimated)
    $398,106
    Sell for more on Zillow
    Get a Zillow Showcase℠ listing at no additional cost and you could sell for .
    $390,300
    2% more
    +$7,806
    With Zillow Showcase(estimated)
    $398,106