Skip main navigation
Closed
  • $409,000

    142 Haxsted Crossover, Fort Wayne, IN 46845

    4beds
    2,769sqft
    Single Family Residence
    Built in 2020
    10,018.8 Square Feet Lot
    $420,100 Zestimate®
    $--/sqft
    $2,737 Estimated rent

    Home value

    $420,100

    Estimated sales range

    Not available

    $2,737/mo

    Zestimate® history
    Loading
    Loading...

    Owner options

    List your home for rent

    $2,737/mo

    Rent Zestimate®

    Find your next renter with Zillow Rental Manager. Plus, with online applications, you can quickly screen prospective tenants – for free.

    Learn more

    $2,737/mo

    Rent Zestimate®

    Refinance and save

    $2,792/mo

    Est. payment

    Refinancing to a lower rate could help reduce your monthly payments and save thousands over the life of the loan.

    See today's rates

    $2,792/mo

    Est. payment

    Explore your selling options

    Work with a Zillow partner agent

    Leverage their expertise and Zillow's premium Showcase listings to get your home seen by more buyers.

    Get started

    List with your own agent

    Get your home in front of millions of buyers by listing it on Zillow.

    Learn how to do it

    Sell it yourself

    Take full control of how buyers see your home on Zillow by listing For Sale by Owner (FSBO).

    List your home

    What's special

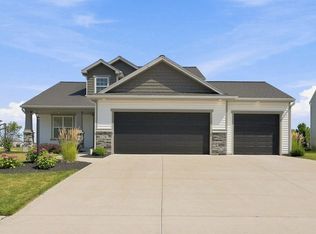
    Welcome to this stunning two-story home with a finished basement on a scenic pond lot in the highly sought-after Fox Hollow subdivision, within the coveted Northwest Allen County School District. This modern residence boasts an exterior of rich stonework, crisp vinyl siding, and striking picture windows that flood the interior with natural light. Inside, you’ll find four spacious bedrooms, two and a half bathrooms, and a large office/den, perfect for working from home or creating a private retreat. The main floor features an open-concept living space anchored by a cozy gas fireplace, luxury vinyl plank and tile flooring, and quartz countertops, highlighted by a gleaming white subway tile backsplash and sleek stainless steel appliances, all included. A built-in workstation off the main living area adds functionality and charm. Upstairs, all four bedrooms offer ample space, with a dual vanity in both the primary ensuite and secondary full bathroom. The finished basement adds versatile living space, ideal for entertaining, fitness, or recreation. Step outside to enjoy the expansive screened-in porch, additional concrete patio, and fully fenced backyard with black aluminum fencing, all overlooking the tranquil pond. Situated on a 0.23-acre parcel with an oversized two-car garage, this home blends modern design, thoughtful updates, and an unbeatable location — ready for you to move right in and make it your own.

    Zillow last checked:

    Listing updated:

    Listed by:

    Tyler Secrist Cell:260-573-5748,

    CENTURY 21 Bradley Realty, Inc

    Bought with:

    Matt Motz, RB19002228

    Mike Thomas Assoc., Inc

    Source: IRMLS,MLS#: 202527592MLS Logo

    Facts & features

    Interior

    Bedrooms & bathrooms
    • Bedrooms: 4
    • Bathrooms: 3
    • Full bathrooms: 2
    • 1/2 bathrooms: 1
    Bedroom 1
    • Level: Upper
    Bedroom 2
    • Level: Upper
    Dining room
    • Level: Main
    • Area: 156
    • Dimensions: 13 x 12
    Kitchen
    • Level: Main
    • Area: 165
    • Dimensions: 11 x 15
    Living room
    • Level: Main
    • Area: 315
    • Dimensions: 21 x 15
    Office
    • Level: Main
    • Area: 140
    • Dimensions: 14 x 10
    Heating
    • Forced Air
    Cooling
    • Central Air
    Appliances
    • Included: Dishwasher, Microwave, Refrigerator, Gas Oven, Gas Range
    Features
    • Basement: Full,Finished
    • Number of fireplaces: 1
    • Fireplace features: Family Room
    Interior area
    • Total structure area: 3,253
    • Total interior livable area: 2,769 sqft
    • Finished area above ground: 2,169
    • Finished area below ground: 600

    Property

    Parking
    • Total spaces: 2
    • Parking features: Attached
    • Attached garage spaces: 2
    Features
    • Levels: Two
    • Stories: 2
    • Has view: Yes
    • View description: Water
    • Has water view: Yes
    • Water view: Water
    • Waterfront features: Pond
    Lot
    • Size: 10,018 sqft
    • Dimensions: 63 X 130 X 85 X 130
    • Features: Level
    Details
    • Parcel number: 020221402007.000057

    Construction

    Type & style
    • Home type: SingleFamily
    • Property subtype: Single Family Residence
    Materials
    • Stone, Vinyl Siding
    Condition
    • New construction: No
    • Year built: 2020

    Utilities & green energy

    • Sewer: City
    • Water: City

    Community & neighborhood

    Location
    • Region: Fort Wayne
    • Subdivision: Fox Hollow

    HOA & financial

    HOA
    • Has HOA: Yes
    • HOA fee: $324 annually

    Price history

    DateEventPrice
    8/27/2025Sold$409,000-0.2%
    Source: IRMLS #202527592 Report a problem
    7/29/2025Pending sale$409,900
    Source: IRMLS #202527592 Report a problem
    7/16/2025Listed for sale$409,900
    Source: IRMLS #202527592 Report a problem

    Public tax history

    YearProperty taxesTax assessment
    2025$3,089 +13.8%$398,700 +0.4%
    2024$2,715 +15.9%$397,000 +11.5%
    2023$2,342 +63.8%$356,000 +15.3%
    2022$1,430 +14254.6%$308,700 +56.9%
    2021$10 $196,800 +32700%
    2020-- $600

    Find assessor info on the county website

    Neighborhood: 46845

    Nearby schools

    GreatSchools rating
    Schools provided by the listing agent
    • Elementary: Cedar Canyon
    • Middle: Maple Creek
    • High: Carroll
    • District: Northwest Allen County

    Source: IRMLS. This data may not be complete. We recommend contacting the local school district to confirm school assignments for this home.

    Get pre-qualified for a loan
    At Zillow Home Loans, we can pre-qualify you in as little as 5 minutes with no impact to your credit score.

    An equal housing lender. NMLS #10287.

    Sell for more on Zillow
    Get a Zillow Showcase℠ listing at no additional cost and you could sell for .
    $420,100
    2% more
    +$8,402
    With Zillow Showcase(estimated)
    $428,502