One or more photo(s) has been virtually staged. PREPARE TO BE SURPRISED!! The seller's will consider a new roof credit at closing, current bid is available. This home has amazing features for the price!!!! THE MAPLE MODEL from THE WOODLAND COLLECTION is now available in a country like location, but in a pvt. gated golf community! Stonecrest is a private, gated community w/ 24 hour controlled access. Updates to the home include: 2025- 4 ton HVAC , 2018-electric updated with transfer station for portable generator, under and over kit. cabinet lighting, on demand water heater, water softener, hide away screen on utility dr. in garage, ele. screen on main garage door, newer S/S appliances, disposal button on top of granite counter, duel electric convection range, laundry sink in garage, no bathtubs in this home, windows cleaned inside and out, exterior lighting, Pvt. mailbox, recent ext. paint, new LVP floors in bedrooms, new smoke detectors, two temp controlled attic fans, gutters, elec. on lanai for possible hot tub, roll down shades on Lanai. Outdoor key pad with duel codes for elec. garage door and screen opener that work on the same track. See agent for help. Open floor plan, with a split bedroom suite offering a pocket door for guests privacy. Perfect location in Meadows II, with a 9x14 covered lanai and a 9x14 birdcage overlooking the fields, where the cows graze peacefully under the majestic oak trees and open fields. Covered front porch, 5x9, entry offers a Storm door and a leaded glass door with two sides lites leading to the large foyer with a front coat closet, a large laundry rm. with lots of cabinets and shelving, Plantation Shutters throughout, kitchen with granite counters, a large wall pantry, microwave vents to the outside, and a large one level island with space for eating. Primary suite offers a tray ceiling, 2 walk in closets, a walk in shower w/ a bench, a water closet, a linen closet, and a large area with separate sink vanities and glass block windows for added natural light. Linen closet in 2nd ba. with a large walk in shower. Discover Your New Lifestyle at Stonecrest! Today could be the BEST DAY OF THE REST OF YOUR LIFE! If you're searching for a home in a private, gated, golf community, look no further you've found your dream lifestyle at Stonecrest. Nestled in the heart of No. Central Florida, Stonecrest is a deed-restricted, active 55+ golf community that offers the perfect blend of luxury, convenience, and recreation. Imagine waking up every morning in a community designed for those who cherish an active lifestyle, where golf cart access takes you to nearby shopping and more. Let me know if you need a golf cart to go with your new home.
Sold for $390,000
$390,000
12101 SE 172nd Ln, Summerfield, FL 34491
3beds
1,952sqft
Single Family Residence
Built in 2007
0.32 Acres Lot
$382,200 Zestimate®
$200/sqft
$2,551 Estimated rent
Home value
$382,200
$344,000 - $428,000
$2,551/mo
Zestimate® history
Owner options
List your home for rent
$2,551/mo
Rent Zestimate®
Find your next renter with Zillow Rental Manager. Plus, with online applications, you can quickly screen prospective tenants – for free.
$2,551/mo
Rent Zestimate®
Refinance and save
$2,810/mo
Est. payment
Refinancing to a lower rate could help reduce your monthly payments and save thousands over the life of the loan.
$2,810/mo
Est. payment
Explore your selling options
Work with a Zillow partner agent
Leverage their expertise and Zillow's premium Showcase listings to get your home seen by more buyers.
Get startedList with your own agent
Get your home in front of millions of buyers by listing it on Zillow.
Learn how to do itSell it yourself
Take full control of how buyers see your home on Zillow by listing For Sale by Owner (FSBO).
List your homeWhat's special
Covered lanaiGranite countersCountry like locationOpen floor planCovered front porchPlantation shuttersWalk in shower
Zillow last checked:
Listing updated:
Listed by:
Cheryl Pecoraro 585-747-8068,
RE/MAX FOXFIRE - LADY LAKE 352-750-5110
Bought with:
Patti Goodson, 3559979
FILLINGAME & ASSOCIATES
Source: Stellar MLS,MLS#: G5100966 Originating MLS: Ocala - Marion
Originating MLS: Ocala - Marion
Facts & features
Interior
Bedrooms & bathrooms
- Bedrooms: 3
- Bathrooms: 2
- Full bathrooms: 2
Rooms
- Room types: Great Room, Utility Room
Primary bedroom
- Features: Ceiling Fan(s), En Suite Bathroom, Walk-In Closet(s)
- Level: First
- Area: 195 Square Feet
- Dimensions: 15x13
Bedroom 2
- Features: Ceiling Fan(s), Built-in Closet
- Level: First
- Area: 156 Square Feet
- Dimensions: 12x13
Bedroom 3
- Features: Ceiling Fan(s), Built-in Closet
- Level: First
- Area: 156 Square Feet
- Dimensions: 12x13
Primary bathroom
- Features: Built-In Shower Bench, Dual Sinks, En Suite Bathroom, Exhaust Fan, Shower No Tub, Split Vanities, Water Closet/Priv Toilet, Linen Closet
- Level: First
Bathroom 2
- Features: Exhaust Fan, Shower No Tub, Linen Closet
- Level: First
Balcony porch lanai
- Features: Ceiling Fan(s)
- Level: First
- Area: 126 Square Feet
- Dimensions: 14x9
Dinette
- Features: Ceiling Fan(s)
- Level: First
- Area: 126 Square Feet
- Dimensions: 14x9
Dining room
- Level: First
- Area: 182 Square Feet
- Dimensions: 14x13
Foyer
- Features: Coat Closet
- Level: First
Great room
- Features: Ceiling Fan(s)
- Level: First
- Area: 256 Square Feet
- Dimensions: 16x16
Kitchen
- Features: Breakfast Bar, Granite Counters, Pantry
- Level: First
- Area: 150 Square Feet
- Dimensions: 15x10
Laundry
- Features: Built-In Shelving
- Level: First
- Area: 48 Square Feet
- Dimensions: 8x6
Heating
- Electric, Heat Pump
Cooling
- Central Air
Appliances
- Included: Convection Oven, Dishwasher, Disposal, Dryer, Ice Maker, Microwave, Range, Refrigerator, Tankless Water Heater, Washer, Water Softener
- Laundry: Electric Dryer Hookup, Inside, Laundry Closet, Laundry Room
Features
- Attic Fan, Cathedral Ceiling(s), Ceiling Fan(s), High Ceilings, L Dining, Living Room/Dining Room Combo, Open Floorplan, Solid Wood Cabinets, Split Bedroom, Stone Counters, Thermostat, Thermostat Attic Fan, Tray Ceiling(s), Vaulted Ceiling(s), Walk-In Closet(s)
- Flooring: Ceramic Tile, Engineered Hardwood, Luxury Vinyl, Hardwood
- Doors: Sliding Doors
- Windows: Shutters, Thermal Windows, Window Treatments
- Has fireplace: No
Interior area
- Total structure area: 2,877
- Total interior livable area: 1,952 sqft
Property
Parking
- Total spaces: 2
- Parking features: Driveway, Garage Door Opener
- Attached garage spaces: 2
- Has uncovered spaces: Yes
- Details: Garage Dimensions: 22X23
Features
- Levels: One
- Stories: 1
- Patio & porch: Covered, Front Porch, Patio, Rear Porch, Screened
- Exterior features: Lighting, Private Mailbox, Rain Gutters, Sprinkler Metered
- Has view: Yes
- View description: Park/Greenbelt
Lot
- Size: 0.32 Acres
- Dimensions: 75 x 183
- Features: Corner Lot, Landscaped, Level, Near Golf Course, Oversized Lot, Private
Details
- Parcel number: 6275201040
- Zoning: PUD
- Special conditions: None
Construction
Type & style
- Home type: SingleFamily
- Architectural style: Florida,Ranch
- Property subtype: Single Family Residence
Materials
- Stucco, Wood Frame
- Foundation: Slab
- Roof: Shingle
Condition
- New construction: No
- Year built: 2007
Details
- Builder model: Maple
- Builder name: Armstrong
Utilities & green energy
- Sewer: Public Sewer
- Water: Public
- Utilities for property: BB/HS Internet Available, Electricity Connected, Fiber Optics, Fire Hydrant, Public, Sewer Connected, Sprinkler Meter, Street Lights, Underground Utilities, Water Connected
Community & HOA
Community
- Features: Association Recreation - Owned, Clubhouse, Deed Restrictions, Dog Park, Fitness Center, Gated Community - Guard, Golf Carts OK, Golf, Park, Pool, Restaurant, Tennis Court(s), Wheelchair Access
- Security: Gated Community, Smoke Detector(s)
- Pet fee: $0 monthly
- Senior community: Yes
- Subdivision: STONECREST
HOA
- Has HOA: Yes
- Amenities included: Clubhouse, Fitness Center, Gated, Golf Course, Maintenance, Optional Additional Fees, Park, Pickleball Court(s), Pool, Recreation Facilities, Security, Shuffleboard Court, Spa/Hot Tub, Storage, Tennis Court(s), Trail(s), Vehicle Restrictions, Wheelchair Access
- Services included: 24-Hour Guard, Common Area Taxes, Community Pool, Reserve Fund, Fidelity Bond, Insurance, Manager, Pool Maintenance, Private Road, Recreational Facilities, Security, Trash
- HOA fee: $148 monthly
- HOA name: Carmel Knight
- HOA phone: 352-347-2289
Location
- Region: Summerfield
Financial & listing details
- Price per square foot: $200/sqft
- Tax assessed value: $313,332
- Annual tax amount: $3,517
- Date on market: 8/21/2025
- Cumulative days on market: 22 days
- Listing terms: Cash,Conventional,VA Loan
- Ownership: Fee Simple
- Total actual rent: 0
- Electric utility on property: Yes
- Road surface type: Paved, Asphalt
Price history
| Date | Event | Price |
|---|---|---|
| 10/2/2025 | Sold | $390,000-8.2%$200/sqft |
Source:  Stellar MLS #G5100966 Report a problem Stellar MLS #G5100966 Report a problem | ||
| 9/16/2025 | Pending sale | $425,000$218/sqft |
Source: Stellar MLS #G5100966 Report a problem | ||
| 8/21/2025 | Listed for sale | $425,000+82.4%$218/sqft |
Source: Stellar MLS #G5100966 Report a problem | ||
| 12/6/2019 | Sold | $233,000-6.4%$119/sqft |
Source:  OMCAR #557945 Report a problem OMCAR #557945 Report a problem | ||
| 10/22/2019 | Pending sale | $248,862$127/sqft |
Source: KELLER WILLIAMS CORNERSTONE -SOUTH #557945 Report a problem | ||
| 6/14/2019 | Listed for sale | $248,862-14.7%$127/sqft |
Source: KELLER WILLIAMS CORNERSTONE -SOUTH #557945 Report a problem | ||
| 8/7/2007 | Sold | $291,600+352.8%$149/sqft |
Source: Public Record Report a problem | ||
| 3/23/2007 | Sold | $64,400$33/sqft |
Source: Public Record Report a problem | ||
Public tax history
| Year | Property taxes | Tax assessment |
|---|---|---|
| 2024 | $3,517 +2.5% | $245,703 +3% |
| 2023 | $3,430 +2.9% | $238,547 +3% |
| 2022 | $3,333 +0% | $231,599 +3% |
| 2021 | $3,333 -8.6% | $224,853 +10.7% |
| 2020 | $3,647 +58.2% | $203,048 +27.2% |
| 2019 | $2,305 | $159,606 +1.9% |
| 2018 | $2,305 +7.5% | $156,630 +2.1% |
| 2017 | $2,145 +1.4% | $153,408 +2.1% |
| 2016 | $2,116 | $150,253 +0.7% |
| 2015 | $2,116 +6.3% | $149,209 +0.8% |
| 2014 | $1,990 +2.8% | $148,025 +1.5% |
| 2013 | $1,937 +1.9% | $145,837 +1.7% |
| 2012 | $1,900 -12.6% | $143,399 -10.8% |
| 2011 | $2,174 -13.7% | $160,747 -12.5% |
| 2010 | $2,520 -0.4% | $183,795 -2.6% |
| 2009 | $2,530 -7% | $188,758 -7.7% |
| 2008 | $2,720 +301.3% | $204,450 +355.8% |
| 2007 | $678 +1007.4% | $44,852 +1505.9% |
| 2006 | $61 | $2,793 |
Find assessor info on the county website
Neighborhood: 34491
Nearby homes
- $349,8003 bd2 ba1.4k sqft17269 SE 121st Ave, Summerfield, FL 34491Off Market
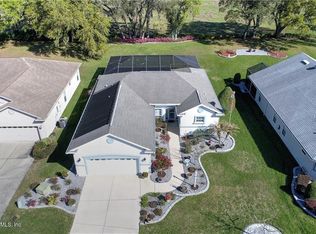
- $387,6003 bd3 ba2.9k sqft12113 SE 172nd Ln, Summerfield, FL 34491Off Market
- $395,2003 bd3 ba2.9k sqft17263 SE 121st Ave, Summerfield, FL 34491Off Market
- $487,0003 bd3 ba2k sqft12125 SE 172nd Ln, Summerfield, FL 34491Sold

- $456,1003 bd2 ba2.1k sqft12104 SE 172nd Ln, Summerfield, FL 34491Off Market
- $395,0003 bd2 ba2k sqft17270 SE 121st Ave, Summerfield, FL 34491Sold
- $293,0003 bd2 ba1.3k sqft12126 SE 172nd Ln, Summerfield, FL 34491Off Market
- $425,0003 bd2 ba3.7k sqft12135 SE 172nd Ln, Summerfield, FL 34491Off Market
Nearby schools
GreatSchools rating
- 2/10Stanton-Weirsdale Elementary SchoolGrades: PK-5Distance: 1.4 mi
- 4/10Lake Weir Middle SchoolGrades: 6-8Distance: 2.8 mi
- 2/10Lake Weir High SchoolGrades: 9-12Distance: 7.6 mi
Get a cash offer in 3 minutes
Find out how much your home could sell for in as little as 3 minutes with a no-obligation cash offer.
Estimated market value
$382,200
Get a cash offer in 3 minutes
Find out how much your home could sell for in as little as 3 minutes with a no-obligation cash offer.
Estimated market value
$382,200
- Florida
- Marion County
- Summerfield
- 34491
- 12101 SE 172nd Ln
Nearby cities
Nearby zip codes
Other Summerfield Topics
