NEW ROOF just put on MAY, 2023!!! HVAC REPLACED 2017, WATER HEATER REPLACED 2021, UTILITY DOOR REPLACED 2019! Located in Exclusive 55+ Gated Golf Community of STONECREST, with ALL the amenities, adjacent to THE VILLAGES, FLORIDA! SPRUCE Model with 3 Bedrooms, 2 Baths, Living room, Dining Room, Family room and Enclosed Lanai. Located in a PRIVATE cul-de-sac on an OVERSIZED lot professionally landscaped with a peek-a-boo view of the golf course beyond the dry retention pond. Tranquil setting and room for a POOL! Superb finishes throughout. YOU WILL NOT BE DISAPPOINTED! HARDWOOD and NEW PLANK TILED Floors throughout, with Luxury Vinyl Plank Flooring in Master bath (NO CARPET), CROWN MOLDING, DECORATIVE MOLDING, BEAD BOARD, & CHAIR RAIL with 10' Ceilings throughout! Kitchen equipped with Stainless Steel appliances, WINE COOLER, Large Pantry, Center ISLAND, Breakfast Bar, GRANITE Counters and Tumble stone Backsplash! WHOLE HOUSE WATER SOFTENER SYSTEM! Master Bedroom adorned with French Doors leading out to the Lanai, Large Master Bath with Dual Sinks, Soaking Tub, LARGE WALK IN Closet with custom made shelving, separate Water Closet, ROMAN SHOWER with new Tiles! Living Room/Dining Room with Tray Ceiling, LARGE FAMILY ROOM, PLANTATION SHUTTERS! You'll enjoy your morning coffee, or afternoon refreshment, while listening to the birds chirping and butterflies fluttering from the comfort of your LANAI with Chattahoochee River Rock Flooring and MOTORIZED SUNSHADES. Patio off Lanai for Grilling! Inside Laundry room with New cabinet and sink, New storm door, 2019, leading out to garage. TWO car PLUS GOLF CART GARAGE with ELECTRIC Screen and Keyless entry, New Utility door! Outside security lighting. All New Ceiling Fans and Lighting throughout! 1 YEAR BROWARD FACTORY HOME WARRANTY! You must view this home to appreciate the EXQUISITE details throughout! Call today for your private showing.
Sold for $395,000
$395,000
17270 SE 121ST AVENUE, SUMMERFIELD, FL 34491
3beds
2,031sqft
Single Family Residence
Built in 2006
0.36 Acres Lot
$403,700 Zestimate®
$194/sqft
$2,173 Estimated rent
Home value
$403,700
$384,000 - $424,000
$2,173/mo
Zestimate® history
Owner options
List your home for rent
$2,173/mo
Rent Zestimate®
Find your next renter with Zillow Rental Manager. Plus, with online applications, you can quickly screen prospective tenants – for free.
$2,173/mo
Rent Zestimate®
Refinance and save
$2,812/mo
Est. payment
Refinancing to a lower rate could help reduce your monthly payments and save thousands over the life of the loan.
$2,812/mo
Est. payment
Explore your selling options
Work with a Zillow partner agent
Leverage their expertise and Zillow's premium Showcase listings to get your home seen by more buyers.
Get startedList with your own agent
Get your home in front of millions of buyers by listing it on Zillow.
Learn how to do itSell it yourself
Take full control of how buyers see your home on Zillow by listing For Sale by Owner (FSBO).
List your homeWhat's special
Center islandPrivate cul-de-sacCustom made shelvingLarge family roomTumble stone backsplashDry retention pondElectric screen
Zillow last checked:
Listing updated:
Listed by:
Richard Lutz 352-789-4824,
KELLER WILLIAMS CORNERSTONE RE 352-233-2200,
Cindy Schutte 352-434-7299,
KELLER WILLIAMS CORNERSTONE RE
Bought with:
Faith Mileo, 3381666
RE/MAX PREMIER REALTY
Source: Stellar MLS,MLS#: OM654600 Originating MLS: Ocala - Marion
Originating MLS: Ocala - Marion
Facts & features
Interior
Bedrooms & bathrooms
- Bedrooms: 3
- Bathrooms: 2
- Full bathrooms: 2
Rooms
- Room types: Family Room, Dining Room, Living Room, Utility Room
Primary bedroom
- Level: First
- Dimensions: 14x17
Bedroom 2
- Level: First
- Dimensions: 12x12
Bedroom 3
- Level: First
- Dimensions: 12x12
Dining room
- Level: First
- Dimensions: 12x12
Family room
- Level: First
- Dimensions: 21x14
Kitchen
- Level: First
- Dimensions: 17x14
Living room
- Level: First
- Dimensions: 12x13
Heating
- Central, Electric, Heat Pump
Cooling
- Central Air
Appliances
- Included: Dishwasher, Disposal, Electric Water Heater, Microwave, Range, Refrigerator, Water Softener, Wine Refrigerator
- Laundry: Laundry Room
Features
- Ceiling Fan(s), High Ceilings, Open Floorplan, Stone Counters, Tray Ceiling(s), Walk-In Closet(s)
- Flooring: Engineered Hardwood, Laminate, Porcelain Tile, Hardwood
- Windows: Shutters
- Has fireplace: No
Interior area
- Total structure area: 3,005
- Total interior livable area: 2,031 sqft
Property
Parking
- Total spaces: 2
- Parking features: Golf Cart Garage
- Attached garage spaces: 2
Features
- Levels: One
- Stories: 1
- Patio & porch: Front Porch, Patio
- Exterior features: Irrigation System, Lighting, Sidewalk
- Pool features: Other
- Has view: Yes
- View description: Trees/Woods
Lot
- Size: 0.36 Acres
Details
- Parcel number: 6275201033
- Zoning: PUD
- Special conditions: None
Construction
Type & style
- Home type: SingleFamily
- Property subtype: Single Family Residence
Materials
- Stucco, Wood Frame
- Foundation: Slab
- Roof: Shingle
Condition
- New construction: No
- Year built: 2006
Details
- Builder model: SPRUCE
Utilities & green energy
- Sewer: Public Sewer
- Water: Public
- Utilities for property: Electricity Connected, Public, Sewer Connected, Street Lights, Underground Utilities
Community & HOA
Community
- Features: Association Recreation - Owned, Deed Restrictions, Fitness Center, Gated, Golf Carts OK, Golf, Pool
- Security: Gated Community
- Pet fee: $0 monthly
- Senior community: Yes
- Subdivision: STONECREST
HOA
- Has HOA: Yes
- Amenities included: Clubhouse, Fence Restrictions, Fitness Center, Gated, Pickleball Court(s), Pool, Recreation Facilities, Security, Shuffleboard Court, Spa/Hot Tub, Tennis Court(s)
- Services included: 24-Hour Guard, Community Pool, Pool Maintenance, Private Road, Recreational Facilities, Security, Trash
- HOA fee: $134 monthly
- HOA name: Annette Pinero
- HOA phone: 352-647-2289
Location
- Region: Summerfield
Financial & listing details
- Price per square foot: $194/sqft
- Tax assessed value: $363,783
- Annual tax amount: $3,392
- Date on market: 3/13/2023
- Cumulative days on market: 206 days
- Listing terms: Cash,Conventional,VA Loan
- Ownership: Fee Simple
- Total actual rent: 0
- Electric utility on property: Yes
- Road surface type: Paved
Price history
| Date | Event | Price |
|---|---|---|
| 11/14/2023 | Sold | $395,000-1%$194/sqft |
Source:  Stellar MLS #OM654600 Report a problem Stellar MLS #OM654600 Report a problem | ||
| 10/6/2023 | Pending sale | $399,000$196/sqft |
Source: Stellar MLS #OM654600 Report a problem | ||
| 10/3/2023 | Price change | $399,000-7%$196/sqft |
Source: Stellar MLS #OM654600 Report a problem | ||
| 8/14/2023 | Price change | $429,000-3.4%$211/sqft |
Source: Stellar MLS #OM654600 Report a problem | ||
| 7/15/2023 | Price change | $444,000-1.1%$219/sqft |
Source: Stellar MLS #OM654600 Report a problem | ||
| 3/13/2023 | Listed for sale | $449,000+66.3%$221/sqft |
Source: Stellar MLS #OM654600 Report a problem | ||
| 7/17/2017 | Sold | $270,000-3.5%$133/sqft |
Source: Stellar MLS #OM518574 Report a problem | ||
| 6/8/2017 | Pending sale | $279,900$138/sqft |
Source: Ocala #518574 Report a problem | ||
| 3/3/2017 | Price change | $279,900-1.3%$138/sqft |
Source: D. N. WIGGINS REAL ESTATE #G4831265 Report a problem | ||
| 11/29/2016 | Listed for sale | $283,500+15.5%$140/sqft |
Source: D. N. WIGGINS REAL ESTATE #G4831265 Report a problem | ||
| 9/4/2014 | Sold | $245,500-5.2%$121/sqft |
Source: Public Record Report a problem | ||
| 6/3/2014 | Price change | $258,9500%$127/sqft |
Source: Engel & Volkers Villages #G4701773 Report a problem | ||
| 1/17/2014 | Price change | $259,000-10.4%$128/sqft |
Source: Engel & Volkers Villages #G4701773 Report a problem | ||
| 12/17/2013 | Price change | $289,000-1.7%$142/sqft |
Source: Engel & Volkers Villages #G4701773 Report a problem | ||
| 11/18/2013 | Price change | $294,000+1.7%$145/sqft |
Source: Keller Williams Cornerstone Realty #G4696801 Report a problem | ||
| 11/13/2013 | Price change | $289,000-1.7%$142/sqft |
Source: KELLER WILLIAMS CORNERSTONE REALTY #G4696801 Report a problem | ||
| 10/29/2013 | Price change | $294,000+1.7%$145/sqft |
Source: Keller Williams Cornerstone Realty #G4696801 Report a problem | ||
| 10/26/2013 | Price change | $289,000-1.7%$142/sqft |
Source: KELLER WILLIAMS CORNERSTONE REALTY #G4696801 Report a problem | ||
| 7/18/2013 | Listed for sale | $294,000-5.5%$145/sqft |
Source: KELLER WILLIAMS CORNERSTONE REALTY #G4696801 Report a problem | ||
| 1/19/2007 | Sold | $311,100+341.3%$153/sqft |
Source: Public Record Report a problem | ||
| 3/28/2006 | Sold | $70,500$35/sqft |
Source: Public Record Report a problem | ||
Public tax history
| Year | Property taxes | Tax assessment |
|---|---|---|
| 2024 | $5,362 +53.5% | $363,783 +47% |
| 2023 | $3,493 +3% | $247,517 +3% |
| 2022 | $3,392 +0.1% | $240,308 +3% |
| 2021 | $3,389 +0.8% | $233,309 +1.4% |
| 2020 | $3,361 +1.5% | $230,088 +2.3% |
| 2019 | $3,311 | $224,915 +3.1% |
| 2018 | $3,311 +24.4% | $218,154 +17.6% |
| 2017 | $2,661 +1% | $185,496 +2.1% |
| 2016 | $2,635 | $181,681 +0.7% |
| 2015 | $2,635 +27.4% | $180,418 +17.9% |
| 2014 | $2,069 +2.8% | $152,990 +1.5% |
| 2013 | $2,013 +1.9% | $150,729 +1.7% |
| 2012 | $1,975 -19% | $148,209 -16.7% |
| 2011 | $2,440 -14.9% | $177,877 -13.7% |
| 2010 | $2,865 -2% | $206,181 -4.1% |
| 2009 | $2,924 -5.3% | $215,101 -6.2% |
| 2008 | $3,087 -16.3% | $229,429 -1.2% |
| 2007 | $3,687 +5918.9% | $232,195 +8213.5% |
| 2006 | $61 | $2,793 |
Find assessor info on the county website
Neighborhood: 34491
Nearby homes
- $314,3003 bd2 ba1.9k sqft17264 SE 121st Ave, Summerfield, FL 34491Off Market
- $400,0003 bd2 ba2.8k sqft17306 SE 121st Ave, Summerfield, FL 34491Sold
- $453,0003 bd2 ba2.1k sqft12104 SE 172nd Ln, Summerfield, FL 34491Off Market
- $348,2003 bd2 ba1.4k sqft17269 SE 121st Ave, Summerfield, FL 34491Off Market
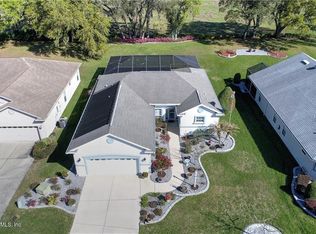
- $390,0003 bd2 ba1.9k sqft12101 SE 172nd Ln, Summerfield, FL 34491Sold
- $428,0003 bd2 ba3.6k sqft17336 SE 121st Ave, Summerfield, FL 34491Off Market
- $395,2003 bd3 ba2.9k sqft17263 SE 121st Ave, Summerfield, FL 34491Off Market
- $453,7003 bd3 ba2k sqft17258 SE 121st Ave, Summerfield, FL 34491Off Market
Nearby schools
GreatSchools rating
- 2/10Stanton-Weirsdale Elementary SchoolGrades: PK-5Distance: 1.4 mi
- 4/10Lake Weir Middle SchoolGrades: 6-8Distance: 2.8 mi
- 2/10Lake Weir High SchoolGrades: 9-12Distance: 7.6 mi
Get a cash offer in 3 minutes
Find out how much your home could sell for in as little as 3 minutes with a no-obligation cash offer.
Estimated market value
$403,700
Get a cash offer in 3 minutes
Find out how much your home could sell for in as little as 3 minutes with a no-obligation cash offer.
Estimated market value
$403,700
- Florida
- Marion County
- Summerfield
- 34491
- 17270 SE 121ST AVENUE
Nearby cities
Nearby zip codes
Other Summerfield Topics
