Skip main navigation
Sold for $475,500
  • $475,500

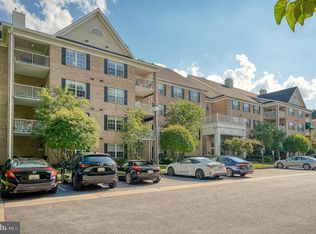
    12101 Tullamore Ct Unit 205, Lutherville Timonium, MD 21093

    2beds
    1,812sqft
    Condominium
    Built in 1999
    -- sqft lot
    $495,400 Zestimate®
    $262/sqft
    $2,456 Estimated rent

    Home value

    $495,400

    $471,000 - $520,000

    $2,456/mo

    Zestimate® history
    Loading
    Loading...

    Owner options

    List your home for rent

    $2,456/mo

    Rent Zestimate®

    Find your next renter with Zillow Rental Manager. Plus, with online applications, you can quickly screen prospective tenants – for free.

    Learn more

    $2,456/mo

    Rent Zestimate®

    Refinance and save

    $3,094/mo

    Est. payment

    Refinancing to a lower rate could help reduce your monthly payments and save thousands over the life of the loan.

    See today's rates

    $3,094/mo

    Est. payment

    Explore your selling options

    Work with a Zillow partner agent

    Leverage their expertise and Zillow's premium Showcase listings to get your home seen by more buyers.

    Get started

    List with your own agent

    Get your home in front of millions of buyers by listing it on Zillow.

    Learn how to do it

    Sell it yourself

    Take full control of how buyers see your home on Zillow by listing For Sale by Owner (FSBO).

    List your home

    What's special

    Utility roomBrand new carpetUpdated bathsSeparate laundryGranite countersSpacious balconyWalk-in closets
    This is the one you've been waiting for! Rarely available & highly desirable deluxe Blenheim model w/over 1,800 square feet. This freshly painted 2nd floor end unit is one of the largest models in Mays Chapel & runs front to back. Foyer opens to large living room w/gas fireplace, built-ins & dining area. The kitchen boasts stainless appliances & granite counters, pantry, & the breakfast/family room provides access to the spacious balcony overlooking trees. Both bedrooms have brand new carpet, walk-in closets & updated baths. The den/office/3rd bedroom w/window & closet, is a special added bonus to this picture-perfect unit! Separate laundry & utility room. Coveted location at the traffic light for easy in/out access, & walking distance to Graul's gourmet grocery, Kooper's North dining, Walgreens & more.

    Zillow last checked:

    Listing updated:

    Listed by:

    Gary Luttrell 443-980-9110,

    Long & Foster Real Estate, Inc.,

    Co-Listing Agent: Cynthia C Ciresi 410-916-0327,

    Long & Foster Real Estate, Inc.

    Bought with:

    Pat Warren, 593417

    Long & Foster Real Estate, Inc.

    Source: Bright MLS,MLS#: MDBC2075816MLS Logo

    Facts & features

    Interior

    Bedrooms & bathrooms
    • Bedrooms: 2
    • Bathrooms: 2
    • Full bathrooms: 2
    • Main level bathrooms: 2
    • Main level bedrooms: 2
    Rooms
    • Room types: Living Room, Dining Room, Primary Bedroom, Bedroom 2, Kitchen, Den, Breakfast Room, Laundry, Utility Room
    Heating
    • Forced Air, Electric
    Cooling
    • Central Air, Ceiling Fan(s), Electric
    Appliances
    • Included: Microwave, Dishwasher, Disposal, Dryer, Refrigerator, Stainless Steel Appliance(s), Cooktop, Washer, Water Heater, Gas Water Heater
    • Laundry: Dryer In Unit, Washer In Unit, Laundry Room, In Unit
    Features
    • Breakfast Area, Built-in Features, Ceiling Fan(s), Combination Dining/Living, Crown Molding, Elevator, Family Room Off Kitchen, Open Floorplan, Eat-in Kitchen, Pantry, Primary Bath(s), Upgraded Countertops, Walk-In Closet(s)
    • Flooring: Carpet, Wood
    • Has basement: No
    • Number of fireplaces: 1
    Interior area
    • Total structure area: 1,812
    • Total interior livable area: 1,812 sqft
    • Finished area above ground: 1,812

    Property

    Parking
    • Parking features: Unassigned, Parking Lot
    Accessibility
    • Accessibility features: Accessible Elevator Installed
    Features
    • Levels: Four
    • Stories: 4
    • Pool features: None
    Details
    • Additional structures: Above Grade
    • Parcel number: 04082300004627
    • Zoning: CALL COUNTY
    • Special conditions: Standard

    Construction

    Type & style
    • Home type: Condo
    • Property subtype: Condominium
    • Attached to another structure: Yes
    Materials
    • Brick
    Condition
    • Excellent
    • New construction: No
    • Year built: 1999
    Details
    • Builder model: Blenheim
    • Builder name: Keelty

    Utilities & green energy

    • Sewer: Public Sewer
    • Water: Public

    Community & HOA

    Community
    • Security: Main Entrance Lock
    • Condo and coop fee: $317 monthly
    • Subdivision: Mays Chapel North
    HOA
    • Has HOA: Yes
    • Amenities included: Common Grounds, Elevator(s)
    • Services included: Common Area Maintenance, Maintenance Structure, Maintenance Grounds, Management, Road Maintenance, Snow Removal, Water, Reserve Funds, Trash
    • HOA fee: $116 annually
    • HOA name: MAYS CHAPEL NORTH
    • Second HOA name: Tullamore
    Location
    • Region: Lutherville Timonium

    Financial & listing details

    • Price per square foot: $262/sqft
    • Tax assessed value: $351,667
    • Annual tax amount: $5,014
    • Date on market: 9/16/2023
    • Listing agreement: Exclusive Right To Sell
    • Listing terms: Cash,Conventional
    • Ownership: Condominium

    Price history

    DateEventPrice
    10/16/2023Sold$475,500+10.8%$262/sqft
    Source: Bright MLS #MDBC2075816 Report a problem
    9/18/2023Pending sale$429,000$237/sqft
    Source: Bright MLS #MDBC2075816 Report a problem
    9/18/2023Listing removed--
    Source: Bright MLS #MDBC2075816 Report a problem
    9/16/2023Listed for sale$429,000+43%$237/sqft
    Source: Bright MLS #MDBC2075816 Report a problem
    9/4/2018Sold$300,000+49.8%$166/sqft
    Source: Public Record Report a problem
    1/21/1999Sold$200,296$111/sqft
    Source: Public Record Report a problem

    Public tax history

    YearProperty taxesTax assessment
    2025$6,126 +33.6%$405,000 +7%
    2024$4,585 +7.6%$378,333 +7.6%
    2023$4,262 +8.2%$351,667 +8.2%
    2022$3,939 +1%$325,000 +1%
    2021$3,899 +1%$321,667 +1%
    2020$3,858 +1.1%$318,333 +1.1%
    2019$3,818 +5.6%$315,000 +5.6%
    2018$3,616 +5.9%$298,333 +5.9%
    2017$3,414 -7.1%$281,667 +6.3%
    2016$3,673 $265,000 +1.3%
    2015$3,673 $261,667 +1.3%
    2014$3,673 $258,333 +1.3%
    2013-- $255,000
    2012-- $255,000
    2011-- $255,000 -25%
    2010-- $340,000 +6.3%
    2009-- $320,000 +6.7%
    2008-- $300,000 +7.1%
    2007-- $280,000 +11.7%
    2006-- $250,666 +13.3%
    2005-- $221,333 +15.3%
    2004-- $192,000 +1.9%
    2003-- $188,332 +2%
    2002-- $184,666 +2%
    2001-- $181,000
    Find assessor info on the county website

    Neighborhood: 21093

    Nearby schools

    GreatSchools rating
    Schools provided by the listing agent
    • District: Baltimore County Public Schools

    Source: Bright MLS. This data may not be complete. We recommend contacting the local school district to confirm school assignments for this home.

    Get a cash offer in 3 minutes
    Find out how much your home could sell for in as little as 3 minutes with a no-obligation cash offer.
    Estimated market value
    $495,400
    Get a cash offer in 3 minutes
    Find out how much your home could sell for in as little as 3 minutes with a no-obligation cash offer.
    Estimated market value
    $495,400