FINALLY - A TOP LEVEL END UNIT CONDO IN THE TULLAMORE COMMUNITY! WELCOME TO THE LARGEST FLOOR PLAN! THIS STUNNING, 2 BEDROOM, 2 FULL BATHROOM CONDO WITH A DEN IS THE EPITOME OF THE CONVENIENT LIFESTYLE IN A SERENE AND TRANQUIL SETTING! THE FLOOR PLAN OFFERS A SPACIOUS KITCHEN WITH GRANITE COUNTERS WITH AN OVERSIZED BREAKFAST AREA. THE FORMAL DINING ROOM FLOWS SEAMLESSLY TO THE LIVING ROOM COMPLETE WITH A FIREPLACE - PERFECT FOR CREATING A COZY SETTING WHILE ENTERTAINING YOUR GUESTS. THE DEN OFFERS SO MUCH VERSATILITY: A POTENTIAL 3RD BEDROOM, OFFICE, MOVIE ROOM, QUIET RETREAT AND THE LIST GOES ON... LET'S NOT FORGET ABOUT THE BALCONY AND THE VIEW! LIGHT NATURALLY POURS INTO THIS END UNIT! THE INTERIOR BOASTS EXQUISITE DETAILS THROUGHOUT INCLUDING CROWN MOULDING. GORGEOUS HARDWOOD FLOORS, CARPET IN THE BEDROOMS, UPDATED BATHROOMS,. ELEVATOR IN THE BUILDING. SO EASY TO GET TO - PRIME LOCATION - JUST A FEW BLOCKS FROM GRAUL'S AND OTHER LOCAL FAVORITES. CONVENIENT ACCESS TO 83 AND 695. DOOR CODE REQUIRED TO ACCESS THE BUILDING. HURRY - YOU WON'T WANT TO MISS OUT! PROFESSIONAL PHOTOS WILL BE UPLOADED ON 9/19.
Sold for $470,000
$470,000
12101 Tullamore Ct Unit 405, Lutherville Timonium, MD 21093
2beds
1,813sqft
Condominium
Built in 1999
-- sqft lot
$478,400 Zestimate®
$259/sqft
$2,611 Estimated rent
Home value
$478,400
$440,000 - $521,000
$2,611/mo
Zestimate® history
Owner options
List your home for rent
$2,611/mo
Rent Zestimate®
Find your next renter with Zillow Rental Manager. Plus, with online applications, you can quickly screen prospective tenants – for free.
$2,611/mo
Rent Zestimate®
Refinance and save
$3,086/mo
Est. payment
Refinancing to a lower rate could help reduce your monthly payments and save thousands over the life of the loan.
$3,086/mo
Est. payment
Explore your selling options
Work with a Zillow partner agent
Leverage their expertise and Zillow's premium Showcase listings to get your home seen by more buyers.
Get startedList with your own agent
Get your home in front of millions of buyers by listing it on Zillow.
Learn how to do itSell it yourself
Take full control of how buyers see your home on Zillow by listing For Sale by Owner (FSBO).
List your homeWhat's special
Gorgeous hardwood floorsCrown mouldingOversized breakfast areaFormal dining roomUpdated bathrooms
Zillow last checked:
Listing updated:
Listed by:
Margaret Gillespie 410-830-0388,
RE/MAX Components
Bought with:
Tim Stevens, 656999
Cummings & Co. Realtors
Source: Bright MLS,MLS#: MDBC2137466
Facts & features
Interior
Bedrooms & bathrooms
- Bedrooms: 2
- Bathrooms: 2
- Full bathrooms: 2
- Main level bathrooms: 2
- Main level bedrooms: 2
Rooms
- Room types: Living Room, Dining Room, Primary Bedroom, Bedroom 2, Kitchen, Den, Breakfast Room, Primary Bathroom, Full Bath
Primary bedroom
- Level: Main
Bedroom 2
- Level: Main
Primary bathroom
- Level: Main
Breakfast room
- Level: Main
Den
- Level: Main
Dining room
- Level: Main
Other
- Level: Main
Kitchen
- Level: Main
Living room
- Level: Main
Heating
- Forced Air, Natural Gas
Cooling
- Central Air, Electric
Appliances
- Included: Gas Water Heater
- Laundry: In Unit
Features
- Pantry, Open Floorplan, Primary Bath(s), Chair Railings, Crown Molding, Built-in Features, Breakfast Area, Bathroom - Tub Shower, Bathroom - Stall Shower, Walk-In Closet(s)
- Flooring: Wood, Carpet
- Has basement: No
- Number of fireplaces: 1
Interior area
- Total structure area: 1,813
- Total interior livable area: 1,813 sqft
- Finished area above ground: 1,813
- Finished area below ground: 0
Property
Parking
- Parking features: Parking Lot
Accessibility
- Accessibility features: Accessible Elevator Installed
Features
- Levels: Four
- Stories: 4
- Pool features: None
Details
- Additional structures: Above Grade, Below Grade
- Parcel number: 04082300004639
- Zoning: CHECK WITH COUNTY
- Special conditions: Standard
Construction
Type & style
- Home type: Condo
- Property subtype: Condominium
- Attached to another structure: Yes
Materials
- Brick Front
Condition
- New construction: No
- Year built: 1999
Utilities & green energy
- Sewer: Public Sewer
- Water: Public
Community & HOA
Community
- Condo and coop fee: $434 monthly
- Subdivision: Tullamore
HOA
- Has HOA: Yes
- Amenities included: Elevator(s)
- Services included: Common Area Maintenance, Maintenance Structure, Maintenance Grounds, Snow Removal
- HOA fee: $117 annually
Location
- Region: Lutherville Timonium
Financial & listing details
- Price per square foot: $259/sqft
- Tax assessed value: $405,000
- Annual tax amount: $4,585
- Date on market: 9/19/2025
- Listing agreement: Exclusive Right To Sell
- Ownership: Condominium
Price history
| Date | Event | Price |
|---|---|---|
| 1/12/2026 | Sold | $470,000$259/sqft |
Source: Public Record Report a problem | ||
| 10/9/2025 | Sold | $470,000+1.1%$259/sqft |
Source:  Bright MLS #MDBC2137466 Report a problem Bright MLS #MDBC2137466 Report a problem | ||
| 9/22/2025 | Contingent | $464,900$256/sqft |
Source: Bright MLS #MDBC2137466 Report a problem | ||
| 9/19/2025 | Listed for sale | $464,900$256/sqft |
Source: Bright MLS #MDBC2137466 Report a problem | ||
Public tax history
| Year | Property taxes | Tax assessment |
|---|---|---|
| 2025 | $5,652 +23.3% | $405,000 +7% |
| 2024 | $4,585 +7.6% | $378,333 +7.6% |
| 2023 | $4,262 +8.2% | $351,667 +8.2% |
| 2022 | $3,939 +1% | $325,000 +1% |
| 2021 | $3,899 +1% | $321,667 +1% |
| 2020 | $3,858 +1.1% | $318,333 +1.1% |
| 2019 | $3,818 +5.6% | $315,000 +5.6% |
| 2018 | $3,616 +5.9% | $298,333 +5.9% |
| 2017 | $3,414 -7.1% | $281,667 +6.3% |
| 2016 | $3,673 | $265,000 +1.3% |
| 2015 | $3,673 | $261,667 +1.3% |
| 2014 | $3,673 | $258,333 +1.3% |
| 2013 | -- | $255,000 |
| 2012 | -- | $255,000 |
| 2011 | -- | $255,000 -25% |
| 2010 | -- | $340,000 +6.3% |
| 2009 | -- | $320,000 +6.7% |
| 2008 | -- | $300,000 +7.1% |
| 2007 | -- | $280,000 +11.7% |
| 2006 | -- | $250,666 +13.3% |
| 2005 | -- | $221,333 +15.3% |
| 2004 | -- | $192,000 +1.9% |
| 2003 | -- | $188,332 +2% |
| 2002 | -- | $184,666 +2% |
| 2001 | -- | $181,000 |
Find assessor info on the county website
Neighborhood: 21093
Nearby homes
- $385,0002 bd2 ba1.6k sqft12101 Tullamore Ct UNIT 104, Lutherville Timonium, MD 21093Sold

- $480,0002 bd2 ba1.8k sqft12101 Tullamore Ct UNIT 202, Lutherville Timonium, MD 21093Sold
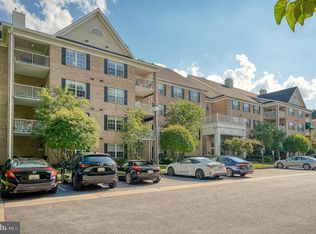
- $345,0002 bd2 ba1.6k sqft12101 Tullamore Ct UNIT 204, Lutherville Timonium, MD 21093Sold

- $475,5002 bd2 ba1.8k sqft12101 Tullamore Ct UNIT 205, Lutherville Timonium, MD 21093Sold

- $372,5002 bd2 ba1.6k sqft12101 Tullamore Ct UNIT 403, Lutherville Timonium, MD 21093Sold
- $367,900-- bd2 ba1.4k sqft12101 Tullamore Ct UNIT 101, Lutherville Timonium, MD 21093Off Market
- $470,400-- bd2 ba1.8k sqft12101 Tullamore Ct UNIT 102, Lutherville Timonium, MD 21093Off Market
- $405,0002 bd2 ba1.6k sqft12101 Tullamore Ct UNIT 103, Lutherville Timonium, MD 21093Off Market
Nearby schools
GreatSchools rating
- 9/10Mays Chapel Elementary SchoolGrades: PK-5Distance: 0.3 mi
- 7/10Ridgely Middle SchoolGrades: 6-8Distance: 3.1 mi
- 8/10Dulaney High SchoolGrades: 9-12Distance: 2.8 mi
Schools provided by the listing agent
- District: Baltimore County Public Schools
Source: Bright MLS. This data may not be complete. We recommend contacting the local school district to confirm school assignments for this home.
Get a cash offer in 3 minutes
Find out how much your home could sell for in as little as 3 minutes with a no-obligation cash offer.
Estimated market value
$478,400
Get a cash offer in 3 minutes
Find out how much your home could sell for in as little as 3 minutes with a no-obligation cash offer.
Estimated market value
$478,400
- Maryland
- Baltimore County
- Lutherville Timonium
- 21093
- 12101 Tullamore Ct Unit 405
Nearby cities
Nearby zip codes
Other Lutherville Timonium Topics
- Apartments for Rent in 21093
- Houses for Sale in 21093
- Houses for Rent in 21093
- 21093 Real Estate
- Lutherville Timonium Condos
- Houses for Sale in Lutherville Timonium
- Newest Listings in Lutherville Timonium
- Lutherville Timonium Home Values
- Lutherville Timonium Real Estate Agents
- Lutherville Timonium Refinance
- Lutherville Timonium Mortgage Rates
