Charming 2-bedroom, 1-bath Detroit ranch with basement and detached garage. Currently occupied long Term Tenant on MTM Lease , Batvai , 24 hour Notice to Show .
For sale
Price cut: $5K (8/18)
$45,000
12102 Vaughan St, Detroit, MI 48228
2beds
741sqft
Single Family Residence
Built in 1942
6,098 Square Feet Lot
$-- Zestimate®
$61/sqft
$-- HOA
What's special
- 99 days
- 122
- 8
Zillow last checked:
Listing updated:
Listed by:
Mark Nasser 313-277-7777,
RE/MAX Leading Edge 313-277-7777
Source: Realcomp II,MLS#: 20261042237
Facts & features
Interior
Bedrooms & bathrooms
- Bedrooms: 2
- Bathrooms: 1
- Full bathrooms: 1
Bedroom
- Level: Entry
- Area: 121
- Dimensions: 11 X 11
Bedroom
- Level: Entry
- Area: 144
- Dimensions: 12 X 12
Other
- Level: Entry
- Area: 48
- Dimensions: 6 X 8
Kitchen
- Level: Entry
- Area: 99
- Dimensions: 9 X 11
Heating
- Forced Air, Natural Gas
Features
- Basement: Unfinished
- Has fireplace: No
Interior area
- Total interior livable area: 741 sqft
- Finished area above ground: 741
Property
Parking
- Total spaces: 1
- Parking features: One Car Garage, Detached
- Garage spaces: 1
Features
- Levels: One
- Stories: 1
- Entry location: GroundLevel
- Pool features: None
Lot
- Size: 6,098 Square Feet
- Dimensions: 40 x 157.9
Details
- Parcel number: W22I097568S
- Special conditions: Short Sale No,Standard
Construction
Type & style
- Home type: SingleFamily
- Architectural style: Ranch
- Property subtype: Single Family Residence
Materials
- Brick
- Foundation: Basement, Block
Condition
- New construction: No
- Year built: 1942
Utilities & green energy
- Sewer: Public Sewer, Sewer At Street
- Water: Public, Waterat Street
Community & HOA
Community
- Subdivision: MAPLES PARK 1
HOA
- Has HOA: No
Location
- Region: Detroit
Financial & listing details
- Price per square foot: $61/sqft
- Tax assessed value: $12,493
- Annual tax amount: $1,892
- Date on market: 6/8/2026
- Cumulative days on market: 99 days
- Listing agreement: Exclusive Right To Sell
- Listing terms: Cash
Estimated market value
Not available
Estimated sales range
Not available
$1,113/mo
Price history
| Date | Event | Price |
|---|---|---|
| 8/18/2026 | Price change | $45,000-10%$61/sqft |
Source:  Realcomp II #20261042237 Report a problem Realcomp II #20261042237 Report a problem | ||
| 8/4/2026 | Listed for sale | $50,000$67/sqft |
Source: Realcomp II #20261042237 Report a problem | ||
| 8/4/2026 | Pending sale | $50,000$67/sqft |
Source: Realcomp II #20261042237 Report a problem | ||
| 7/1/2026 | Listed for sale | $50,000$67/sqft |
Source: Realcomp II #20261042237 Report a problem | ||
| 6/19/2026 | Pending sale | $50,000$67/sqft |
Source: Realcomp II #20261042237 Report a problem | ||
| 6/16/2026 | Listed for sale | $50,000$67/sqft |
Source: Realcomp II #20261042237 Report a problem | ||
| 6/10/2026 | Pending sale | $50,000$67/sqft |
Source: Realcomp II #20261042237 Report a problem | ||
| 6/8/2026 | Listed for sale | $50,000+150%$67/sqft |
Source: Realcomp II #20261042237 Report a problem | ||
| 9/5/2018 | Sold | $20,000$27/sqft |
Source: Public Record Report a problem | ||
Public tax history
| Year | Property taxes | Tax assessment |
|---|---|---|
| 2025 | -- | $25,600 +31.3% |
| 2024 | -- | $19,500 +26.6% |
| 2023 | -- | $15,400 +29.4% |
| 2022 | -- | $11,900 +8.2% |
| 2021 | -- | $11,000 |
| 2020 | $1,169 +92% | $11,000 +6.8% |
| 2019 | $609 | $10,300 +2% |
| 2018 | $609 | $10,100 -1% |
| 2017 | -- | $10,200 +22.9% |
| 2016 | $1,387 | $8,300 |
| 2015 | $1,387 +18.4% | $8,300 -29.1% |
| 2013 | $1,171 -15.6% | $11,710 -30.2% |
| 2010 | $1,387 | $16,778 -12% |
| 2009 | -- | $19,066 -13.5% |
| 2008 | -- | $22,042 |
| 2007 | -- | $22,042 +5.5% |
| 2005 | $164 | $20,893 +3% |
| 2004 | -- | $20,284 +65.7% |
| 2001 | $1,019 +10.1% | $12,238 +3.2% |
| 2000 | $925 | $11,859 |
Find assessor info on the county website
Monthly payment
Est. payment
Payment breakdown
Explore the cost of this home by adjusting the details. Changes won't be saved.Climate risks
Neighborhood: Weatherby

Similar homes
- $47,5003 bd1 ba957 sqft9234 Piedmont St, Detroit, MI 48228Auction
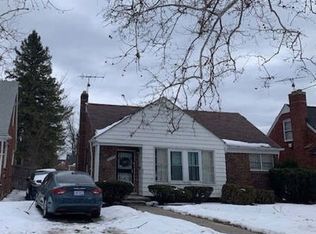 Xome
Xome - $35,0002 bd1 ba651 sqft9965 Plainview Ave, Detroit, MI 48228For Sale

 MLS ID #20261076504, Mark Nasser, RE/MAX Leading Edge. Realcomp II
 - $49,9002 bd1 ba933 sqft12068 Rosemont Ave, Detroit, MI 48228For Sale
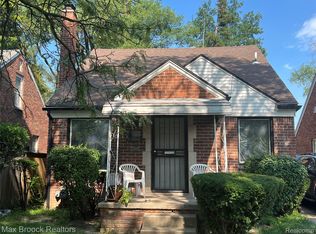 MLS ID #20261067688, Elizabeth L Schlum, Max Broock, REALTORS®-Birmingham. Realcomp II
 - $49,0003 bd1 ba916 sqft9251 Minock St, Detroit, MI 48228For Sale
 MLS ID #20261046375, Benjamin Ness, Clyde Realty LLC. Realcomp II
 - $40,0002 bd1 ba686 sqft8443 Mettetal St, Detroit, MI 48228For SaleMLS ID #20261069556, Julie Golich, Keller Williams Legacy. Realcomp II
- $39,9002 bd1 ba687 sqft8212 Penrod St, Detroit, MI 48228For SaleMLS ID #20261056492, Jeff Glover, KW Professionals. Realcomp II
- $55,0003 bd1 ba1k sqft8684 Grandville Ave, Detroit, MI 48228For SaleMLS ID #20261070005, TaMia Hairston, Real Broker, LLC Troy. Realcomp II
- $42,9002 bd1 ba852 sqft21554 W Davison St, Detroit, MI 48223For SaleMLS ID #20261028221, Mark Hutter, Detroit Investment Company. Realcomp II
- $50,0002 bd1 ba787 sqft9135 Winthrop St, Detroit, MI 48228For SaleMLS ID #20261037646, Karen Lee-Lemieux, KW Showcase Realty. Realcomp II
- $55,0003 bd2 ba736 sqft7771 Faust Ave, Detroit, MI 48228For SaleMLS ID #20261059655, Iman Elsibai, Keller Williams Legacy. Realcomp II
- $55,0002 bd1 ba729 sqft8653 Braile St, Detroit, MI 48228For SaleMLS ID #20261044191, Gaston Munoz, Munoz Realty Inc. Realcomp II
- $50,0002 bd2 ba918 sqft9639 Mettetal St, Detroit, MI 48227For SaleMLS ID #20261070012, TaMia Hairston, Real Broker, LLC Troy. Realcomp II
- $62,0002 bd1 ba750 sqft11696 Glastonbury Ave, Detroit, MI 48228For SaleMLS ID #20261044991, Gaston Munoz, Munoz Realty Inc. Realcomp II
- $65,0002 bd1 ba880 sqft8674 Grandville Ave, Detroit, MI 48228For SaleMLS ID #20261069997, TaMia Hairston, Real Broker, LLC Troy. Realcomp II
- $60,0004 bd1 ba1.1k sqft8495 Brace St, Detroit, MI 48228For SaleMLS ID #20261072561, Karina Gonzalez, KW Professionals. Realcomp II
- $46,9003 bd1 ba1k sqft19359 Trinity St, Detroit, MI 48219For SaleMLS ID #20261070430, Lisa K Benfield, Millennium Prop & Mgt Co LLC. Realcomp II
- $65,9993 bd1 ba1.1k sqft9381 Fielding St, Detroit, MI 48228For SaleMLS ID #20261074592, Olga Ruiz, EXP Realty Main. Realcomp II
- $62,0003 bd1 ba771 sqft8292 Brace St, Detroit, MI 48228For Sale
 MLS ID #50220312, Jesse Long, RE/MAX First. MiRealSource
 - $53,4603 bd1 ba900 sqft14002 Vaughan St, Detroit, MI 48223For SaleMLS ID #20261028413, Alan C Robson, Parc Brokerage LLC. Realcomp II
