Effortless Living with Stunning Mountain Views in desirable Country Club Highlands Community. This former model home is located directly across from landscaped community spaces, offering access to a clubhouse, pool, and tennis courts. Upon entry, you'll be greeted with a spacious entry leading to a private study with built-in cabinets and partial wood paneling, which opens to one of three serene outdoor patios with privacy screens and charming Edison lights. The formal dining room, complete with built-in cabinetry, sets the tone for elegant living. This home boasts 9-foot ceilings throughout, with an impressive 14-foot ceiling featuring box beams in the family room and kitchen. Designer touches include crown molding, Venetian plaster in the dining room, and built-in features throughout. The spacious kitchen is a chef's dream, with granite countertops, staggered designer cabinetry with hidden hinges, a double oven, cooktop with hood, and a large center island with a divided sink, butler's pantry, and extra cabinetry between kitchen and garage. A breakfast nook and patio offer the perfect spot to start your day, with easy access to the primary bedroom and magnificent mountain views. The luxurious primary suite includes sliding doors to a private patio, a coffee bar, and a spa-like bathroom with a soaker tub, walk-in shower, and two walk-in closets. An additional bedroom, 3/4 bath, and laundry room complete the upstairs. Downstairs, the walk-out finished basement is ideal for entertaining, with a spacious flex area, rec room, office space/study, bathroom, and large storage area with plenty of space to expand. There is another private patio on lower level. Oversized two-car garage Enjoy the convenience of HOA services that cover community amenities, irrigation, front and rear landscape maintenance, snow removal, and trash/recycling services. Don't miss this beautiful home!
Sold for $898,000
$898,000
12103 Beach St, Westminster, CO 80234
2beds
4,324sqft
Single Family Residence
Built in 2007
7,669 Square Feet Lot
$886,600 Zestimate®
$208/sqft
$3,036 Estimated rent
Home value
$886,600
$833,000 - $949,000
$3,036/mo
Zestimate® history
Owner options
List your home for rent
$3,036/mo
Rent Zestimate®
Find your next renter with Zillow Rental Manager. Plus, with online applications, you can quickly screen prospective tenants – for free.
$3,036/mo
Rent Zestimate®
Refinance and save
$5,556/mo
Est. payment
Refinancing to a lower rate could help reduce your monthly payments and save thousands over the life of the loan.
$5,556/mo
Est. payment
Explore your selling options
Work with a Zillow partner agent
Leverage their expertise and Zillow's premium Showcase listings to get your home seen by more buyers.
Get startedList with your own agent
Get your home in front of millions of buyers by listing it on Zillow.
Learn how to do itSell it yourself
Take full control of how buyers see your home on Zillow by listing For Sale by Owner (FSBO).
List your homeWhat's special
Zillow last checked:
Listing updated:
Listed by:
Janet Borchert 720-564-6034,
WK Real Estate
Bought with:
Dawn Bennett, 40046788
RE/MAX of Cherry Creek
Source: IRES as distributed by MLS GRID,MLS#: 1020827
Facts & features
Interior
Bedrooms & bathrooms
- Bedrooms: 2
- Bathrooms: 3
- Full bathrooms: 1
- 3/4 bathrooms: 1
- 1/2 bathrooms: 1
- Main level bathrooms: 2
Primary bedroom
- Description: Carpet
- Features: 5 Piece Primary Bath
- Level: Main
- Area: 204 Square Feet
- Dimensions: 12 x 17
Bedroom 2
- Description: Carpet
- Level: Main
- Area: 121 Square Feet
- Dimensions: 11 x 11
Dining room
- Description: Wood
- Level: Main
- Area: 90 Square Feet
- Dimensions: 9 x 10
Family room
- Description: Wood
- Level: Main
- Area: 270 Square Feet
- Dimensions: 15 x 18
Kitchen
- Description: Wood
- Level: Main
- Area: 170 Square Feet
- Dimensions: 17 x 10
Laundry
- Level: Main
- Area: 60 Square Feet
- Dimensions: 10 x 6
Recreation room
- Description: Carpet
- Level: Basement
- Area: 960 Square Feet
- Dimensions: 30 x 32
Study
- Description: Carpet
- Level: Main
- Area: 140 Square Feet
- Dimensions: 10 x 14
Heating
- Forced Air
Cooling
- Central Air, Ceiling Fan(s)
Appliances
- Included: Electric Range, Double Oven, Dishwasher, Refrigerator, Microwave
- Laundry: Washer/Dryer Hookup
Features
- Eat-in Kitchen, Separate Dining Room, Cathedral Ceiling(s), Open Floorplan, Pantry, Walk-In Closet(s), Kitchen Island, High Ceilings, Beamed Ceilings
- Flooring: Wood
- Windows: Window Coverings
- Basement: Partially Finished,Walk-Out Access,Rough-in for Radon,Radon Test Available
- Has fireplace: Yes
- Fireplace features: Gas, Family Room
Interior area
- Total structure area: 2,200
- Total interior livable area: 4,324 sqft
- Finished area above ground: 2,200
Property
Parking
- Total spaces: 2
- Parking features: Garage Door Opener, Oversized
- Attached garage spaces: 2
- Details: Attached
Accessibility
- Accessibility features: Main Floor Bath, Accessible Bedroom, Main Level Laundry
Features
- Levels: One
- Stories: 1
- Patio & porch: Patio, Deck
- Has view: Yes
- View description: Mountain(s), Hills
Lot
- Size: 7,669 Square Feet
- Features: Paved, Curbs, Gutters, Sidewalks, Street Light
Details
- Parcel number: R0172333
- Zoning: SFR
- Special conditions: Private Owner
Construction
Type & style
- Home type: SingleFamily
- Architectural style: Patio Home
- Property subtype: Single Family Residence
Materials
- Frame, Brick, Wood Siding
- Foundation: Slab
- Roof: Tile
Condition
- New construction: No
- Year built: 2007
Utilities & green energy
- Electric: Xcel
- Gas: Xcel
- Sewer: Public Sewer
- Water: City
- Utilities for property: Natural Gas Available, Cable Available, High Speed Avail
Green energy
- Energy efficient items: Windows
Community & HOA
Community
- Features: Clubhouse, Tennis Court(s), Pool
- Subdivision: Country Club Highlands
HOA
- Has HOA: Yes
- Services included: Trash, Snow Removal, Management
- HOA fee: $315 monthly
- HOA name: Advance HOA
- HOA phone: 303-482-2213
Location
- Region: Westminster
Financial & listing details
- Price per square foot: $208/sqft
- Tax assessed value: $935,000
- Annual tax amount: $7,560
- Date on market: 10/17/2024
- Listing terms: Cash,Conventional,VA Loan
- Exclusions: Washer & dryer, Sellers personal belongings.
- Road surface type: Asphalt
Price history
| Date | Event | Price |
|---|---|---|
| 11/21/2024 | Sold | $898,000-0.1%$208/sqft |
Source:  IRES as distributed by MLS GRID #1020827 Report a problem IRES as distributed by MLS GRID #1020827 Report a problem | ||
| 10/19/2024 | Pending sale | $899,000$208/sqft |
Source: IRES as distributed by MLS GRID #1020827 Report a problem | ||
| 10/17/2024 | Listed for sale | $899,000-0.1%$208/sqft |
Source: IRES as distributed by MLS GRID #1020827 Report a problem | ||
| 5/14/2024 | Sold | $900,000+2.3%$208/sqft |
Source: IRES as distributed by MLS GRID #1007004 Report a problem | ||
| 4/14/2024 | Pending sale | $879,900$203/sqft |
Source:  REcolorado as distributed by MLS GRID #2679587 Report a problem REcolorado as distributed by MLS GRID #2679587 Report a problem | ||
| 4/11/2024 | Listed for sale | $879,900+16.2%$203/sqft |
Source: REcolorado as distributed by MLS GRID #2679587 Report a problem | ||
| 10/8/2021 | Sold | $757,500+8.7%$175/sqft |
Source: Public Record Report a problem | ||
| 7/24/2007 | Sold | $697,000$161/sqft |
Source: Public Record Report a problem | ||
Public tax history
| Year | Property taxes | Tax assessment |
|---|---|---|
| 2025 | $7,624 +0.8% | $58,440 -10.4% |
| 2024 | $7,560 +28.1% | $65,210 |
| 2023 | $5,903 -2.5% | $65,210 +42.1% |
| 2022 | $6,055 | $45,900 -2.8% |
| 2021 | -- | $47,220 0% |
| 2020 | $6,080 | $47,240 -0.2% |
| 2019 | $6,080 +10.8% | $47,320 +14.3% |
| 2018 | $5,485 | $41,400 |
| 2017 | $5,485 | $41,400 +2% |
| 2016 | -- | $40,590 -7.4% |
| 2015 | $4,962 | $43,820 +15.9% |
| 2014 | -- | $37,810 -12.8% |
| 2013 | -- | $43,340 +19.1% |
| 2012 | -- | $36,380 -14.9% |
| 2011 | -- | $42,740 -11.3% |
| 2010 | -- | $48,180 -5.5% |
| 2009 | -- | $50,960 -2.7% |
| 2008 | -- | $52,360 +269.8% |
| 2007 | -- | $14,160 |
Find assessor info on the county website
Neighborhood: 80234
Nearby homes
- $1,066,9003 bd4 ba5k sqft12107 Beach St, Westminster, CO 80234Off Market

- $841,1002 bd2 ba1.9k sqft12101 Beach St, Westminster, CO 80234Off Market
- $1,011,2003 bd4 ba4.8k sqft12108 Bryant St, Westminster, CO 80234Off Market
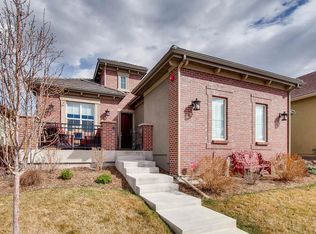
- $832,1002 bd2 ba2.2k sqft12112 Bryant St, Westminster, CO 80234Off Market

- $933,0003 bd6 ba4.3k sqft12111 Beach St, Westminster, CO 80234Off Market
- $860,1002 bd2 ba2.2k sqft12104 Bryant St, Westminster, CO 80234Off Market
- $965,9003 bd3 ba3k sqft12116 Bryant St, Westminster, CO 80234Off Market
- $1,250,0004 bd4 ba4.9k sqft12115 Beach St, Westminster, CO 80234Pending
Nearby schools
GreatSchools rating
- 4/10Mountain View Elementary SchoolGrades: PK-5Distance: 1.3 mi
- 7/10Westlake Middle SchoolGrades: 6-8Distance: 1.8 mi
- 9/10Legacy High SchoolGrades: 9-12Distance: 2 mi
Schools provided by the listing agent
- Elementary: Mountain View
- Middle: Westlake
- High: Legacy
Source: IRES as distributed by MLS GRID. This data may not be complete. We recommend contacting the local school district to confirm school assignments for this home.
Get a cash offer in 3 minutes
Find out how much your home could sell for in as little as 3 minutes with a no-obligation cash offer.
Estimated market value
$886,600
Get a cash offer in 3 minutes
Find out how much your home could sell for in as little as 3 minutes with a no-obligation cash offer.
Estimated market value
$886,600
- Colorado
- Adams County
- Westminster
- 80234
- 12103 Beach St
Nearby cities
Nearby zip codes
Other Westminster Topics
