Skip main navigation
Off market
  • $1,061,700

    12107 Beach St, Westminster, CO 80234

    3beds
    4baths
    5,006sqft
    Detached Single Family
    Built in 2007
    9,025 Square Feet Lot
    $1,061,700 Zestimate®
    $212/sqft
    $4,213 Estimated rent

    Home value

    $1,061,700

    $987,000 - $1.15M

    $4,213/mo

    Zestimate® history
    Loading
    Loading...

    Owner options

    List your home for rent

    $4,213/mo

    Rent Zestimate®

    Find your next renter with Zillow Rental Manager. Plus, with online applications, you can quickly screen prospective tenants – for free.

    Learn more

    $4,213/mo

    Rent Zestimate®

    Refinance and save

    $6,496/mo

    Est. payment

    Refinancing to a lower rate could help reduce your monthly payments and save thousands over the life of the loan.

    See today's rates

    $6,496/mo

    Est. payment

    Explore your selling options

    Work with a Zillow partner agent

    Leverage their expertise and Zillow's premium Showcase listings to get your home seen by more buyers.

    Get started

    List with your own agent

    Get your home in front of millions of buyers by listing it on Zillow.

    Learn how to do it

    Sell it yourself

    Take full control of how buyers see your home on Zillow by listing For Sale by Owner (FSBO).

    List your home

    What's special

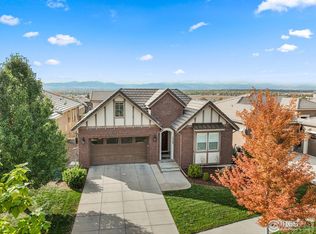
    Stunning John Laing model home with over $300K in high level upgrades. Enter through private front pergola covered courtyard with built-in gas grill & fireplace. Entry hall features brick flooring, large wooden exposed beams on wood paneled ceiling. Open floor plan between great room, dining and kitchen with full mountain views. Beautiful white kitchen features Jenn-Air appliance package and more cabinetry than you can fill. Enjoy mountain sunrises from the main level master bedroom windows. Main level rounds out with secondary ensuite bedroom & office. Lower level is an entertainers dream - wet bar, game room & TV room opening to covered patio. Guest bedroom, bathroom, 2nd office, exercise room, workroom & storage complete. 3 car split garage. Central vacuum. Remote controlled rear awning. Included in HOA are clubhouse, pool & tennis courts, snow removal, landscaping and trash/recycling. Truly a lock & leave home. Walk to restaurants, gym, doggy wash, dry cleaners and coffee shop.

    This property is off market, which means it's not currently listed for sale or rent on Zillow. This may be different from what's available on other websites or public sources.
    Facts & features

    Interior

    Bedrooms & bathrooms
    • Bedrooms: 3
    • Bathrooms: 4
    Heating
    • Forced air, Electric, Gas
    Cooling
    • Central
    Appliances
    • Included: Dishwasher, Dryer, Garbage disposal, Microwave, Refrigerator, Washer
    • Laundry: Washer/Dryer Included
    Features
    • Window Coverings, Wet Bar, Cable TV, Kitchen Island, Pantry, Handicap Accessible, Walk-In Closet(s), Double Pane Windows, Sump Pump, Breakfast Nook, Master Bath, Built-in Features, Radon Mitigation System, Open Floorplan, Utility Sink, Exercise Room, Master Suite, Internet Access (Wired), Exterior Basement Entrance, Five Piece Bath, Smoke Free, Foyer/Entry, Work Shop (Interior)
    • Flooring: Tile, Carpet, Hardwood
    • Basement: Finished
    • Has fireplace: Yes
    • Fireplace features: Gas/Gas Logs
    Interior area
    • Total interior livable area: 5,006 sqft

    Property

    Parking
    • Parking features: Garage - Attached, Garage - Detached
    Features
    • Exterior features: Stucco, Brick
    • Has view: Yes
    • View description: Mountain
    Lot
    • Size: 9,025 Square Feet
    • Features: Master Planned
    Details
    • Parcel number: 0157332402018
    • Zoning: residential

    Construction

    Type & style
    • Home type: SingleFamily
    • Architectural style: Traditional
    • Property subtype: Detached Single Family
    Materials
    • masonry
    • Roof: Tile
    Condition
    • Year built: 2007

    Utilities & green energy

    • Sewer: Public Sewer
    • Water: Public

    Community & HOA

    HOA
    • Has HOA: Yes
    • Amenities included: Clubhouse, Tennis Court(s), Community Pool, Trail(s), Snow Removal, Recycling, Capital Reserves, Common Area Grounds Maintenance, Trash Removal, Irrigation Water
    • Services included: Tennis Courts, Snow Removal, Trash Removal, Clubhouse, Community Pool, Recycling, Common Area Grounds Maintenance, Capital Reserves, Irrigation Water, Trails
    • HOA fee: $300 monthly
    Location
    • Region: Westminster

    Financial & listing details

    • Price per square foot: $212/sqft
    • Tax assessed value: $1,070,000
    • Annual tax amount: $8,741

    Price history

    DateEventPrice
    9/5/2019Sold$825,000-2.8%$165/sqft
    Source: Public Record Report a problem
    8/10/2019Pending sale$849,000$170/sqft
    Source: HomeSmart Cherry Creek #6063578 Report a problem
    8/6/2019Listed for sale$849,000-3.4%$170/sqft
    Source: HomeSmart Cherry Creek #6063578 Report a problem
    4/30/2019Listing removed$879,000$176/sqft
    Source: RE/MAX Traditions, Inc #860349 Report a problem
    1/2/2019Price change$879,000-1.8%$176/sqft
    Source: RE/MAX Traditions, Inc #860349 Report a problem
    8/25/2018Listed for sale$895,000+178900%$179/sqft
    Source: RE/MAX Traditions, Inc #860349 Report a problem
    10/21/2015Sold$500-99.9%
    Source: Public Record Report a problem
    1/26/2010Listing removed$829,000$166/sqft
    Source: Visual Tour #589119 Report a problem
    6/5/2009Price change$829,000-2.4%$166/sqft
    Source: Visual Tour #589119 Report a problem
    3/7/2009Price change$849,000-4.5%$170/sqft
    Source: Visual Tour #589119 Report a problem
    1/28/2009Listed for sale$889,000+6%$178/sqft
    Source: Visual Tour #589119 Report a problem
    7/24/2007Sold$839,000$168/sqft
    Source: Public Record Report a problem

    Public tax history

    YearProperty taxesTax assessment
    2025$8,741 +0.8%$66,880 -9.9%
    2024$8,667 +20.4%$74,210
    2023$7,198 -2.5%$74,210 +32.6%
    2022$7,383 $55,970 -2.8%
    2021-- $57,580 +7.9%
    2020$6,870 $53,380 -0.1%
    2019$6,870 +8.2%$53,460 +11.5%
    2018$6,350 $47,930
    2017$6,350 $47,930 -7.4%
    2016-- $51,740 -7%
    2015$6,325 $55,630 +17.5%
    2014-- $47,360 -8.4%
    2013-- $51,720 +1.4%
    2012-- $51,000
    2011-- $51,000 -14.8%
    2010-- $59,860 -4.4%
    2009-- $62,640 -4.6%
    2008-- $65,640 +363.6%
    2007-- $14,160
    Find assessor info on the county website

    Neighborhood: 80234

    Nearby schools

    GreatSchools rating
    Schools provided by the listing agent
    • Elementary: Mountain View
    • Middle: Westlake
    • High: Legacy
    • District: Adams 12 5 Star Schl

    Source: The MLS. This data may not be complete. We recommend contacting the local school district to confirm school assignments for this home.

    Get a cash offer in 3 minutes
    Find out how much your home could sell for in as little as 3 minutes with a no-obligation cash offer.
    Estimated market value
    $1,061,700
    Get a cash offer in 3 minutes
    Find out how much your home could sell for in as little as 3 minutes with a no-obligation cash offer.
    Estimated market value
    $1,061,700