Looking for stunning water views, beautiful landscaping, and plenty of space to spread out? This well-maintained 4-bedroom, 3-bath California split sits on a gorgeous lot backing to a serene pond with mature trees—providing both privacy and year-round beauty.
Step inside to find an open, spacious floor plan featuring updated flooring, beautiful birch cabinets, and large bedrooms. Enjoy morning coffee or evening sunsets from the deck overlooking the water, or entertain guests in the walk-out finished basement. Need extra storage? You’ll appreciate the large sub-basement that offers plenty of space for your needs.
With a newer roof, updated flooring, fresh paint, thoughtfully designed layout, and impressive curb appeal, this home truly has it all—inside and out.
Sold
Price Unknown
12104 Canna Ct, Peculiar, MO 64078
4beds
2,588sqft
Single Family Residence
Built in 2007
0.35 Acres Lot
$427,700 Zestimate®
$--/sqft
$2,442 Estimated rent
Home value
$427,700
$364,000 - $505,000
$2,442/mo
Zestimate® history
Owner options
List your home for rent
$2,442/mo
Rent Zestimate®
Find your next renter with Zillow Rental Manager. Plus, with online applications, you can quickly screen prospective tenants – for free.
$2,442/mo
Rent Zestimate®
Refinance and save
$120/mo
Est. payment
Refinancing to a lower rate could help reduce your monthly payments and save thousands over the life of the loan.
$120/mo
Est. payment
Explore your selling options
Work with a Zillow partner agent
Leverage their expertise and Zillow's premium Showcase listings to get your home seen by more buyers.
Get startedList with your own agent
Get your home in front of millions of buyers by listing it on Zillow.
Learn how to do itSell it yourself
Take full control of how buyers see your home on Zillow by listing For Sale by Owner (FSBO).
List your homeWhat's special
Zillow last checked:
Listing updated:
Listed by:
Willy Nelson 816-820-4342,
Keller Williams Platinum Prtnr,
Stacy Nelson 816-536-1526,
Keller Williams Platinum Prtnr
Bought with:
Doug Bowes, BR00036459
Keller Williams Realty Partners Inc.
Source: Heartland MLS as distributed by MLS GRID,MLS#: 2563750
Facts & features
Interior
Bedrooms & bathrooms
- Bedrooms: 4
- Bathrooms: 3
- Full bathrooms: 3
Primary bedroom
- Features: Carpet, Ceiling Fan(s), Walk-In Closet(s)
- Level: Third
- Area: 289 Square Feet
- Dimensions: 17 x 17
Bedroom 2
- Features: Carpet
- Level: Second
- Area: 132 Square Feet
- Dimensions: 11 x 12
Bedroom 3
- Features: Carpet
- Level: Second
- Area: 165 Square Feet
- Dimensions: 11 x 15
Bedroom 4
- Features: Carpet
- Level: Basement
- Area: 210 Square Feet
- Dimensions: 14 x 15
Primary bathroom
- Features: Double Vanity, Shower Only
- Level: Third
- Area: 68 Square Feet
- Dimensions: 4 x 17
Bathroom 2
- Features: Shower Over Tub
- Level: Second
- Area: 80 Square Feet
- Dimensions: 13.1 x 5
Bathroom 3
- Features: Shower Over Tub
- Level: Basement
- Area: 40.88 Square Feet
- Dimensions: 8.1 x 5.11
Dining room
- Level: Second
- Area: 110 Square Feet
- Dimensions: 10 x 11
Great room
- Features: Carpet, Ceiling Fan(s), Fireplace
- Level: First
- Area: 289 Square Feet
- Dimensions: 17 x 17
Kitchen
- Features: Pantry
- Level: Second
- Area: 156 Square Feet
- Dimensions: 12 x 13
Recreation room
- Features: Carpet, Ceiling Fan(s)
- Level: Basement
- Area: 420 Square Feet
- Dimensions: 20 x 19
Heating
- Forced Air, Heat Pump
Cooling
- Electric
Appliances
- Included: Dishwasher, Disposal, Exhaust Fan, Microwave, Built-In Electric Oven
- Laundry: Bedroom Level, Laundry Room
Features
- Ceiling Fan(s), Pantry, Vaulted Ceiling(s), Walk-In Closet(s)
- Flooring: Carpet, Luxury Vinyl, Wood
- Windows: Thermal Windows
- Basement: Finished,Sump Pump,Walk-Out Access
- Number of fireplaces: 1
- Fireplace features: Gas, Great Room
Interior area
- Total structure area: 2,588
- Total interior livable area: 2,588 sqft
- Finished area above ground: 1,833
- Finished area below ground: 755
Property
Parking
- Total spaces: 3
- Parking features: Attached, Garage Faces Front
- Attached garage spaces: 3
Features
- Patio & porch: Deck, Patio
- Spa features: Bath
- Waterfront features: Pond
Lot
- Size: 0.35 Acres
- Features: Adjoin Greenspace, Level
Details
- Parcel number: 999999
Construction
Type & style
- Home type: SingleFamily
- Architectural style: Contemporary
- Property subtype: Single Family Residence
Materials
- Brick Trim, Wood Siding
- Roof: Composition
Condition
- Year built: 2007
Details
- Builder name: FP LLC
Utilities & green energy
- Sewer: Public Sewer
- Water: Public
Community & HOA
Community
- Security: Smoke Detector(s)
- Subdivision: Olive Branch
HOA
- Has HOA: Yes
- HOA fee: $120 annually
- HOA name: Olive Branch
Location
- Region: Peculiar
Financial & listing details
- Tax assessed value: $302,740
- Annual tax amount: $3,983
- Date on market: 7/25/2025
- Listing terms: Cash,Conventional,FHA,VA Loan
- Ownership: Private
- Road surface type: Paved
Price history
| Date | Event | Price |
|---|---|---|
| 9/26/2025 | Sold | -- |
Source:  Heartland MLS as distributed by MLS GRID #2563750 Report a problem Heartland MLS as distributed by MLS GRID #2563750 Report a problem | ||
| 7/26/2025 | Pending sale | $425,000$164/sqft |
Source: Heartland MLS as distributed by MLS GRID #2563750 Report a problem | ||
| 7/25/2025 | Listed for sale | $425,000$164/sqft |
Source: Heartland MLS as distributed by MLS GRID #2563750 Report a problem | ||
Public tax history
| Year | Property taxes | Tax assessment |
|---|---|---|
| 2025 | $4,415 +10.9% | $57,520 +14.1% |
| 2024 | $3,982 +0.6% | $50,430 |
| 2023 | $3,956 +7.8% | $50,430 +11.3% |
| 2022 | $3,671 -3.3% | $45,290 |
| 2021 | $3,797 | $45,290 +1.7% |
| 2020 | -- | $44,540 |
| 2019 | -- | $44,540 +8.4% |
| 2018 | $3,647 | $41,070 |
| 2017 | $3,647 +7.5% | $41,070 +7.9% |
| 2016 | $3,392 | $38,080 |
| 2015 | $3,392 +13.2% | $38,080 |
| 2014 | $2,995 | $38,080 |
| 2013 | $2,995 | $38,080 -4.2% |
| 2011 | -- | $39,750 -0.8% |
| 2010 | -- | $40,070 |
| 2009 | -- | $40,070 |
Find assessor info on the county website
Neighborhood: 64078
Nearby homes
- $--3 bd3 ba1.8k sqft12106 Canna Ct, Peculiar, MO 64078Sold
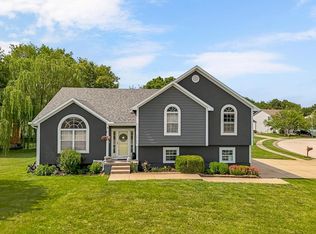
- $621,9005 bd4 ba4.3k sqft12102 Canna Ct, Peculiar, MO 64078Off Market
- $448,8003 bd2 ba1.6k sqft12100 Canna Ct, Peculiar, MO 64078Off Market
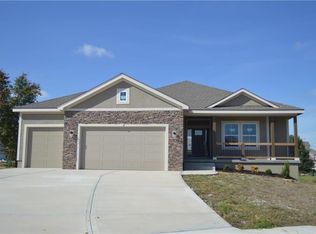
- $409,0004 bd3 ba3.1k sqft12105 Canna Ct, Peculiar, MO 64078Off Market
- $447,3004 bd3 ba3.3k sqft12107 Canna Ct, Peculiar, MO 64078Off Market
- $262,2804 bd3 ba2.3k sqft12103 Canna Ct, Peculiar, MO 64078Off Market
- $423,3005 bd3 ba3k sqft20924 Larkspur Dr, Peculiar, MO 64078Off Market
- $415,9005 bd3 ba2.5k sqft12101 Canna Ct, Peculiar, MO 64078Off Market
Nearby schools
GreatSchools rating
- 6/10Bridle Ridge Intermediate SchoolGrades: K-5Distance: 2.2 mi
- 4/10Raymore-Peculiar South Middle SchoolGrades: 6-8Distance: 0.6 mi
- 6/10Raymore-Peculiar Sr. High SchoolGrades: 9-12Distance: 0.3 mi
Schools provided by the listing agent
- Elementary: Bridle Ridge
- Middle: Raymore-Peculiar South
- High: Raymore-Peculiar
Source: Heartland MLS as distributed by MLS GRID. This data may not be complete. We recommend contacting the local school district to confirm school assignments for this home.
Get a cash offer in 3 minutes
Find out how much your home could sell for in as little as 3 minutes with a no-obligation cash offer.
Estimated market value
$427,700
Get a cash offer in 3 minutes
Find out how much your home could sell for in as little as 3 minutes with a no-obligation cash offer.
Estimated market value
$427,700
- Missouri
- Cass County
- Peculiar
- 64078
- 12104 Canna Ct
Nearby cities
Nearby zip codes
Other Peculiar Topics
