Welcome to this stunning home nestled on a spacious corner lot with breathtaking backyard views of mature trees and a serene pond! Thoughtfully maintained with key updates including a brand new roof in 2019, newer exterior paint, and fresh new carpet throughout. From the moment you step inside, soaring ceilings and an open, airy floor plan invite you to explore. The family room showcases a large picture window with a transom top, a cozy corner fireplace with a stylish tiled surround, and a ceiling fan for year-round comfort. The bright, open kitchen impresses with vaulted ceilings, gleaming hardwood floors, a center island, pantry, and beautiful cabinetry. A charming breakfast/dining area also offers hardwood flooring and opens to an expansive deck — the perfect spot to relax and take in the peaceful scenery.
Retreat to the spacious primary suite featuring a trey ceiling with ceiling fan, corner windows, and an en suite bath complete with a luxurious corner tub, tiled floors, a separate shower, oversized double vanity, and a walk-in closet with built-in organizers.
Bedrooms two and three are generously sized, both boasting vaulted ceilings for added character. The lower-level family room offers durable LVP flooring, a full bath, and walk-out access to a covered patio. You’ll also love the sub-basement with an egress window — ideal for storage or future finishing possibilities. An oversized garage rounds out this home, offering plenty of room for vehicles, hobbies, and more. Don’t miss your chance to own this beautifully maintained property with picturesque views and so much to offer!
Sold
Price Unknown
12106 Canna Ct, Peculiar, MO 64078
3beds
1,869sqft
Single Family Residence
Built in 2006
0.45 Acres Lot
$381,900 Zestimate®
$--/sqft
$2,079 Estimated rent
Home value
$381,900
$321,000 - $454,000
$2,079/mo
Zestimate® history
Owner options
List your home for rent
$2,079/mo
Rent Zestimate®
Find your next renter with Zillow Rental Manager. Plus, with online applications, you can quickly screen prospective tenants – for free.
$2,079/mo
Rent Zestimate®
Refinance and save
$120/mo
Est. payment
Refinancing to a lower rate could help reduce your monthly payments and save thousands over the life of the loan.
$120/mo
Est. payment
Explore your selling options
Work with a Zillow partner agent
Leverage their expertise and Zillow's premium Showcase listings to get your home seen by more buyers.
Get startedList with your own agent
Get your home in front of millions of buyers by listing it on Zillow.
Learn how to do itSell it yourself
Take full control of how buyers see your home on Zillow by listing For Sale by Owner (FSBO).
List your homeWhat's special
Serene pondCozy corner fireplaceBreathtaking backyard viewsOpen airy floor planLower-level family roomSpacious primary suiteGleaming hardwood floors
Zillow last checked:
Listing updated:
Listed by:
Ask Cathy Team 816-268-4033,
Keller Williams Platinum Prtnr,
Racquel Flora 816-309-1303,
Keller Williams Platinum Prtnr
Bought with:
Scott Johnson, 2017028174
ReeceNichols - Lees Summit
Source: Heartland MLS as distributed by MLS GRID,MLS#: 2555063
Facts & features
Interior
Bedrooms & bathrooms
- Bedrooms: 3
- Bathrooms: 3
- Full bathrooms: 3
Primary bedroom
- Features: Carpet, Ceiling Fan(s), Walk-In Closet(s)
- Level: Second
- Dimensions: 19 x 16
Bedroom 2
- Features: Carpet, Walk-In Closet(s)
- Level: Second
- Dimensions: 16 x 12
Bedroom 3
- Features: Carpet
- Level: Second
- Dimensions: 15 x 13
Bathroom 2
- Features: Ceramic Tiles, Shower Over Tub
- Level: Second
Bathroom 3
- Features: Ceramic Tiles, Shower Over Tub
- Level: Lower
Breakfast room
- Level: Second
- Dimensions: 18 x 11
Family room
- Features: Carpet, Ceiling Fan(s), Fireplace
- Level: First
- Dimensions: 18 x 17
Kitchen
- Features: Kitchen Island, Pantry
- Level: Second
- Dimensions: 15 x 15
Laundry
- Features: Ceramic Tiles
- Level: Second
- Area: 36 Square Feet
- Dimensions: 6 x 6
Recreation room
- Features: Ceiling Fan(s), Luxury Vinyl
- Level: Basement
- Dimensions: 24 x 19
Heating
- Heatpump/Gas
Cooling
- Electric
Appliances
- Included: Stainless Steel Appliance(s)
- Laundry: Laundry Room, Main Level
Features
- Ceiling Fan(s)
- Flooring: Carpet, Ceramic Tile, Wood
- Basement: Finished,Sump Pump
- Number of fireplaces: 1
- Fireplace features: Family Room, Gas
Interior area
- Total structure area: 1,869
- Total interior livable area: 1,869 sqft
- Finished area above ground: 1,523
- Finished area below ground: 346
Property
Parking
- Total spaces: 3
- Parking features: Attached, Garage Faces Side
- Attached garage spaces: 3
Features
- Patio & porch: Deck, Patio, Covered
- Spa features: Bath
Lot
- Size: 0.45 Acres
- Features: Corner Lot
Details
- Parcel number: 2668243
Construction
Type & style
- Home type: SingleFamily
- Architectural style: Traditional
- Property subtype: Single Family Residence
Materials
- Stucco & Frame
- Roof: Composition
Condition
- Year built: 2006
Utilities & green energy
- Sewer: Public Sewer
- Water: Public
Community & HOA
Community
- Subdivision: Olive Branch
HOA
- Has HOA: Yes
- HOA fee: $120 annually
- HOA name: Olive Branch HOA
Location
- Region: Peculiar
Financial & listing details
- Tax assessed value: $277,870
- Annual tax amount: $3,710
- Date on market: 6/10/2025
- Listing terms: Cash,Conventional,FHA,VA Loan
- Ownership: Private
Price history
| Date | Event | Price |
|---|---|---|
| 7/16/2025 | Sold | -- |
Source:  Heartland MLS as distributed by MLS GRID #2555063 Report a problem Heartland MLS as distributed by MLS GRID #2555063 Report a problem | ||
| 6/12/2025 | Pending sale | $365,000$195/sqft |
Source: Heartland MLS as distributed by MLS GRID #2555063 Report a problem | ||
| 6/9/2025 | Listed for sale | $365,000+66%$195/sqft |
Source: Heartland MLS as distributed by MLS GRID #2555063 Report a problem | ||
| 5/25/2017 | Sold | -- |
Source: Heartland MLS as distributed by MLS GRID #2018178 Report a problem | ||
| 5/6/2017 | Pending sale | $219,900$118/sqft |
Source: Kansas City - Southland #2018178 Report a problem | ||
| 4/1/2017 | Listed for sale | $219,900$118/sqft |
Source: Keller Williams - Kansas City - Southland #2018178 Report a problem | ||
| 3/22/2017 | Pending sale | $219,900$118/sqft |
Source: Keller Williams - Kansas City - Southland #2018178 Report a problem | ||
| 11/28/2016 | Price change | $219,900-2.2%$118/sqft |
Source: Keller Williams - Kansas City - Southland #2018178 Report a problem | ||
| 10/8/2016 | Price change | $224,900-1.7%$120/sqft |
Source: CENTURY 21 West Central Real Estate #2010587 Report a problem | ||
| 9/1/2016 | Listed for sale | $228,900$122/sqft |
Source: CENTURY 21 West Central Real Estate #2010587 Report a problem | ||
Public tax history
| Year | Property taxes | Tax assessment |
|---|---|---|
| 2025 | $4,053 +9.2% | $52,800 +12.4% |
| 2024 | $3,710 +0.6% | $46,980 |
| 2023 | $3,686 +9.1% | $46,980 +12.7% |
| 2022 | $3,378 -3.3% | $41,670 |
| 2021 | $3,493 | $41,670 +1.5% |
| 2020 | -- | $41,050 |
| 2019 | -- | $41,050 +9.1% |
| 2018 | $3,343 | $37,640 |
| 2017 | $3,343 +6.9% | $37,640 +7.3% |
| 2016 | $3,126 | $35,090 |
| 2015 | $3,126 +13.2% | $35,090 |
| 2014 | $2,760 | $35,090 |
| 2013 | $2,760 | $35,090 -4.3% |
| 2011 | -- | $36,660 -0.8% |
| 2010 | -- | $36,950 |
| 2009 | -- | $36,950 |
Find assessor info on the county website
Neighborhood: 64078
Nearby homes
- $--4 bd3 ba2.5k sqft12104 Canna Ct, Peculiar, MO 64078Sold

- $408,9004 bd4 ba2.5k sqft12202 Canna Ct, Peculiar, MO 64078Off Market

- $388,8004 bd3 ba2.4k sqft20925 Larkspur Dr, Peculiar, MO 64078Off Market
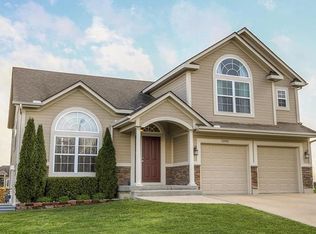
- $445,4004 bd3 ba3.3k sqft12107 Canna Ct, Peculiar, MO 64078Off Market
- $419,2005 bd3 ba3k sqft20924 Larkspur Dr, Peculiar, MO 64078Off Market
- $610,6005 bd4 ba4.3k sqft12102 Canna Ct, Peculiar, MO 64078Off Market
- $405,0004 bd3 ba3.1k sqft12105 Canna Ct, Peculiar, MO 64078Off Market
- $379,4003 bd3 ba1.7k sqft12201 Canna Ct, Peculiar, MO 64078Off Market
Nearby schools
GreatSchools rating
- 6/10Bridle Ridge Intermediate SchoolGrades: K-5Distance: 2.2 mi
- 4/10Raymore-Peculiar South Middle SchoolGrades: 6-8Distance: 0.6 mi
- 6/10Raymore-Peculiar Sr. High SchoolGrades: 9-12Distance: 0.4 mi
Schools provided by the listing agent
- Elementary: Bridle Ridge
- Middle: Raymore-Peculiar South
- High: Raymore-Peculiar
Source: Heartland MLS as distributed by MLS GRID. This data may not be complete. We recommend contacting the local school district to confirm school assignments for this home.
Get a cash offer in 3 minutes
Find out how much your home could sell for in as little as 3 minutes with a no-obligation cash offer.
Estimated market value
$381,900
Get a cash offer in 3 minutes
Find out how much your home could sell for in as little as 3 minutes with a no-obligation cash offer.
Estimated market value
$381,900
- Missouri
- Cass County
- Peculiar
- 64078
- 12106 Canna Ct
Nearby cities
Nearby zip codes
Other Peculiar Topics
