The Decatur Bungalow from our Creole Collection. Spend time on your covered front porch sipping a glass of iced tea while visiting with your neighbors. The possibilities are endless! An array of sleek finishes flows through the Open-Concept Living, Dining and Kitchen area. This professionally designed home includes easy-to-care-for LVP Flooring, stunning cabinets with soft close features, including an impressive Gourmet Kitchen with Single-Tier Island, Pot & Pan Drawers, Spice Rack and Trash Can Pull Out. Topping the high-end cabinets are beautiful Carrara Quartz Countertops! Adding to the bright feel, GE Stainless Steel Appliances Including a Refrigerator, Smooth Surface Electric Cooktop, Built-In Oven, Microwave, Dishwasher, and Garbage Disposal. To further impress - Crown Molding throughout the main living area, Bullnose Rounded Corners, 2-Inch Faux Wood Window Blinds and 8-Foot Doors showcased in the main area. The Owner's Retreat (primary bedroom) is sized for a king-sized bed and includes a spacious spa-like bath with a Fully Tiled Walk-In Shower, Soaker Tub and Brushed Nickel Fixtures. The primary closet adds incredible storage with Custom Wood Shelving. All baths come with Framed Mirrors and Brushed Nickel Accessories! Energy-saving features include a Trane14 Seer Electric Heat Pump HVAC, R-38 Ceiling Insulation, R-13 Batt Insulation in Walls, Tight Building Envelope, Low-E, Energy Star Rated Double Pane Vinyl Windows and Honeywell ''Lyric'' WiFi Programmable Thermostat. Enjoy all that Florence Gardens has to offer - Salt Water Pool, 27-Acre Lake, Fishing, Kayaking, Walking Trails, Golf Cart Community, Parks and more in this energy-efficient home. Call today for more information. Note: Images from a previous build, finishes may vary.
Closed
Price Unknown
12104 Creole Way, Gulfport, MS 39503
3beds
2,179sqft
Residential, Single Family Residence
Built in 2024
5,662 Square Feet Lot
$388,100 Zestimate®
$--/sqft
$2,608 Estimated rent
Home value
$388,100
$349,000 - $435,000
$2,608/mo
Zestimate® history
Owner options
List your home for rent
$2,608/mo
Rent Zestimate®
Find your next renter with Zillow Rental Manager. Plus, with online applications, you can quickly screen prospective tenants – for free.
$2,608/mo
Rent Zestimate®
Refinance and save
$1,680/mo
Est. payment
Refinancing to a lower rate could help reduce your monthly payments and save thousands over the life of the loan.
$1,680/mo
Est. payment
Explore your selling options
Work with a Zillow partner agent
Leverage their expertise and Zillow's premium Showcase listings to get your home seen by more buyers.
Get startedList with your own agent
Get your home in front of millions of buyers by listing it on Zillow.
Learn how to do itSell it yourself
Take full control of how buyers see your home on Zillow by listing For Sale by Owner (FSBO).
List your homeWhat's special
Bullnose rounded cornersSoaker tubCarrara quartz countertopsCrown moldingGe stainless steel appliancesFully tiled walk-in showerBrushed nickel fixtures
Zillow last checked:
Listing updated:
Listed by:
Connie A Lea,
New Home Star Mississippi
Bought with:
New Home Star Mississippi
Source: MLS United,MLS#: 4085089
Facts & features
Interior
Bedrooms & bathrooms
- Bedrooms: 3
- Bathrooms: 3
- Full bathrooms: 3
Heating
- Central, Electric, ENERGY STAR Qualified Equipment, Heat Pump
Cooling
- Central Air, Electric, ENERGY STAR Qualified Equipment, Heat Pump, Zoned
Appliances
- Included: Cooktop, Disposal, Electric Water Heater, ENERGY STAR Qualified Appliances, ENERGY STAR Qualified Dishwasher, ENERGY STAR Qualified Refrigerator, ENERGY STAR Qualified Water Heater, Microwave, Stainless Steel Appliance(s), Vented Exhaust Fan
- Laundry: Electric Dryer Hookup, Laundry Room, Main Level, Washer Hookup
Features
- Crown Molding, Double Vanity, Eat-in Kitchen, Kitchen Island, Open Floorplan, Primary Downstairs, Smart Thermostat, Soaking Tub, Walk-In Closet(s)
- Flooring: Vinyl
- Doors: Dead Bolt Lock(s), ENERGY STAR Qualified Doors
- Windows: Blinds, ENERGY STAR Qualified Windows, Screens, Vinyl
- Has fireplace: No
Interior area
- Total structure area: 2,179
- Total interior livable area: 2,179 sqft
Property
Parking
- Total spaces: 2
- Parking features: Attached, Driveway, Garage Door Opener, Garage Faces Rear, Concrete
- Attached garage spaces: 2
- Has uncovered spaces: Yes
Features
- Levels: Two
- Stories: 2
- Patio & porch: Front Porch, Patio, Slab
- Exterior features: Private Yard
- Fencing: None
Lot
- Size: 5,662 Square Feet
- Dimensions: 45 x 125
Details
- Parcel number: Unassigned
Construction
Type & style
- Home type: SingleFamily
- Architectural style: Bungalow
- Property subtype: Residential, Single Family Residence
Materials
- Board & Batten Siding, Brick, HardiPlank Type, Lap Siding, Shake Siding
- Foundation: Slab
- Roof: Architectural Shingles,Shake
Condition
- Under Construction
- New construction: Yes
- Year built: 2024
Utilities & green energy
- Sewer: Public Sewer
- Water: Public
- Utilities for property: Cable Available, Electricity Connected, Natural Gas Connected, Sewer Connected, Water Connected, Underground Utilities
Community & HOA
Community
- Features: Biking Trails, Boating, Curbs, Fishing, Hiking/Walking Trails, Lake, Park, Pool, Sidewalks, Street Lights
- Security: Carbon Monoxide Detector(s), Smoke Detector(s)
- Subdivision: Florence Gardens
HOA
- Has HOA: Yes
- Services included: Maintenance Grounds, Management
- HOA fee: $1,680 annually
- Second HOA fee: $1,000 one time
Location
- Region: Gulfport
Financial & listing details
- Annual tax amount: $400
- Date on market: 7/10/2024
- Electric utility on property: Yes
Price history
| Date | Event | Price |
|---|---|---|
| 5/16/2025 | Sold | -- |
Source: MLS United #4085089 Report a problem | ||
| 2/11/2025 | Pending sale | $374,990$172/sqft |
Source: MLS United #4085089 Report a problem | ||
| 7/10/2024 | Listed for sale | $374,990$172/sqft |
Source: MLS United #4085089 Report a problem | ||
Public tax history
Tax history is unavailable.
Neighborhood: 39503
Nearby homes
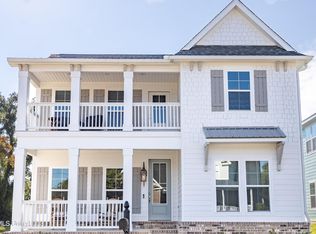
- $--4 bd3 ba2.5k sqft12108 Creole Way, Gulfport, MS 39503Sold
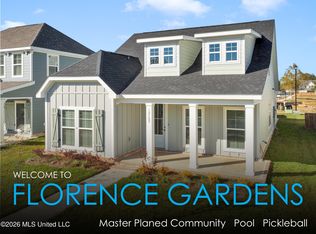
- $--3 bd3 ba2.1k sqft12100 Creole Way, Gulfport, MS 39503Sold

- $383,9003 bd3 ba2.1k sqft12109 Creole Way, Gulfport, MS 39503For Sale
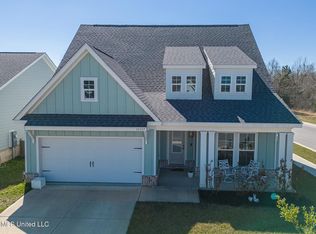
- $--5 bd3 ba2.5k sqft13337 Hawk Pl, Gulfport, MS 39503Sold
- $475,000-- bd2 ba2.9k sqft13337 Kinder Dr, Gulfport, MS 39503Off Market
- $390,200-- bd1 ba2.6k sqft13333 Kinder Dr, Gulfport, MS 39503Off Market
- $317,9002 bd2 ba1.6k sqft12140 Creole Way #D3QZAK, Gulfport, MS 39507Off Market
- $383,5004 bd3 ba2.5k sqft12140 Creole Way #UE9RZP, Gulfport, MS 39507Off Market
Nearby schools
GreatSchools rating
- 6/10River Oaks Elementary SchoolGrades: K-6Distance: 1.9 mi
- NAHarrison County Alternative SchoolGrades: 7-12Distance: 2.5 mi
- 7/10Harrison Central High SchoolGrades: 9-12Distance: 4.7 mi
Schools provided by the listing agent
- Elementary: River Oaks
- Middle: North Gulfport 7Th And 8Th Grade School
- High: Harrison Central
Source: MLS United. This data may not be complete. We recommend contacting the local school district to confirm school assignments for this home.
Sell for more on Zillow
Get a Zillow Showcase℠ listing at no additional cost and you could sell for .
$388,100
2% more
+$7,762
With Zillow Showcase(estimated)
$395,862
Sell for more on Zillow
Get a Zillow Showcase℠ listing at no additional cost and you could sell for .
$388,100
2% more
+$7,762
With Zillow Showcase(estimated)
$395,862
- Mississippi
- Harrison County
- Gulfport
- 39503
- 12104 Creole Way
