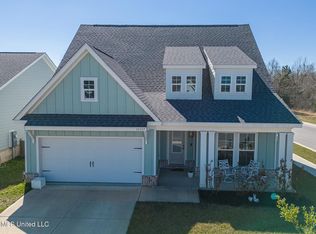
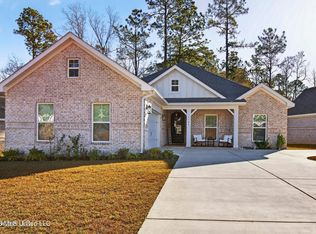
Welcome to 12109 Creole Way — where classic Southern architecture meets contemporary design in one of the most sought-after communities on the Mississippi Gulf Coast. This home constructed by a quality local builder embodies quality craftsmanship, efficient living, and everyday comfort within the vibrant setting of Florence Gardens. Step inside to discover a bright, open layout that seamlessly connects the living, dining, and kitchen spaces. High ceilings and natural light accentuate the clean finishes and thoughtful details throughout. The kitchen features custom cabinetry, quartz countertops, stainless steel appliances, walk-in pantry, and an island that brings family and friends together at the heart of the home. The primary suite offers a calm, private retreat with a spacious walk-in closet and a beautifully appointed bath complete with a linen closet, soaking tub, tile shower, and double vanities. Additional bedrooms are generously sized, providing flexibility for guests or a creative space. You'll find a convenient office located at the rear of the home just off of the patio. Upstairs, there's a bonus/game room with a large bedroom and full bath. Enjoy outdoor living on the covered front porch and a landscaped yard designed for easy maintenance. With energy-efficient construction, elegant design selections, and a functional floor plan, this home offers both style and practicality. Florence Gardens is more than a neighborhood—it's a lifestyle. Residents enjoy walking trails, a community lake for kayaking and fishing, a saltwater pool, playgrounds, pickleball courts, and a year-round calendar of community events including a farmers market. Located just minutes from shopping, dining, and the Gulf Coast beaches, this home offers the perfect balance of tranquility and convenience. Schedule your private tour today.
Active
Price cut: $1K (10/12)
$383,900
12109 Creole Way, Gulfport, MS 39503
3beds
2,179sqft
Residential, Single Family Residence
Built in 2025
5,662 Square Feet Lot
$383,100 Zestimate®
$176/sqft
$140/mo HOA
What's special
Classic southern architectureElegant design selectionsBright open layoutSpacious walk-in closetHigh ceilingsBeautifully appointed bathTile shower
- 48 days
- 141
- 15
Zillow last checked:
Listing updated:
Listed by:
Justin S Allen 228-697-4636,
eAgent Nexus 228-400-2555
Source: MLS United,MLS#: 4161402
Facts & features
Interior
Bedrooms & bathrooms
- Bedrooms: 3
- Bathrooms: 3
- Full bathrooms: 3
Heating
- Central, Electric, Heat Pump
Cooling
- Central Air, Electric
Appliances
- Included: Cooktop, Dishwasher, Disposal, Microwave, Range Hood, Refrigerator, Stainless Steel Appliance(s), Vented Exhaust Fan, Water Heater
- Laundry: In Hall, Laundry Room, Main Level
Features
- Built-in Features, Crown Molding, Double Vanity, Eat-in Kitchen, High Ceilings, Kitchen Island, Open Floorplan, Pantry, Primary Downstairs, Smart Thermostat, Soaking Tub, Stone Counters, Walk-In Closet(s), Breakfast Bar
- Flooring: Vinyl
- Windows: Blinds, Double Pane Windows, Screens
- Has fireplace: No
Interior area
- Total structure area: 2,179
- Total interior livable area: 2,179 sqft
Property
Parking
- Total spaces: 2
- Parking features: Attached, Driveway, Garage Door Opener, Garage Faces Rear, Concrete
- Attached garage spaces: 2
- Has uncovered spaces: Yes
Features
- Levels: Two
- Stories: 2
- Patio & porch: Front Porch, Patio
- Exterior features: Lighting
Lot
- Size: 5,662 Square Feet
- Dimensions: 45 x 125 x 45 x 125
- Features: City Lot
Details
- Parcel number: 0908e01001.131
Construction
Type & style
- Home type: SingleFamily
- Property subtype: Residential, Single Family Residence
Materials
- HardiPlank Type, Siding
- Foundation: Slab
- Roof: Architectural Shingles
Condition
- Move In Ready
- New construction: No
- Year built: 2025
Utilities & green energy
- Sewer: Public Sewer
- Water: Public
- Utilities for property: Cable Connected, Electricity Connected, Natural Gas Connected, Sewer Connected, Water Connected, Underground Utilities
Community & HOA
Community
- Features: Biking Trails, Curbs, Hiking/Walking Trails, Lake, Near Entertainment, Park, Playground, Pool, Sidewalks, Street Lights, See Remarks
- Security: Carbon Monoxide Detector(s), Smoke Detector(s)
- Subdivision: Florence Gardens
HOA
- Has HOA: Yes
- Services included: Maintenance Grounds, Management, Pool Service
- HOA fee: $1,680 annually
- Second HOA fee: $1,000 one time
Location
- Region: Gulfport
Financial & listing details
- Price per square foot: $176/sqft
- Annual tax amount: $322
- Date on market: 9/3/2026
- Electric utility on property: Yes
Estimated market value
$383,100
$364,000 - $402,000
$2,615/mo
Price history
| Date | Event | Price |
|---|---|---|
| 10/12/2026 | Price change | $383,900-0.3%$176/sqft |
Source: MLS United #4161402 Report a problem | ||
| 9/29/2026 | Price change | $384,900-0.3%$177/sqft |
Source: MLS United #4161402 Report a problem | ||
| 9/21/2026 | Price change | $385,900-0.5%$177/sqft |
Source: MLS United #4161402 Report a problem | ||
| 9/3/2026 | Listed for sale | $387,900+4.6%$178/sqft |
Source: MLS United #4161402 Report a problem | ||
| 3/1/2026 | Listing removed | $2,750$1/sqft |
Source: MLS United #4138635 Report a problem | ||
| 2/25/2026 | Listing removed | $370,900$170/sqft |
Source: MLS United #4131039 Report a problem | ||
| 2/19/2026 | Price change | $2,750-1.8%$1/sqft |
Source: MLS United #4138635 Report a problem | ||
| 2/9/2026 | Listed for rent | $2,800$1/sqft |
Source: MLS United #4138635 Report a problem | ||
| 12/15/2025 | Price change | $370,900-0.6%$170/sqft |
Source: MLS United #4131039 Report a problem | ||
| 11/8/2025 | Listed for sale | $372,990$171/sqft |
Source: MLS United #4131039 Report a problem | ||
| 11/7/2025 | Listing removed | $372,990$171/sqft |
Source: MLS United #4094295 Report a problem | ||
| 8/15/2025 | Listed for sale | $372,990$171/sqft |
Source: MLS United #4094295 Report a problem | ||
| 5/21/2025 | Pending sale | $372,990$171/sqft |
Source: MLS United #4094295 Report a problem | ||
| 10/16/2024 | Listed for sale | $372,990$171/sqft |
Source: MLS United #4094295 Report a problem | ||
Public tax history
Tax history is unavailable.
Monthly payment
Est. payment
Payment breakdown
Explore the cost of this home by adjusting the details. Changes won't be saved.Climate risks
Neighborhood: 39503

Similar homes
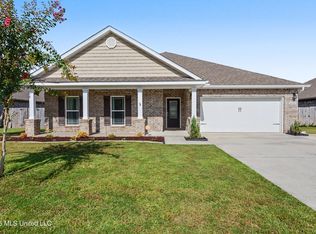
- $379,0004 bd3 ba2.3k sqft10431 Chapelwood Dr, Gulfport, MS 39503For Sale
 MLS ID #4158861, Mickey H Renfroe, Coldwell Banker Alfonso Realty-BSL. MLS United
 - $435,0004 bd2 ba2.1k sqft11106 Alphabet Rd, Gulfport, MS 39503For Sale
 MLS ID #4148925, Taryn P Flynt, Stars and Stripes Realty, LLC.. MLS United
 - $389,9004 bd2 ba2.1k sqft13509 Evergreen Dr, Gulfport, MS 39501For Sale
 MLS ID #4151383, Angela Vasconcellos, Century 21 Busch Realty Group. MLS United
 - $359,9003 bd2 ba1.9k sqft16869 W Landon Green Dr, Gulfport, MS 39503For Sale
 MLS ID #4156485, Marissa McLeroy, NextHome Simplicity (BOF). MLS United
