Skip main navigation
Sold for $650,000
  • $650,000

    12104 Dixon Park Blvd, Louisville, KY 40299

    5beds
    2,362sqft
    Single Family Residence
    Built in 2025
    0.34 Acres Lot
    $650,600 Zestimate®
    $275/sqft
    $3,188 Estimated rent

    Home value

    $650,600

    $612,000 - $696,000

    $3,188/mo

    Zestimate® history
    Loading
    Loading...

    Owner options

    List your home for rent

    $3,188/mo

    Rent Zestimate®

    Find your next renter with Zillow Rental Manager. Plus, with online applications, you can quickly screen prospective tenants – for free.

    Learn more

    $3,188/mo

    Rent Zestimate®

    Refinance and save

    $3,566/mo

    Est. payment

    Refinancing to a lower rate could help reduce your monthly payments and save thousands over the life of the loan.

    See today's rates

    $3,566/mo

    Est. payment

    Explore your selling options

    Work with a Zillow partner agent

    Leverage their expertise and Zillow's premium Showcase listings to get your home seen by more buyers.

    Get started

    List with your own agent

    Get your home in front of millions of buyers by listing it on Zillow.

    Learn how to do it

    Sell it yourself

    Take full control of how buyers see your home on Zillow by listing For Sale by Owner (FSBO).

    List your home

    What's special

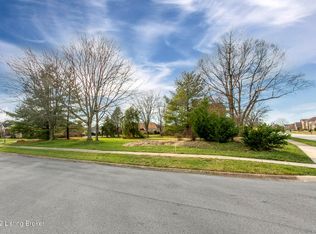
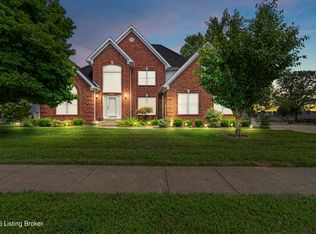
    Make your newly constructed dream home even more affordable! Seller is contributing toward your closing costs, including possible options for an interest rate buydown to lower your payments during your first one or two years in the home. Ask for details! Stunning New Construction in Dove Point! Discover this beautifully designed home, featuring an open-concept layout filled with natural light. A private front-facing additional primary suite offers its own ensuite bath and walk-in closet—ideal for guests or multigenerational living. The heart of the home boasts a spacious family room with a cozy fireplace, seamlessly flowing into the gourmet kitchen and eat-in dining area, all overlooking the expansive backyard. The main primary suite is a true retreat, complete with a spa-like bath a large walk-in closet, and direct access to the laundry room for added convenience. Upstairs, a versatile bonus nook is perfect for a home office or reading space, along with three additional bedrooms and a full bath. Plus, the unfinished basement offers endless customization potential. This home blends style, function, and space, don't miss your chance to make it yours! Call today for a private tour!

    Zillow last checked:

    Listing updated:

    Listed by:

    Olivia Peake 502-876-4255,

    BERKSHIRE HATHAWAY HomeServices, Parks & Weisberg Realtors

    Bought with:

    Emily Hughes, 222390

    RE/MAX Premier Properties

    Source: Metro Search Inc. LLC DBA Apex MLS,MLS#: 1686433MLS Logo

    Facts & features

    Interior

    Bedrooms & bathrooms
    • Bedrooms: 5
    • Bathrooms: 4
    • Full bathrooms: 3
    • 1/2 bathrooms: 1
    Primary bedroom
    • Level: First
    Primary bedroom
    • Description: 2nd Primary Bedroom
    • Level: First
    Bedroom
    • Level: Second
    Bedroom
    • Level: Second
    Bedroom
    • Level: Second
    Primary bathroom
    • Level: First
    Primary bathroom
    • Description: 2nd Primary Bath
    • Level: First
    Half bathroom
    • Level: First
    Full bathroom
    • Level: Second
    Family room
    • Level: First
    Kitchen
    • Description: Eat In
    • Level: First
    Laundry
    • Level: First
    Heating
    • Forced Air, Natural Gas
    Cooling
    • Central Air
    Features
    • Basement: Unfinished
    • Number of fireplaces: 1
    Interior area
    • Total structure area: 2,362
    • Total interior livable area: 2,362 sqft
    • Finished area above ground: 2,362
    • Finished area below ground: 0

    Property

    Parking
    • Total spaces: 2
    • Parking features: Attached
    • Attached garage spaces: 2
    Features
    • Stories: 2
    • Patio & porch: Porch
    • Fencing: None
    Lot
    • Size: 0.34 Acres
    Details
    • Parcel number: 295301490000

    Construction

    Type & style
    • Home type: SingleFamily
    • Architectural style: Traditional
    • Property subtype: Single Family Residence
    Materials
    • Cement Siding, Brick Veneer
    • Foundation: Concrete Perimeter
    • Roof: Shingle
    Condition
    • Year built: 2025

    Utilities & green energy

    • Sewer: Public Sewer
    • Water: Public
    • Utilities for property: Natural Gas Connected

    Community & HOA

    Community
    • Subdivision: Dove Point
    HOA
    • Has HOA: Yes
    • HOA fee: $325 annually
    Location
    • Region: Louisville

    Financial & listing details

    • Price per square foot: $275/sqft
    • Date on market: 5/9/2025

    Price history

    DateEventPrice
    6/30/2025Sold$650,000$275/sqft
    Source: Metro Search Inc. LLC DBA Apex MLS #1686433 Report a problem
    6/23/2025Pending sale$650,000$275/sqft
    Source: Metro Search Inc. LLC DBA Apex MLS #1686433 Report a problem
    5/19/2025Contingent$650,000$275/sqft
    Source: Metro Search Inc. LLC DBA Apex MLS #1686433 Report a problem
    5/9/2025Listed for sale$650,000$275/sqft
    Source: Metro Search Inc. LLC DBA Apex MLS #1686433 Report a problem

    Public tax history

    Tax history is unavailable.

    Neighborhood: Jeffersontown

    Nearby schools

    GreatSchools rating
    Sell for more on Zillow
    Get a Zillow Showcase℠ listing at no additional cost and you could sell for .
    $650,600
    2% more
    +$13,012
    With Zillow Showcase(estimated)
    $663,612
    Sell for more on Zillow
    Get a Zillow Showcase℠ listing at no additional cost and you could sell for .
    $650,600
    2% more
    +$13,012
    With Zillow Showcase(estimated)
    $663,612