In sought-after Dove Point, this beautifully updated two-story traditional home sits proudly on a spacious .35-acre corner lot, offering timeless curb appeal with brick on all four sides. Pride of ownership is evident here as the current sellers have made more than $225,000 in improvements during their ownership! Step inside to a dramatic two-story foyer that flows into a vaulted great room with a cozy fireplace flanked by custom built-ins. The formal dining room features a tray ceiling, and the tile-floored breakfast area opens seamlessly to the newly remodeled kitchen. Here, you'll find black stainless appliances, white shaker cabinetry, a center island, waterfall countertops, and a striking range hood with designer backsplash. A dedicated laundry room keeps your housework tucked behind closed doors. The first-floor primary suite offers a serene retreat with a vaulted ceiling, space for a seating area, and a luxurious en-suite bath featuring a new jetted tub, seamless glass shower, and a Bluetooth-enabled light/vent system. Upstairs, three additional bedrooms with new LVP flooring provide plenty of space for family or guests, while the finished lower level includes a theater room, a 21' x 9' office, a full bathroom, and additional flexible living space across multiple living spaces. Outside, a multi-tiered rear deck offers the perfect space for relaxing or entertaining. The side-entry two-car garage includes an extra parking pad with a basketball goal, and has been thoughtfully outfitted with a fully functioning second kitchenideal for hosting, holiday prep, or casual gatherings. Recent updates shine throughout the home, including refinished hardwood floors, a 3-year-old furnace and A/C, new appliances, custom metal entertainment center, new fireplace mantle, washable interior paint, built-in speakers, Bluetooth bathroom systems, LVP on the second floor and in the basement, updated lighting and blinds, and more. Just minutes from highly rated local favorites like RecBar, 3rd Turn brewing, Parlour Pizza, and close to Charlie Vettiner golf course, this home offers not only standout design and features, but also a lifestyle of convenience and connection. Don't miss your opportunity to own this move-in-ready gem in J-Town!
Sold for $630,600
$630,600
4234 Stilger Cir, Louisville, KY 40299
4beds
4,946sqft
Single Family Residence
Built in 1998
0.35 Acres Lot
$644,200 Zestimate®
$127/sqft
$3,608 Estimated rent
Home value
$644,200
$612,000 - $683,000
$3,608/mo
Zestimate® history
Owner options
List your home for rent
$3,608/mo
Rent Zestimate®
Find your next renter with Zillow Rental Manager. Plus, with online applications, you can quickly screen prospective tenants – for free.
$3,608/mo
Rent Zestimate®
Refinance and save
$4,225/mo
Est. payment
Refinancing to a lower rate could help reduce your monthly payments and save thousands over the life of the loan.
$4,225/mo
Est. payment
Explore your selling options
Work with a Zillow partner agent
Leverage their expertise and Zillow's premium Showcase listings to get your home seen by more buyers.
Get startedList with your own agent
Get your home in front of millions of buyers by listing it on Zillow.
Learn how to do itSell it yourself
Take full control of how buyers see your home on Zillow by listing For Sale by Owner (FSBO).
List your homeWhat's special
Cozy fireplaceRefinished hardwood floorsTheater roomMulti-tiered rear deckWaterfall countertopsWashable interior paintLuxurious en-suite bath
Zillow last checked:
Listing updated:
Listed by:
Slava D Furs 502-294-3811,
85W Real Estate
Bought with:
Casey Flaherty, 222096
Segrest Flaherty Realtors LLC
Source: Metro Search Inc. LLC DBA Apex MLS,MLS#: 1694000
Facts & features
Interior
Bedrooms & bathrooms
- Bedrooms: 4
- Bathrooms: 4
- Full bathrooms: 3
- 1/2 bathrooms: 1
Primary bedroom
- Level: First
Bedroom
- Level: Second
Bedroom
- Level: Second
Bedroom
- Level: Second
Dining area
- Level: First
Family room
- Level: Basement
Kitchen
- Level: First
Laundry
- Level: First
Living room
- Level: First
Media room
- Level: Basement
Office
- Level: Second
Other
- Level: Basement
Heating
- Natural Gas
Cooling
- Central Air
Features
- Basement: Finished
- Number of fireplaces: 1
Interior area
- Total structure area: 3,080
- Total interior livable area: 4,946 sqft
- Finished area above ground: 3,080
- Finished area below ground: 1,866
Property
Parking
- Total spaces: 2
- Parking features: Attached, Driveway
- Attached garage spaces: 2
- Has uncovered spaces: Yes
Features
- Stories: 2
- Patio & porch: Wrap Around, Deck
- Fencing: None
Lot
- Size: 0.35 Acres
- Features: Corner Lot, Sidewalk
Details
- Parcel number: 22295301290000
Construction
Type & style
- Home type: SingleFamily
- Architectural style: Traditional
- Property subtype: Single Family Residence
Materials
- Brick
- Foundation: Concrete Perimeter
- Roof: Shingle
Condition
- Year built: 1998
Utilities & green energy
- Sewer: Public Sewer
- Water: Public
- Utilities for property: Natural Gas Connected
Community & HOA
Community
- Subdivision: Dove Point
HOA
- Has HOA: Yes
- HOA fee: $325 annually
Location
- Region: Louisville
Financial & listing details
- Price per square foot: $127/sqft
- Tax assessed value: $500,000
- Annual tax amount: $5,675
- Date on market: 7/30/2025
Price history
| Date | Event | Price |
|---|---|---|
| 11/25/2025 | Sold | $630,600-1.5%$127/sqft |
Source:  Metro Search Inc. LLC DBA Apex MLS #1694000 Report a problem Metro Search Inc. LLC DBA Apex MLS #1694000 Report a problem | ||
| 10/2/2025 | Pending sale | $639,900$129/sqft |
Source: Metro Search Inc. LLC DBA Apex MLS #1694000 Report a problem | ||
| 8/27/2025 | Price change | $639,900-1.5%$129/sqft |
Source: Metro Search Inc. LLC DBA Apex MLS #1694000 Report a problem | ||
| 8/12/2025 | Price change | $649,900-3%$131/sqft |
Source: Metro Search Inc. LLC DBA Apex MLS #1694000 Report a problem | ||
| 7/30/2025 | Listed for sale | $669,900+34%$135/sqft |
Source: Metro Search Inc. LLC DBA Apex MLS #1694000 Report a problem | ||
| 7/15/2022 | Sold | $500,000+0%$101/sqft |
Source: Metro Search Inc. LLC DBA Apex MLS #1610776 Report a problem | ||
| 5/17/2022 | Pending sale | $499,900$101/sqft |
Source: Metro Search Inc. LLC DBA Apex MLS #1610776 Report a problem | ||
| 5/12/2022 | Listed for sale | $499,900$101/sqft |
Source: Metro Search Inc. LLC DBA Apex MLS #1610776 Report a problem | ||
| 5/8/2022 | Pending sale | $499,900$101/sqft |
Source: Metro Search Inc. LLC DBA Apex MLS #1610776 Report a problem | ||
| 4/27/2022 | Listed for sale | $499,900$101/sqft |
Source: Metro Search Inc. LLC DBA Apex MLS #1610776 Report a problem | ||
| 4/19/2022 | Contingent | $499,900$101/sqft |
Source: Metro Search Inc. LLC DBA Apex MLS #1609825 Report a problem | ||
| 4/19/2022 | Listed for sale | $499,900$101/sqft |
Source: Metro Search Inc. LLC DBA Apex MLS #1609825 Report a problem | ||
| 4/18/2022 | Pending sale | $499,900$101/sqft |
Source: Metro Search Inc. LLC DBA Apex MLS #1609825 Report a problem | ||
| 4/14/2022 | Listed for sale | $499,900+65.3%$101/sqft |
Source: Metro Search Inc. LLC DBA Apex MLS #1609825 Report a problem | ||
| 9/16/2005 | Sold | $302,500$61/sqft |
Source: Public Record Report a problem | ||
Public tax history
| Year | Property taxes | Tax assessment |
|---|---|---|
| 2024 | $5,675 -2.8% | $500,000 |
| 2023 | $5,840 +37.3% | $500,000 +35.4% |
| 2022 | $4,252 -7% | $369,140 |
| 2021 | $4,572 +22% | $369,140 +14% |
| 2020 | $3,748 | $323,900 |
| 2019 | $3,748 +3.3% | $323,900 |
| 2018 | $3,629 | $323,900 |
| 2017 | $3,629 +20% | $323,900 +7.1% |
| 2013 | $3,025 | $302,500 |
| 2011 | $3,025 | $302,500 |
| 2010 | $3,025 | $302,500 |
| 2009 | $3,025 | $302,500 |
Find assessor info on the county website
Neighborhood: Jeffersontown
Nearby homes
- $458,0004 bd2 ba2.1k sqft12110 Dixon Park Blvd, Louisville, KY 40299Off Market
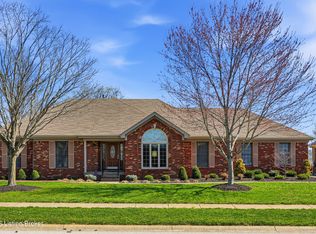
- $460,0003 bd2 ba2k sqft4232 Stilger Cir, Louisville, KY 40299Sold
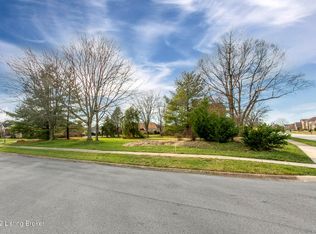
- $100,0000.34 Acres4227 Stilger Cir, Louisville, KY 40299Sold
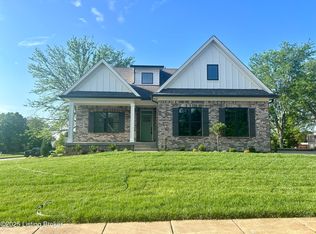
- $650,0005 bd4 ba2.3k sqft12104 Dixon Park Blvd, Louisville, KY 40299Sold
- $440,3004 bd3 ba1.8k sqft12112 Dixon Park Blvd, Louisville, KY 40299Off Market
- $452,5003 bd2 ba2.1k sqft12109 Dixon Park Blvd, Louisville, KY 40299Off Market
- $466,6003 bd2 ba2.3k sqft4502 Dove Park Blvd, Louisville, KY 40299Off Market
- $535,0004 bd4 ba3.8k sqft12111 Dixon Park Blvd, Louisville, KY 40299For Sale
Nearby schools
GreatSchools rating
- 7/10Tully Elementary SchoolGrades: PK-5Distance: 2.3 mi
- 4/10Carrithers Middle SchoolGrades: 6-8Distance: 2.4 mi
- 2/10Jeffersontown High SchoolGrades: 9-12Distance: 3 mi


Get pre-qualified for a loan
At Zillow Home Loans, we can pre-qualify you in as little as 5 minutes with no impact to your credit score.An equal housing lender. NMLS #10287.
Sell for more on Zillow
Get a Zillow Showcase℠ listing at no additional cost and you could sell for .
$644,200
2% more
+$12,884
With Zillow Showcase(estimated)
$657,084
- Kentucky
- Jefferson County
- Louisville
- 40299
- Jeffersontown
- 4234 Stilger Cir
Nearby cities
Nearby neighborhoods
Nearby zip codes
Other Louisville Topics
