Welcome home to this beautiful 4-bedroom, 3.5-bath story-and-a-half in the highly desirable Dove Point neighborhood, conveniently located just minutes from shopping, dining, and the interstate. Step inside to find a formal dining room, a spacious great room featuring soaring ceilings, a cozy gas fireplace, custom moldings, elegant columns, and a decorative niche that adds architectural character. The large eat-in kitchen opens seamlessly to the great room and features beautiful hardwood flooring, creating the perfect space for everyday living and entertaining. The first-floor primary suite offers a spacious retreat with a large walk-in closet and an ensuite bath complete with double vanities, a separate soaking tub, and a walk-in shower. A convenient first-floor laundry room is located just off the attached two-car garage. Upstairs you'll find three generously sized bedrooms and a full bath, providing plenty of room for family and guests. The finished basement offers a large family room along with three additional flex rooms that are ideal for a home office, playroom, hobby room, fitness area, or whatever best fits your lifestyle. Step outside onto the large rear deck overlooking a private backyard lined with mature trees, providing a peaceful setting for relaxing or entertaining. Don't miss your opportunity to own this spacious home in one of the area's most sought-after neighborhoods!
Under contract
$535,000
12111 Dixon Park Blvd, Louisville, KY 40299
4beds
3,802sqft
Single Family Residence
Built in 1999
0.28 Acres Lot
$533,900 Zestimate®
$141/sqft
$27/mo HOA
What's special
Elegant columnsCozy gas fireplaceLarge rear deckLarge walk-in closetLarge eat-in kitchenAttached two-car garageCustom moldings
- 32 days
- 352
- 8
Likely to sell faster than
Zillow last checked:
Listing updated:
Listed by:
Craig Shellman 502-314-1191,
Mayer REALTORS
Source: Metro Search Inc. LLC DBA Apex MLS,MLS#: 1724797
Facts & features
Interior
Bedrooms & bathrooms
- Bedrooms: 4
- Bathrooms: 4
- Full bathrooms: 3
- 1/2 bathrooms: 1
Primary bedroom
- Level: First
Bedroom
- Level: Second
Bedroom
- Level: Second
Bedroom
- Level: Second
Primary bathroom
- Level: First
Half bathroom
- Level: First
Full bathroom
- Level: Second
Full bathroom
- Level: Basement
Dining room
- Level: First
Family room
- Level: Basement
Foyer
- Level: First
Great room
- Level: First
Kitchen
- Level: First
Laundry
- Level: First
Other
- Level: Basement
Other
- Level: Basement
Heating
- Forced Air
Cooling
- Central Air
Features
- Basement: Partially Finished
- Number of fireplaces: 1
Interior area
- Total structure area: 2,541
- Total interior livable area: 3,802 sqft
- Finished area above ground: 2,541
- Finished area below ground: 1,261
Property
Parking
- Total spaces: 2
- Parking features: Attached, Entry Side, Driveway
- Attached garage spaces: 2
- Has uncovered spaces: Yes
Features
- Stories: 2
- Patio & porch: Deck
Lot
- Size: 0.28 Acres
- Features: Sidewalk, Cleared, Level
Details
- Parcel number: 22295300120000
Construction
Type & style
- Home type: SingleFamily
- Architectural style: Traditional
- Property subtype: Single Family Residence
Materials
- Wood Frame, Brick Veneer
- Foundation: Concrete Perimeter
- Roof: Shingle
Condition
- Year built: 1999
Utilities & green energy
- Sewer: Public Sewer
- Water: Public
- Utilities for property: Electricity Connected
Community & HOA
Community
- Subdivision: Dove Point
HOA
- Has HOA: Yes
- HOA fee: $325 annually
Location
- Region: Louisville
Financial & listing details
- Price per square foot: $141/sqft
- Tax assessed value: $426,200
- Annual tax amount: $4,303
- Date on market: 7/30/2026
- Electric utility on property: Yes
Estimated market value
$533,900
$507,000 - $561,000
$3,368/mo
Price history
| Date | Event | Price |
|---|---|---|
| 8/5/2026 | Contingent | $535,000$141/sqft |
Source:  Metro Search Inc. LLC DBA Apex MLS #1724797 Report a problem Metro Search Inc. LLC DBA Apex MLS #1724797 Report a problem | ||
| 7/30/2026 | Listed for sale | $535,000+135.2%$141/sqft |
Source: Metro Search Inc. LLC DBA Apex MLS #1724797 Report a problem | ||
| 8/15/1997 | Sold | $227,500$60/sqft |
Source: Agent Provided Report a problem | ||
Public tax history
| Year | Property taxes | Tax assessment |
|---|---|---|
| 2025 | $4,303 -0.2% | $426,200 |
| 2024 | $4,311 +39.4% | $426,200 +37% |
| 2023 | $3,093 -0.8% | $311,160 |
| 2022 | $3,118 -7% | $311,160 |
| 2021 | $3,352 +22.8% | $311,160 +13% |
| 2020 | $2,730 | $275,260 |
| 2019 | $2,730 +2.5% | $275,260 |
| 2018 | $2,663 | $275,260 |
| 2017 | $2,663 -9% | $275,260 -5.9% |
| 2013 | $2,925 | $292,520 |
| 2011 | $2,925 | $292,520 |
| 2010 | $2,925 | $292,520 |
| 2009 | $2,925 | $292,520 |
| 2007 | -- | $292,520 |
Find assessor info on the county website
Monthly payment
Est. payment
Payment breakdown
Explore the cost of this home by adjusting the details. Changes won't be saved.Climate risks
Neighborhood: Jeffersontown
- $544,7004 bd4 ba3.8k sqft12113 Dixon Park Blvd, Louisville, KY 40299Off Market
- $455,2003 bd2 ba2.1k sqft12109 Dixon Park Blvd, Louisville, KY 40299Off Market
- $438,1004 bd2 ba1.8k sqft12115 Dixon Park Blvd, Louisville, KY 40299Off Market
- $376,0002 bd2 ba2.2k sqft4104 Carrington Greene Dr, Louisville, KY 40299Sold
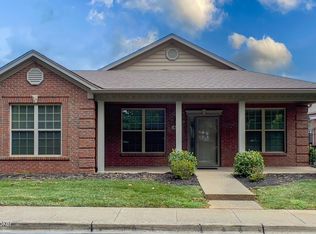
Similar homes
- $364,9503 bd2 ba2.6k sqft10003 Silverwood Ln, Louisville, KY 40272For Sale

 MLS ID #1719204, Janice M Alvey, JAG Realty, Inc.. Metro Search Inc. LLC DBA Apex MLS
 - $507,0004 bd3 ba3.9k sqft3612 Trail Ridge Rd, Louisville, KY 40241For Sale
 MLS ID #1725140, Mary Jane Halbleib, Mary Jane Halbleib REALTORS. Metro Search Inc. LLC DBA Apex MLS
 - $525,0004 bd4 ba3.6k sqft4237 Pleasant Glen Dr, Louisville, KY 40299For Sale
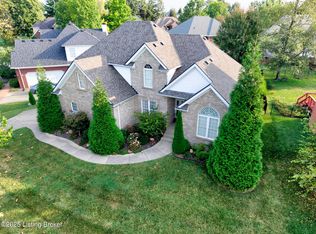 MLS ID #1727170, Craig Mayer, Mayer REALTORS. Metro Search Inc. LLC DBA Apex MLS
 - $475,0003 bd3 ba2.7k sqft7611 Pavilion Park Rd, Louisville, KY 40214For Sale
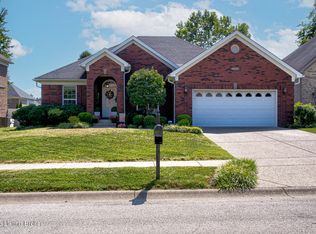 MLS ID #1726730, Jennifer Jewell Smith, Keller Williams Collective. Metro Search Inc. LLC DBA Apex MLS
 - $440,0004 bd2 ba2.1k sqft1707 Calder Ct, Louisville, KY 40205For SaleMLS ID #1724272, Melissa R Jones, United Real Estate Louisville. Metro Search Inc. LLC DBA Apex MLS
- $464,0003 bd3 ba2.1k sqft1421 Twin Ridge Rd, Lyndon, KY 40242For SaleMLS ID #1720689, Stephen Couch, Legacy Home REALTORS. Metro Search Inc. LLC DBA Apex MLS
- $389,0004 bd3 ba2.3k sqft1017 Cherry Hollow Rd, La Grange, KY 40031For SaleMLS ID #1726176, Kyle McPeck, Coldwell Banker McMahan. Metro Search Inc. LLC DBA Apex MLS
- $695,0004 bd3 ba4.3k sqft6608 Eastwind Way, Crestwood, KY 40014For SaleMLS ID #1726480, Sean Stargel, Coldwell Banker McMahan. Metro Search Inc. LLC DBA Apex MLS
- $549,9004 bd3 ba2.6k sqft10935 Old Harrods Woods Cir, Louisville, KY 40223For SaleMLS ID #1713995, David Meunier, simpler.realestate. Metro Search Inc. LLC DBA Apex MLS
- $408,9004 bd3 ba2.2k sqft1039 Cobblestone Cir, Shepherdsville, KY 40165For SaleMLS ID #1724718, Grace M Sanders, United Real Estate Louisville. Metro Search Inc. LLC DBA Apex MLS
- $335,0003 bd2 ba1.9k sqft6500 Five Forks Dr, Pewee Valley, KY 40056For SaleMLS ID #1726701, Jacqueline W Klein, Parker & Klein Real Estate. Metro Search Inc. LLC DBA Apex MLS
- $535,0004 bd4 ba3.1k sqft4610 Deepwood Dr, Green Spring, KY 40241For SaleMLS ID #1717889, Lee Salyer III, Eline Realty Company. Metro Search Inc. LLC DBA Apex MLS
- $525,0004 bd4 ba3.6k sqft5125 Oaklawn Park Dr, Louisville, KY 40299For SaleMLS ID #1709784, Bob Sokoler, simpler.realestate. Metro Search Inc. LLC DBA Apex MLS
- $475,0004 bd4 ba2.2k sqft3719 E Locust Cir, Prospect, KY 40059For SaleMLS ID #1724837, The Weil Team, Coldwell Banker McMahan. Metro Search Inc. LLC DBA Apex MLS
- $650,0004 bd4 ba4k sqft609 Berwyn Dr, Louisville, KY 40223For SaleMLS ID #1724417, Anne Wegert, Keller Williams Collective. Metro Search Inc. LLC DBA Apex MLS
- $575,0005 bd4 ba5.2k sqft6507 Gunpowder Ln, Prospect, KY 40059For SaleMLS ID #1725271, Dave M Halpern, Dave Halpern Real Estate Agent. Metro Search Inc. LLC DBA Apex MLS
- $559,9004 bd3 ba2.9k sqft3416 Tucker Wood Ln, Louisville, KY 40299For SaleMLS ID #1719720, Oksana Makarova, United Real Estate Louisville. Metro Search Inc. LLC DBA Apex MLS
- $535,0005 bd4 ba3.9k sqft33 River Heights Blvd, Taylorsville, KY 40071For SaleMLS ID #1721284, Jay Pitts, RE/MAX Premier Properties. Metro Search Inc. LLC DBA Apex MLS
- $685,0003 bd4 ba4.8k sqft3311 Ridge Brook Cir, Louisville, KY 40245For SaleMLS ID #1725276, Janice M Alvey, JAG Realty, Inc.. Metro Search Inc. LLC DBA Apex MLS
- $425,0003 bd3 ba2.8k sqft6711 John Hancock Pl, Prospect, KY 40059For SaleMLS ID #1724835, David Yunker, simpler.realestate. Metro Search Inc. LLC DBA Apex MLS
- $384,9003 bd3 ba2.5k sqft1005 Ashberry Dr, La Grange, KY 40031For SaleMLS ID #1726297, Steven L Hoffman, Hoffman Realty LLC. Metro Search Inc. LLC DBA Apex MLS
- $629,9004 bd4 ba3.8k sqft4308 Pleasant Glen Dr, Louisville, KY 40299For SaleMLS ID #1724582, Michelle L Schnell-Gammons, 1 Percent Lists Purple Door. Metro Search Inc. LLC DBA Apex MLS
- $475,0003 bd2 ba2k sqft7705 Commonwealth Dr, Crestwood, KY 40014For SaleMLS ID #1723019, Martha Hemminger, simpler.realestate. Metro Search Inc. LLC DBA Apex MLS
- $524,9005 bd3 ba3.3k sqft1513 Mahogany Run Dr, La Grange, KY 40031For SaleMLS ID #1724789, Rebekah Riley, BERKSHIRE HATHAWAY HomeServices, Parks & Weisberg Realtors. Metro Search Inc. LLC DBA Apex MLS
- $739,7484 bd4 ba3.1k sqft14010 Echo Hill Trl, Louisville, KY 40299For SaleMLS ID #1702960, Philip Staton, The Breland Group. Metro Search Inc. LLC DBA Apex MLS
- $499,0004 bd3 ba2.7k sqft6122 Deep Creek Dr, Prospect, KY 40059For SaleMLS ID #1718724, The Weil Team, Coldwell Banker McMahan. Metro Search Inc. LLC DBA Apex MLS
- $425,0004 bd3 ba3.1k sqft5305 Stonybrook Ct, Jeffersonville, IN 47130For SaleMLS ID #1727494, John Finnegan, Weichert Realtors-ABG. Metro Search Inc. LLC DBA Apex MLS
- $585,0005 bd4 ba4.1k sqft447 Heritage Hill Pkwy, Shepherdsville, KY 40165For SaleMLS ID #1716310, Jennifer E Trimble, BERKSHIRE HATHAWAY HomeServices, Parks & Weisberg Realtors. Metro Search Inc. LLC DBA Apex MLS
- $575,0004 bd4 ba5.2k sqft14626 Anderson Woods Trce, Louisville, KY 40245For SaleMLS ID #1725934, The Kidwells, Kentucky Select Properties. Metro Search Inc. LLC DBA Apex MLS
- $510,0004 bd3 ba2.9k sqft1201 Crosstimbers Dr, Louisville, KY 40245For SaleMLS ID #1727780, Daniel Wolf, Semonin Realtors. Metro Search Inc. LLC DBA Apex MLS
- $395,0004 bd3 ba2.5k sqft11911 Running Creek Rd, Douglass Hills, KY 40243For SaleMLS ID #1726369, Jared Heinz, Firm Foundation Real Estate Agency. Metro Search Inc. LLC DBA Apex MLS
- $799,9003 bd3 ba3.6k sqft2748 Bloomfield Rd, Taylorsville, KY 40071For SaleMLS ID #1727072, Kelly Hubbuch, Brown Realty. Metro Search Inc. LLC DBA Apex MLS
- $710,0005 bd5 ba4.9k sqft1518 Goshen Ln, Goshen, KY 40026For SaleMLS ID #1726392, Teresa Wallace, RE/MAX Premier Properties. Metro Search Inc. LLC DBA Apex MLS
- $499,9004 bd4 ba4k sqft373 The Landings, Taylorsville, KY 40071For SaleMLS ID #1726673, Kelsey Outlaw Ayala, First Saturday Real Estate. Metro Search Inc. LLC DBA Apex MLS
- $589,0003 bd2 ba3k sqft3216 Chenoweth Run Rd, Louisville, KY 40299For SaleMLS ID #1712823, Shelly Stoyell, PCS Real Estate. Metro Search Inc. LLC DBA Apex MLS
- $390,0003 bd4 ba2.8k sqft11504 Nancy Stone Ct, Louisville, KY 40229For SaleMLS ID #1723759, Richard D Osorto, Brokerage: Royal Real Estate Firm. Metro Search Inc. LLC DBA Apex MLS
- $799,0003 bd3 ba3k sqft414 Brashears Point Rd, Taylorsville, KY 40071For SaleMLS ID #1724447, Kelly Hubbuch, Brown Realty. Metro Search Inc. LLC DBA Apex MLS
- $749,9005 bd4 ba3.7k sqft7102 Old Heady Rd, Louisville, KY 40299For SaleMLS ID #1723863, Kim Farris, Schuler Bauer Real Estate Services ERA Powered. Metro Search Inc. LLC DBA Apex MLS
- $649,9003 bd3 ba3.5k sqft383 Woodland Pass, Mount Washington, KY 40047For SaleMLS ID #1724367, Bobby Vormbrock, Knob & Key Realty, LLC. Metro Search Inc. LLC DBA Apex MLS
- $475,0004 bd4 ba3.6k sqft144 Highland Ridge Ct, Mount Washington, KY 40047For SaleMLS ID #1717766, R. Rip Phillips, Axen Realty LLC. Metro Search Inc. LLC DBA Apex MLS
